Skip to content

Gallery

Our work, room by room

Every photo here is a job our crew built. Some were taken mid-install, before paint or stain.

Wood and coffered ceilings
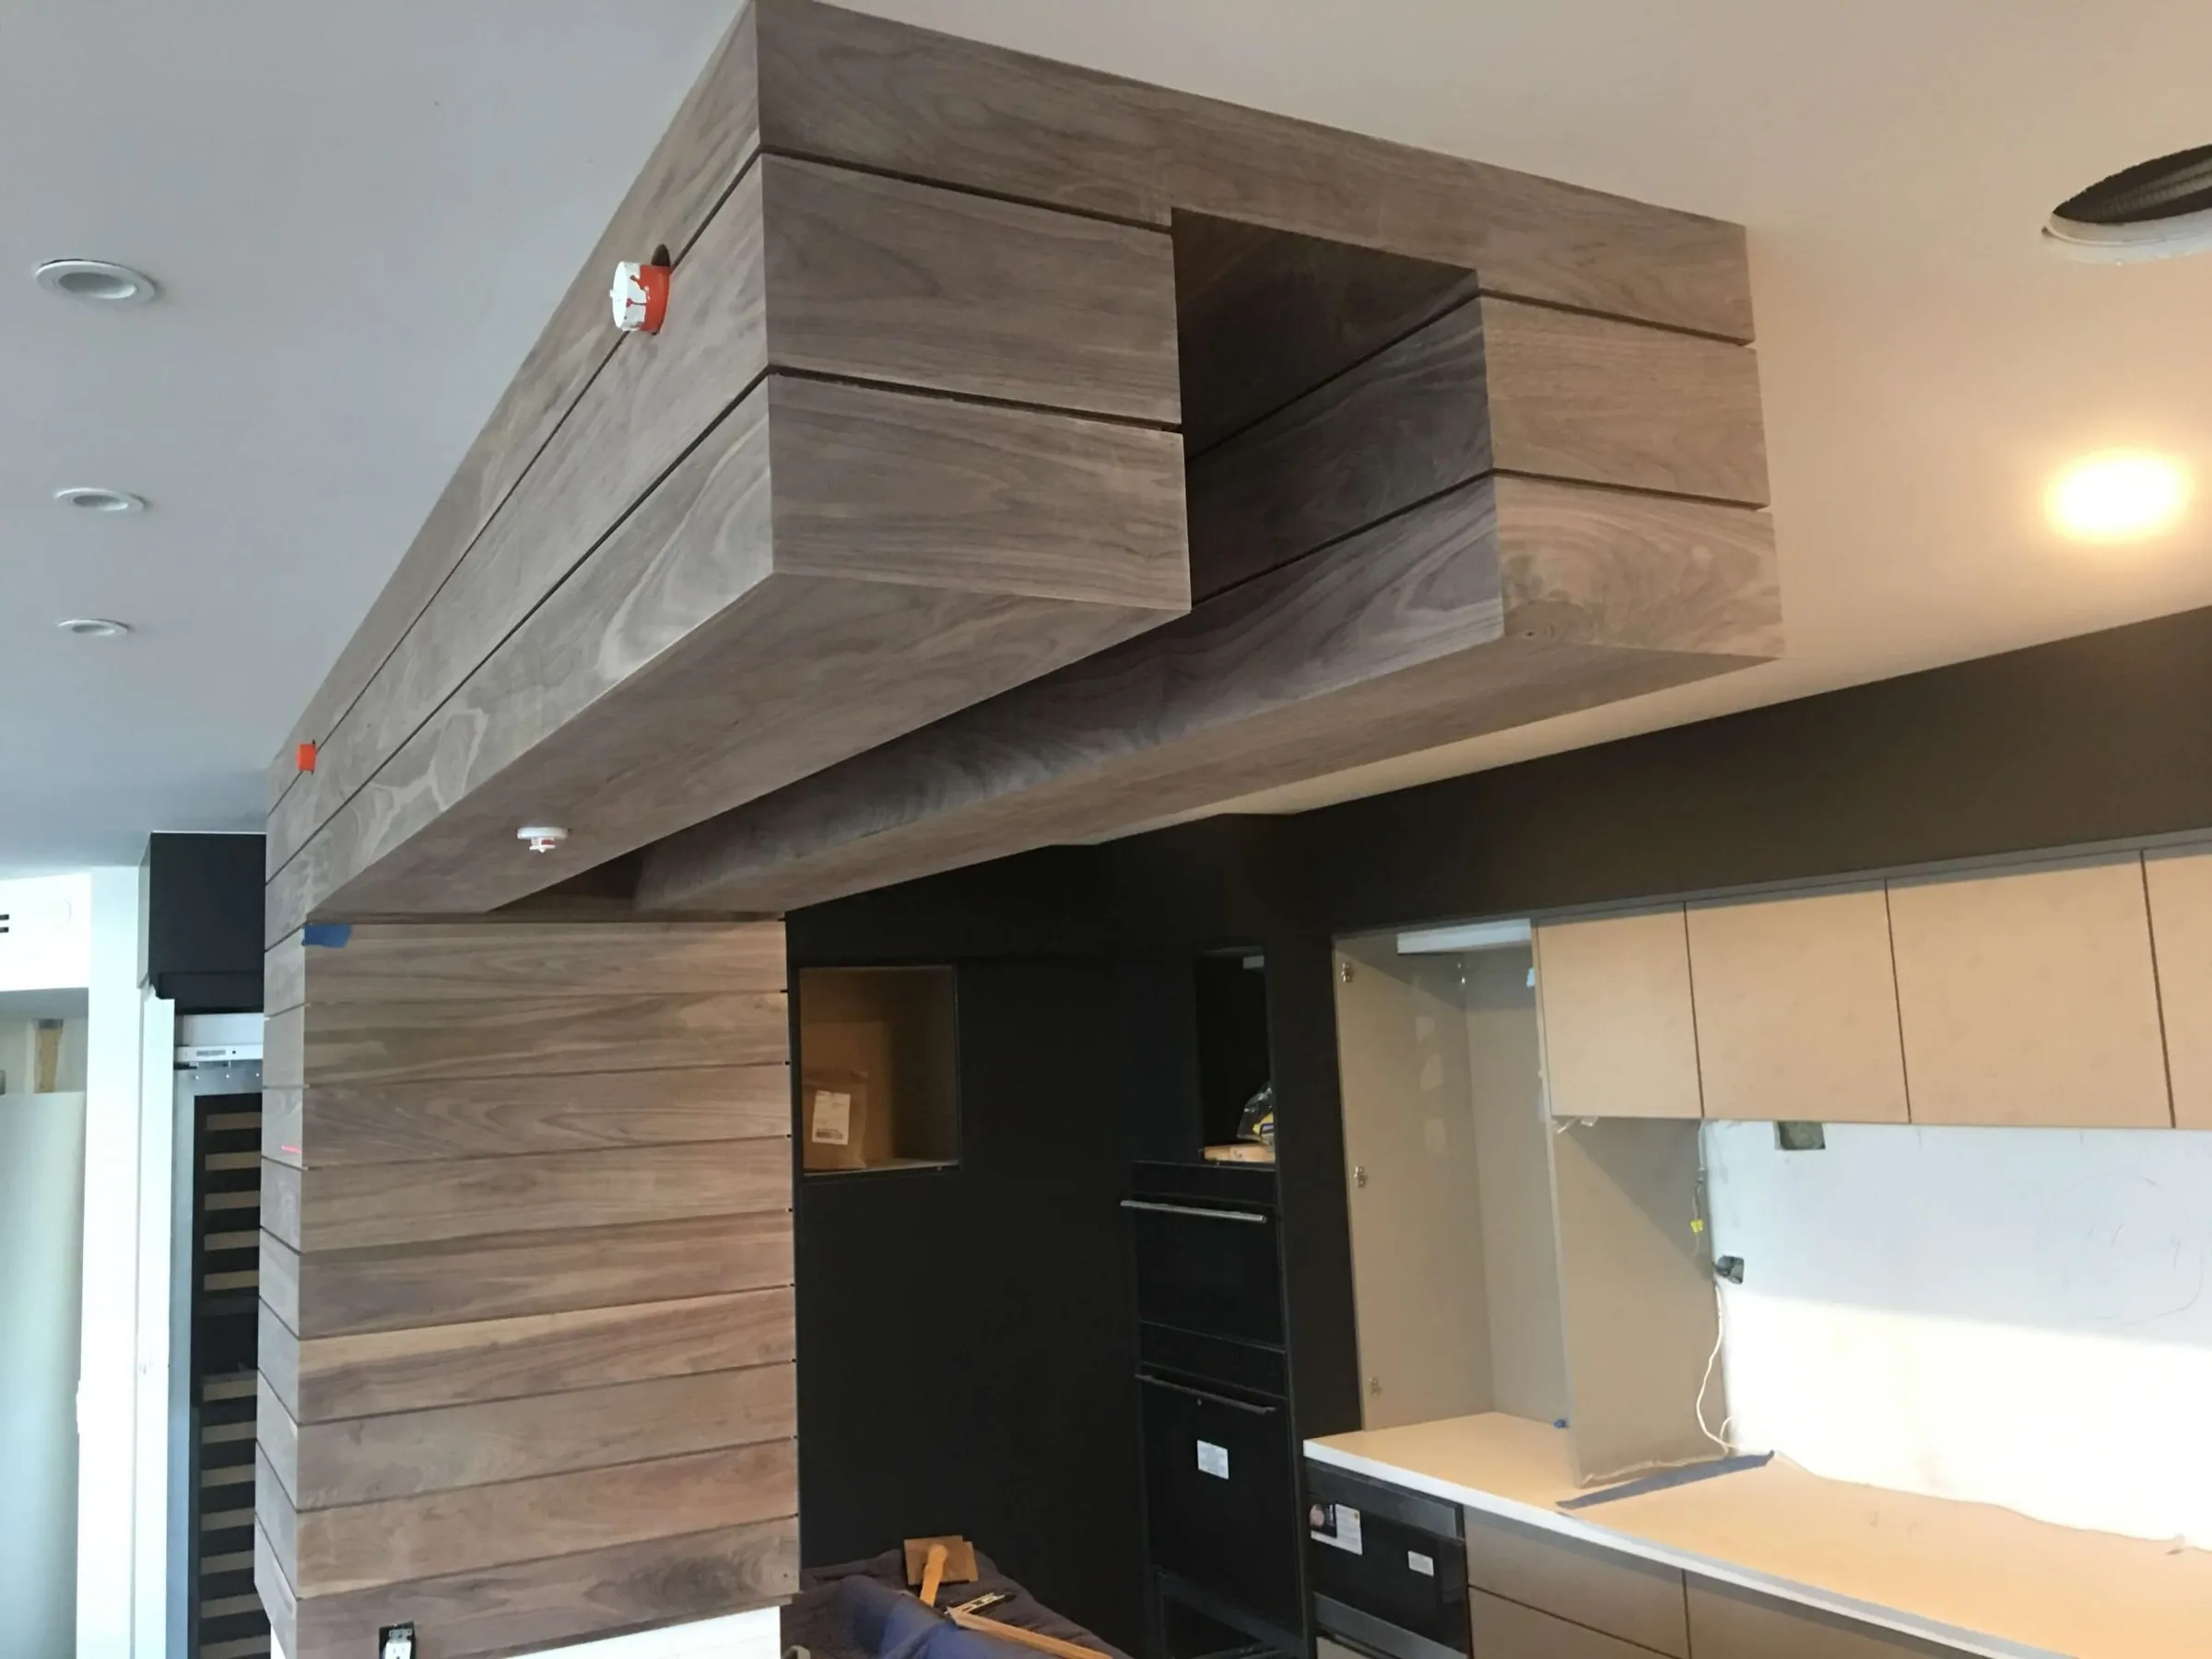
  • Weathered gray wood box beam and column wrap framing a modern kitchen
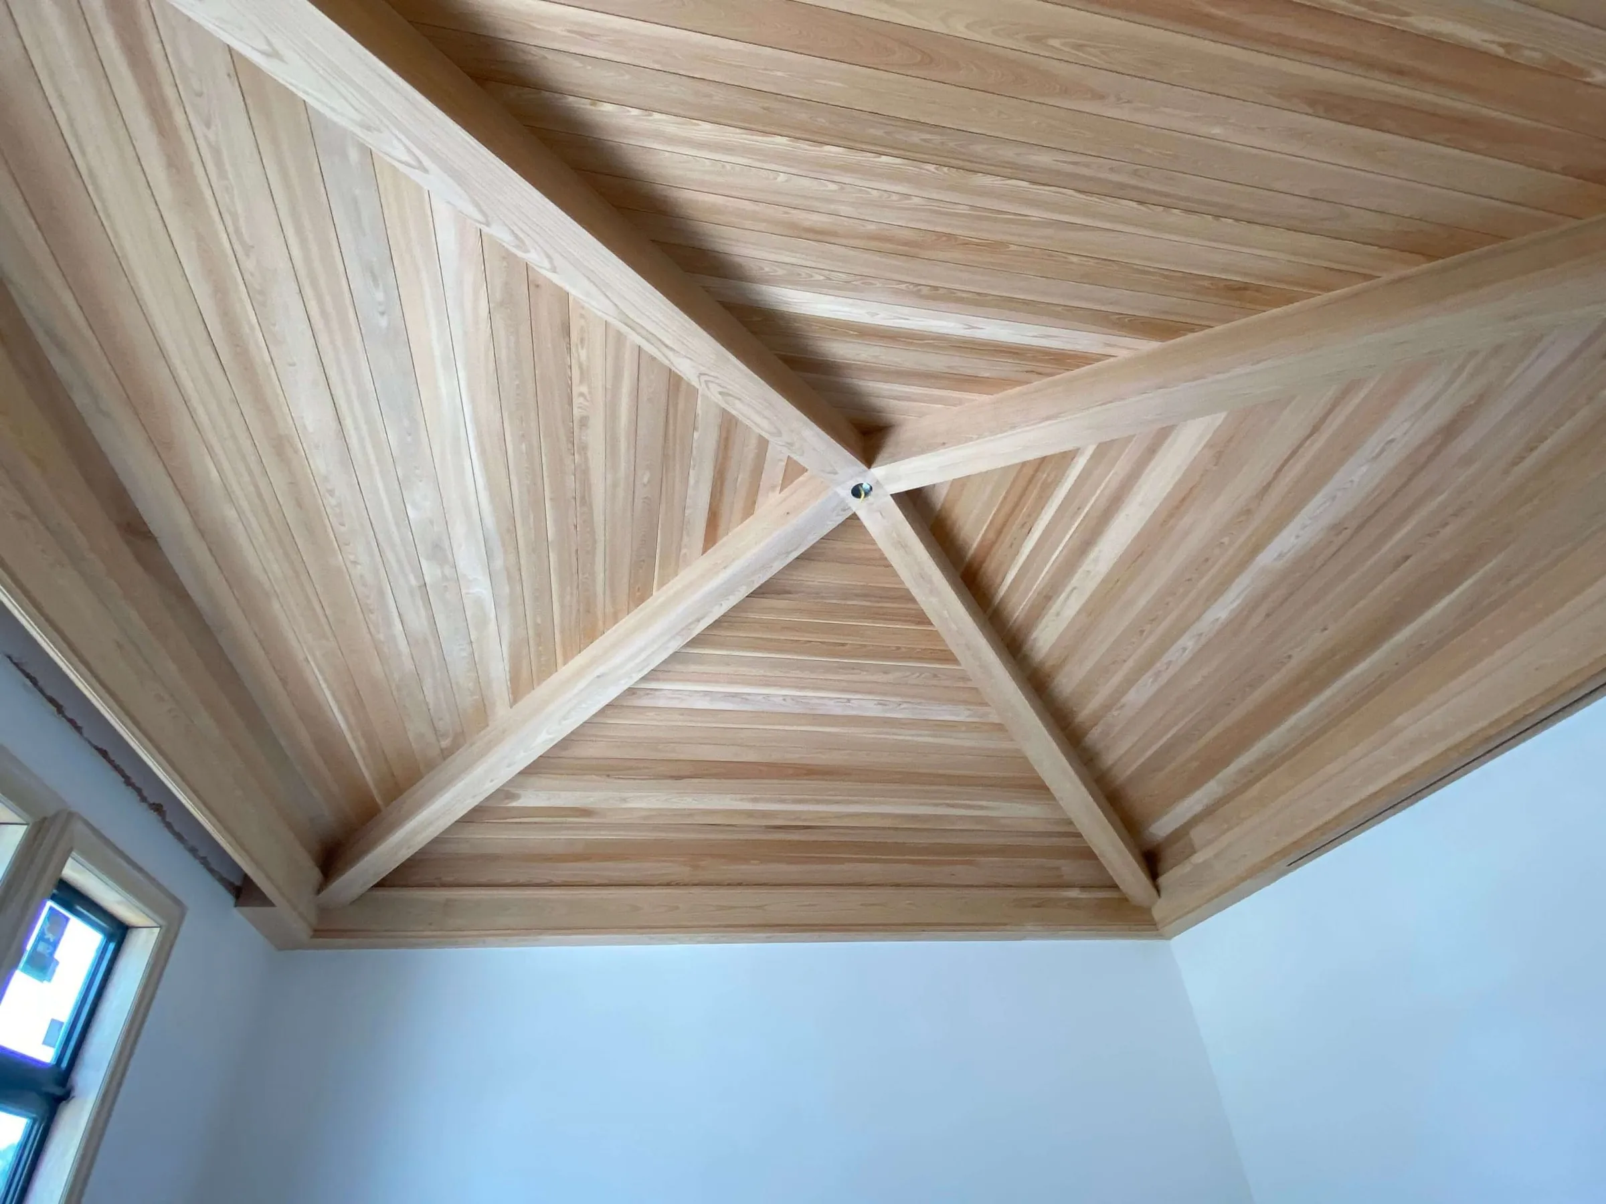
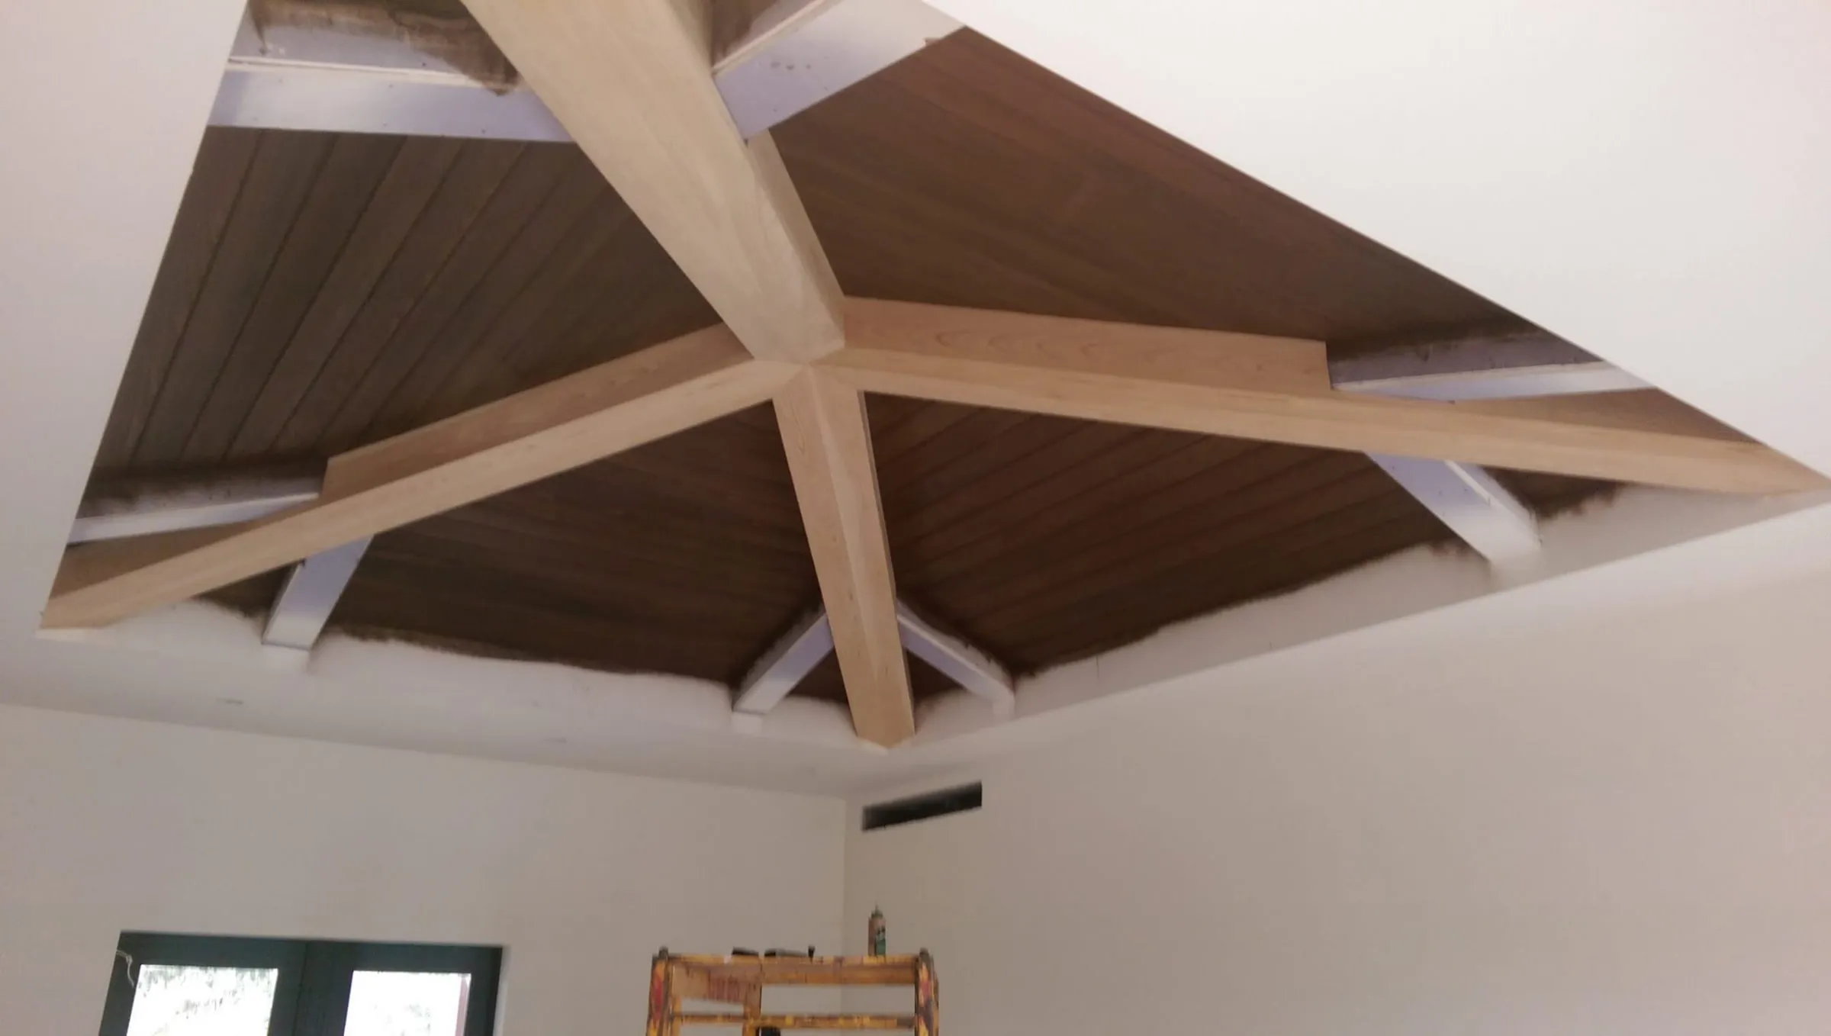
  • Hipped tray ceiling clad in natural cypress planks with beams at the corners
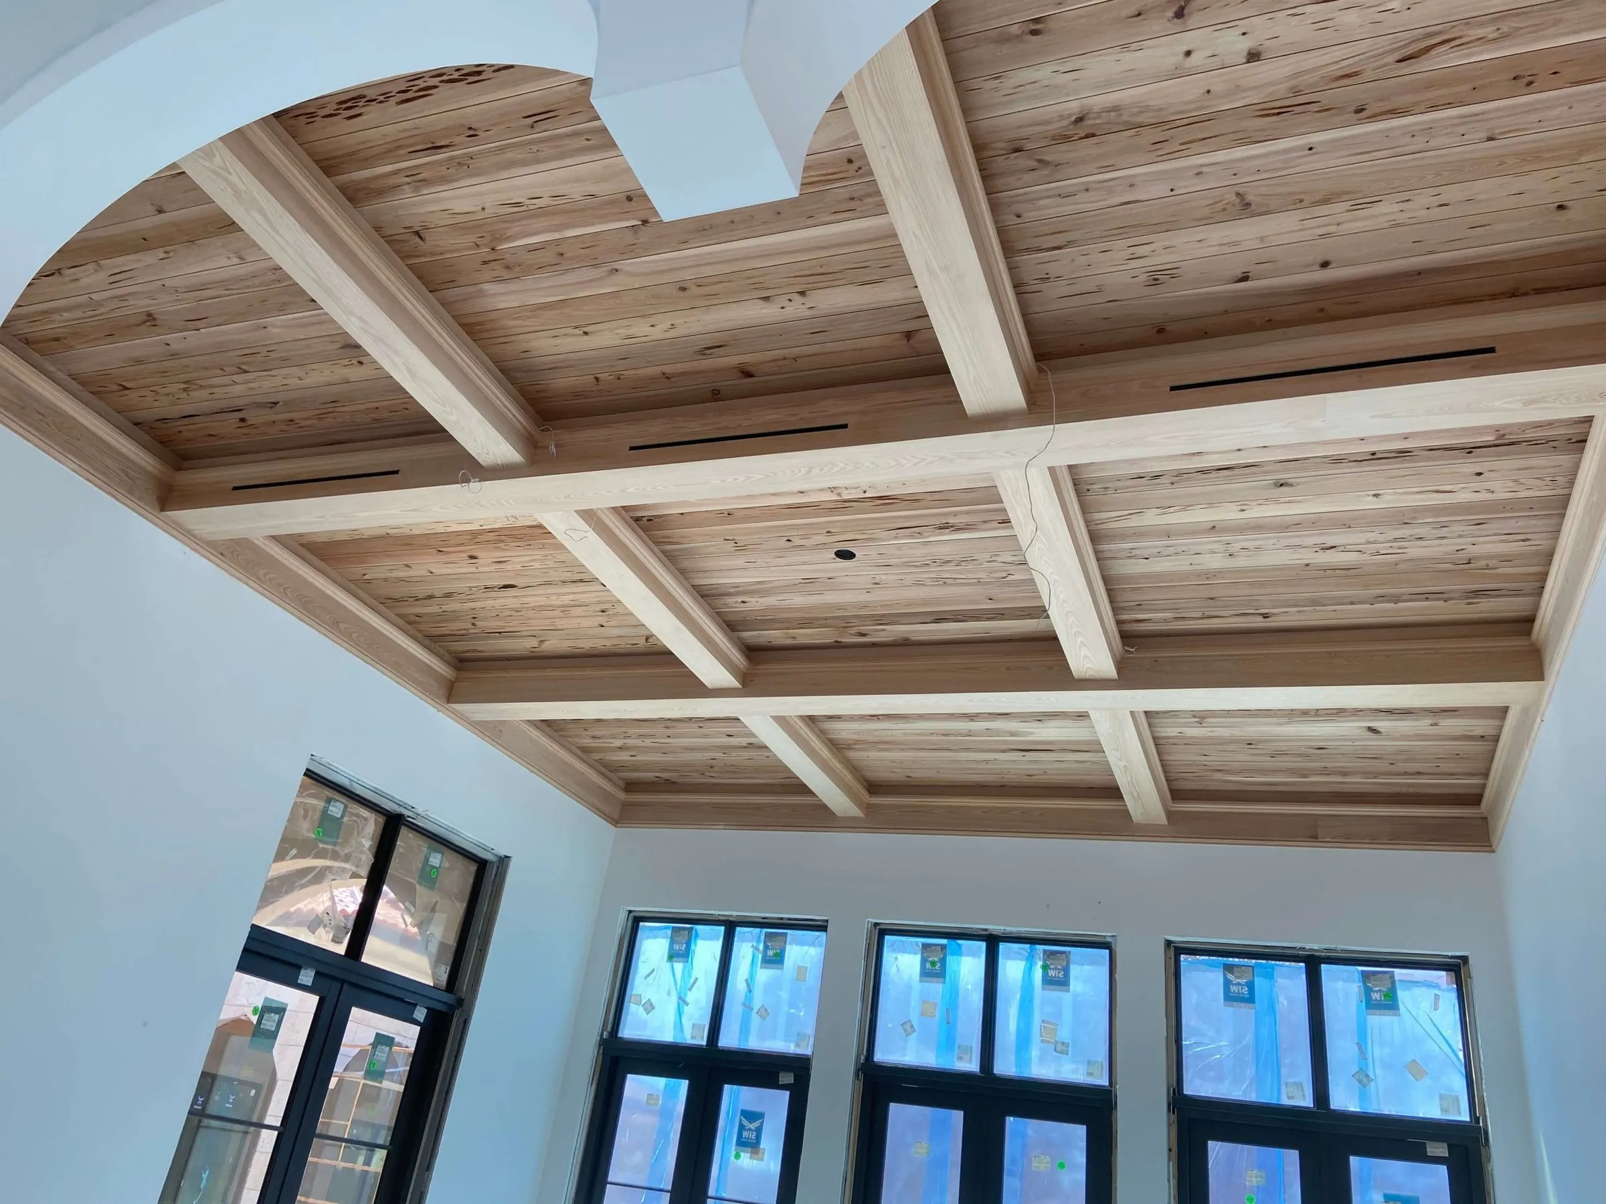
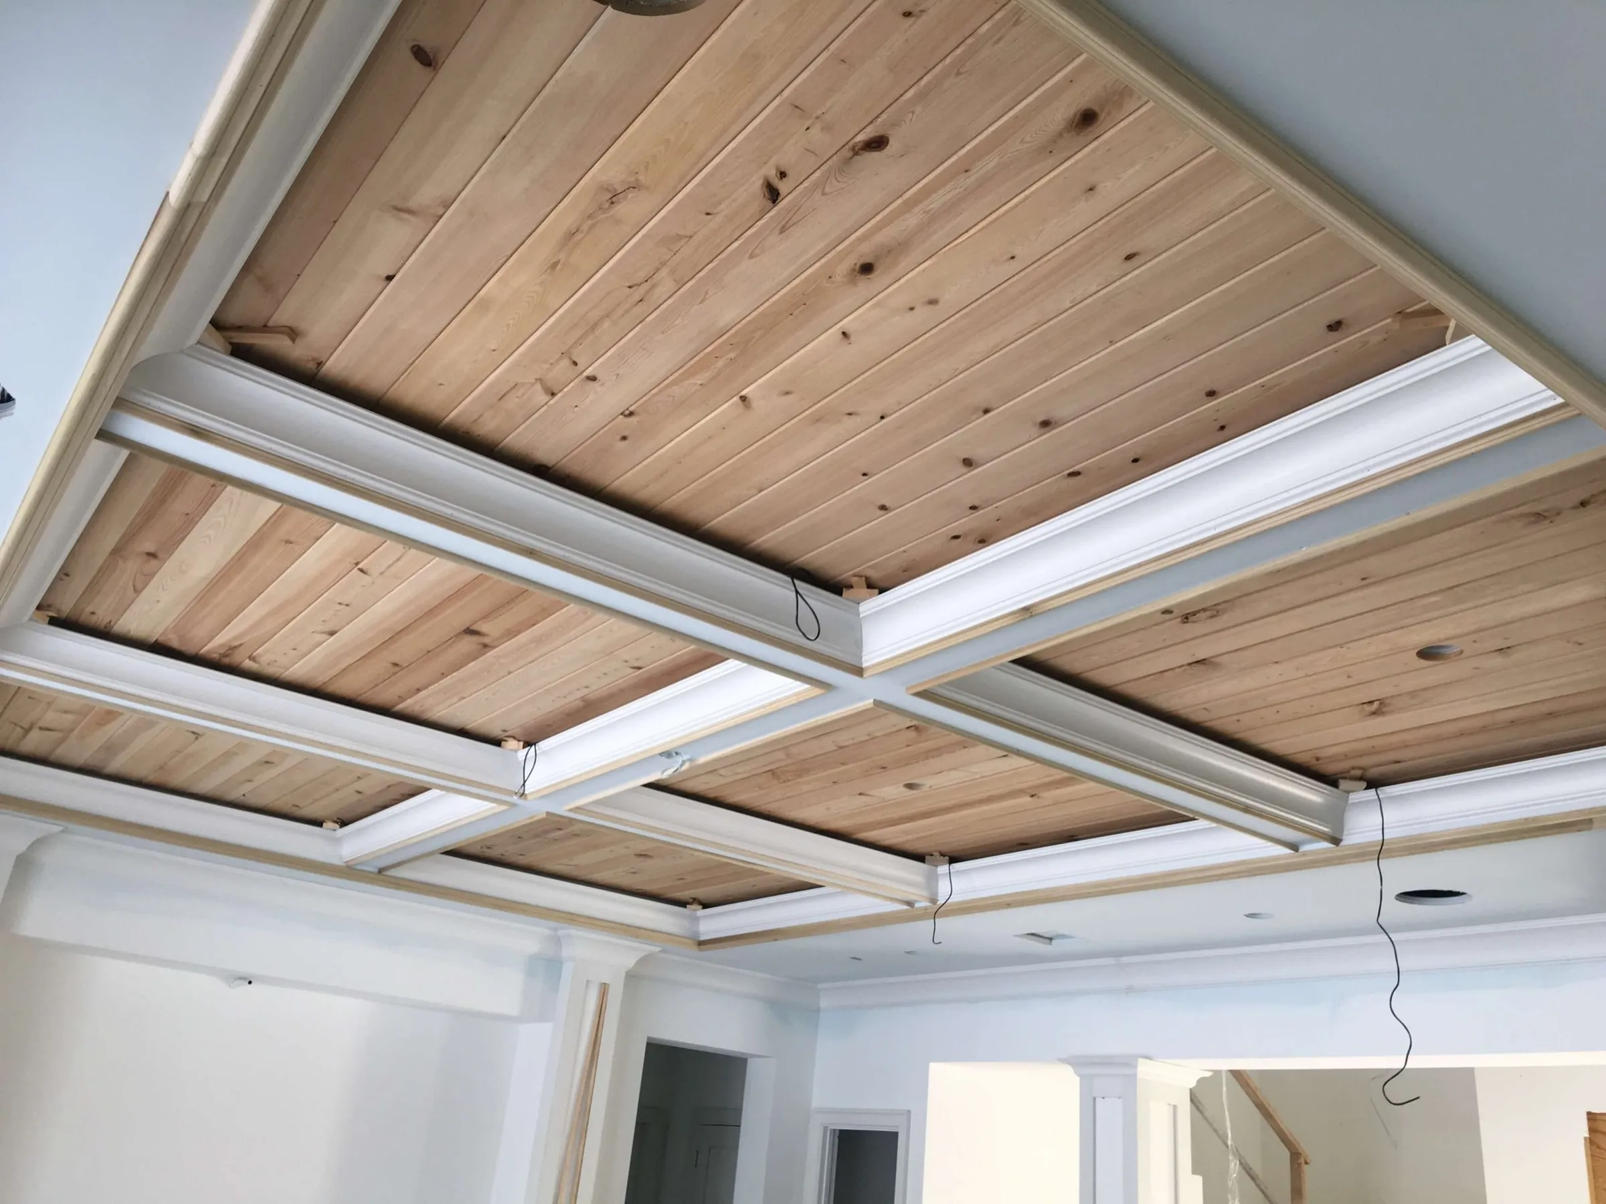
  • Natural cypress coffered ceiling over a wall of black-framed windows
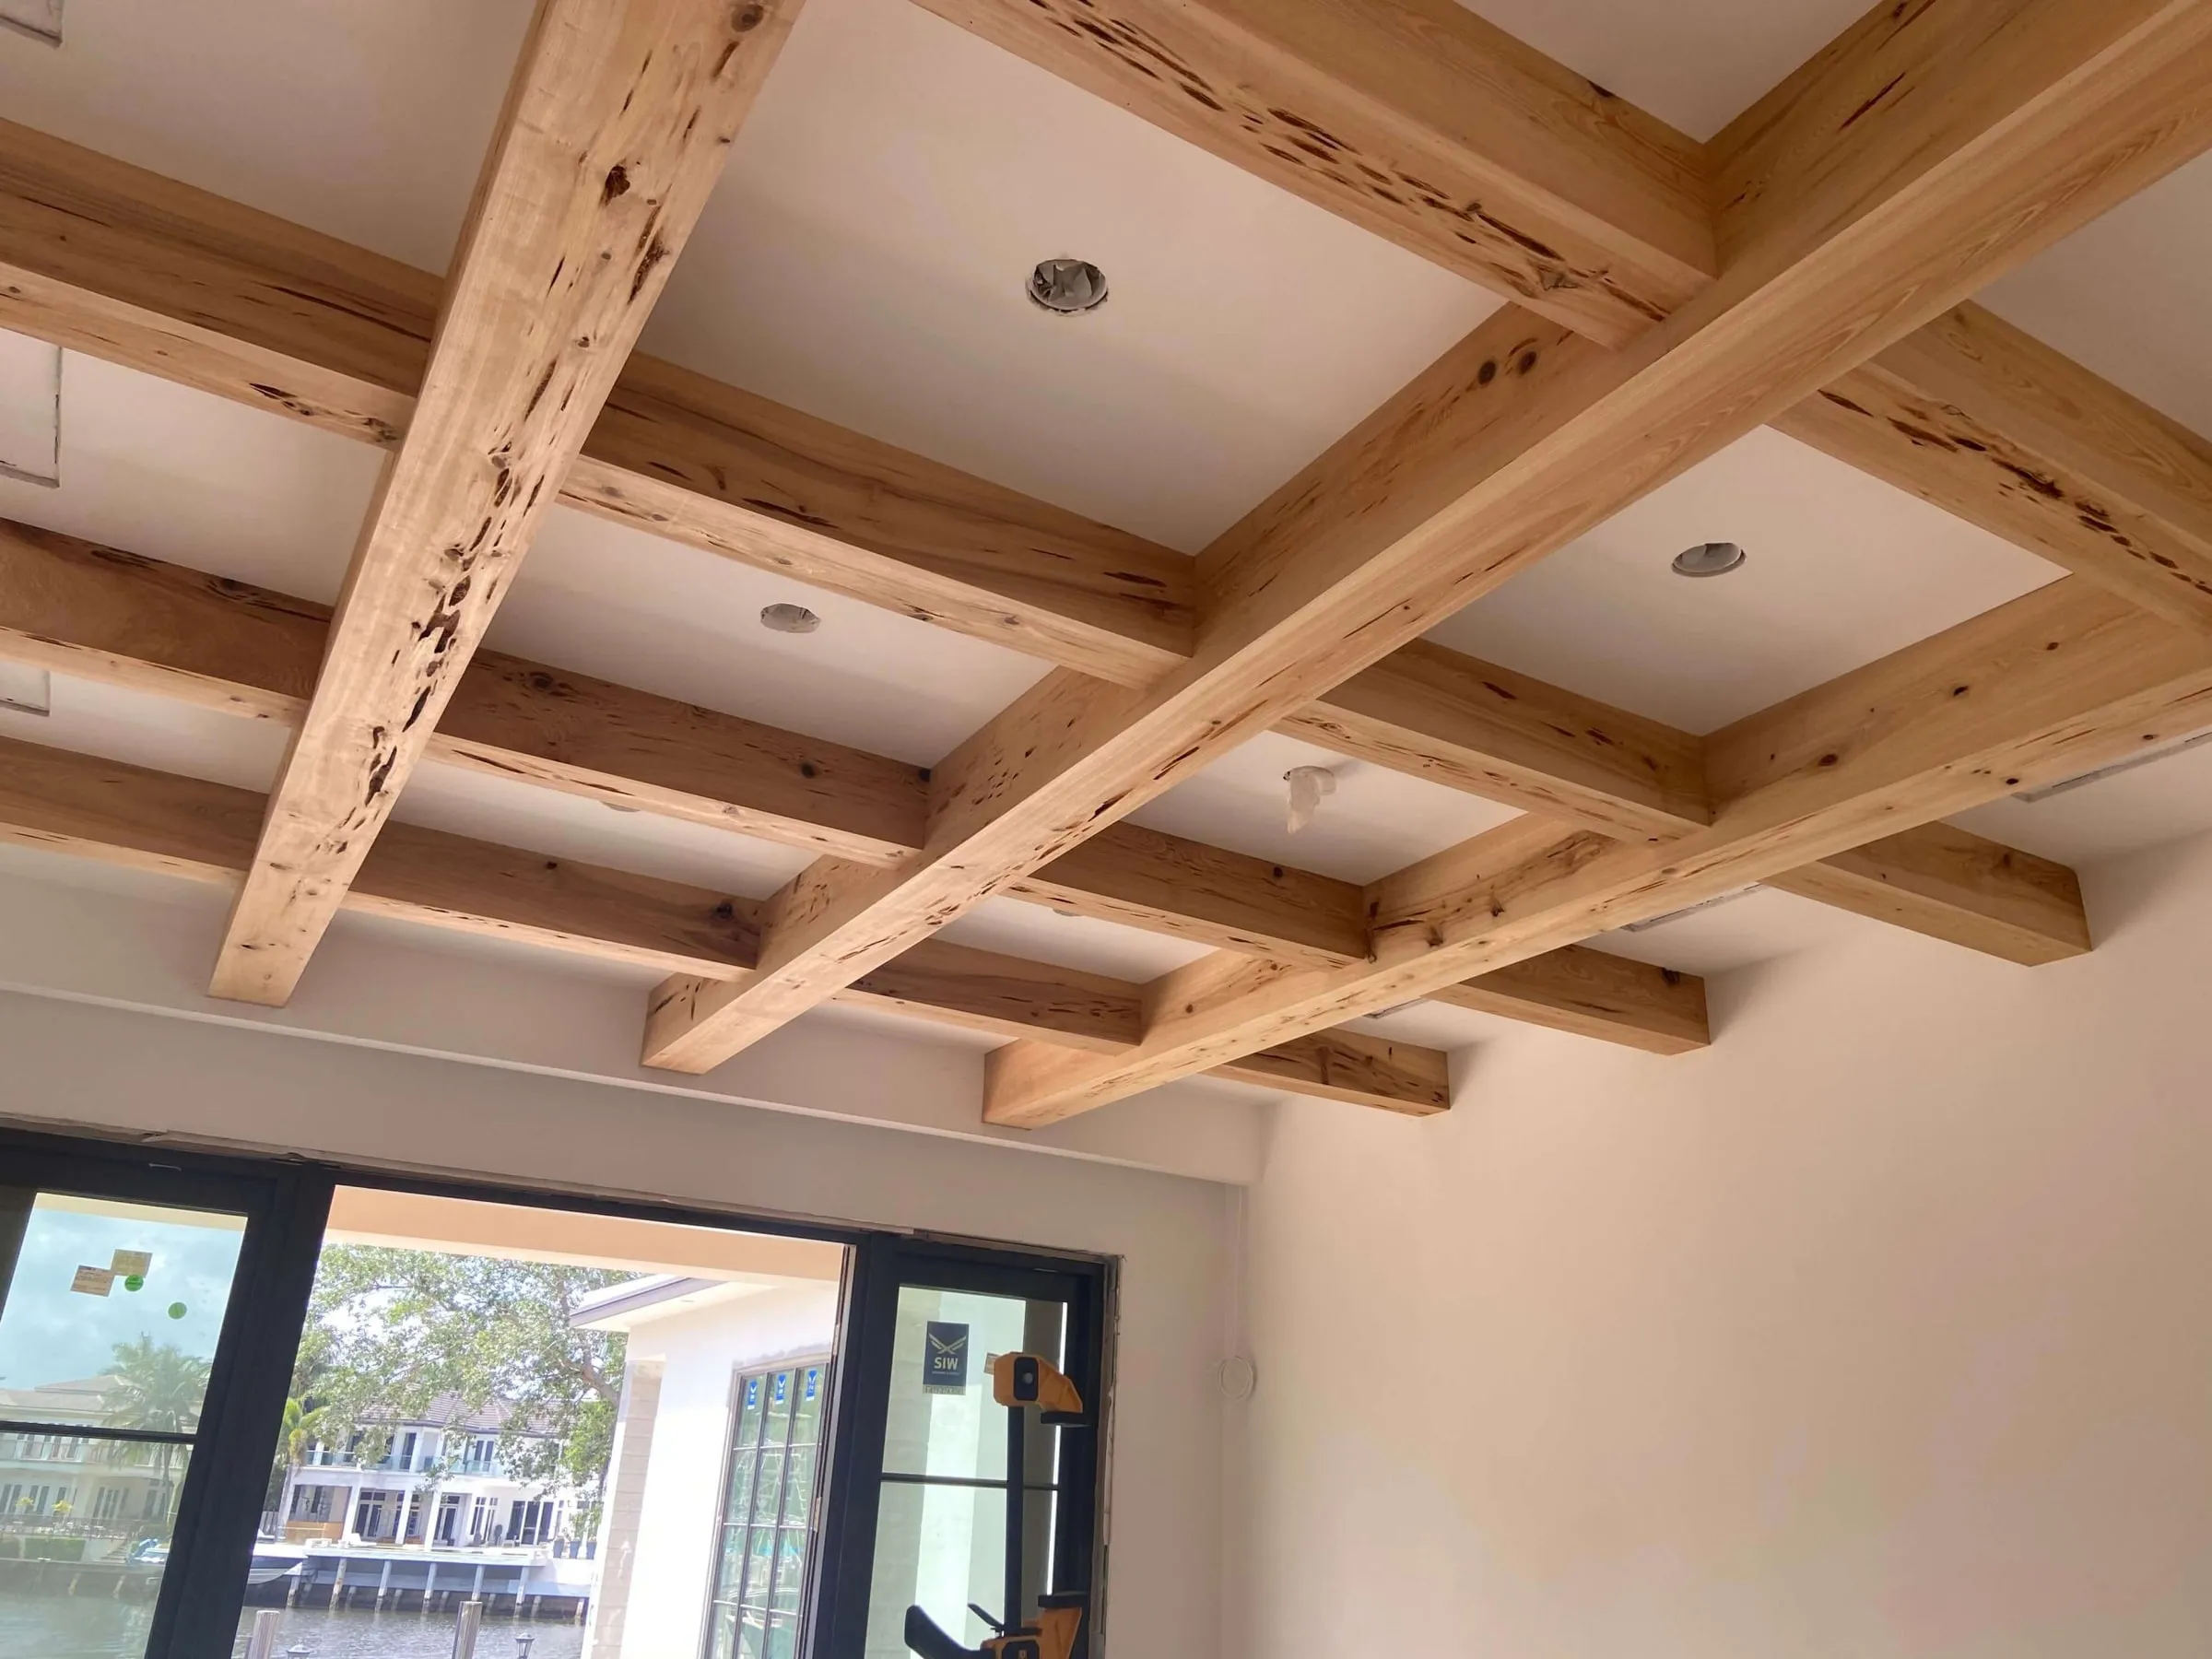
  • Pecky cypress box beams in a grid across a white ceiling
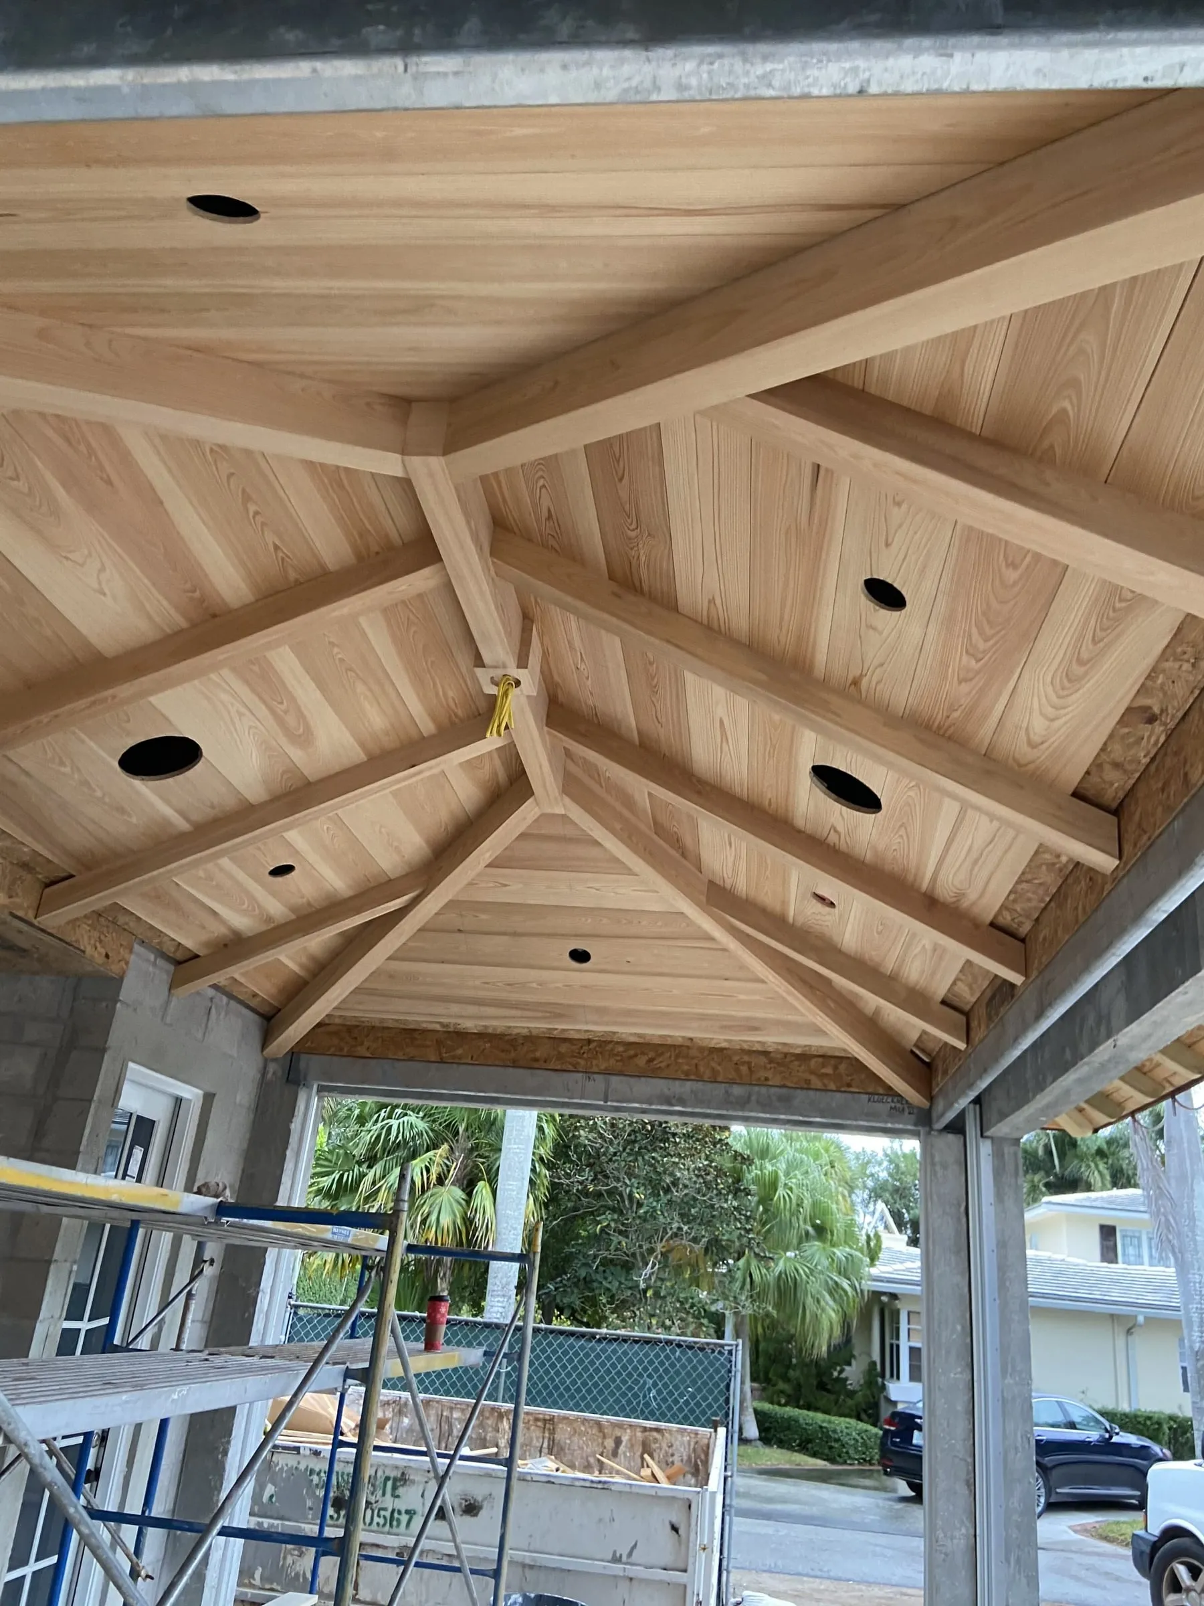
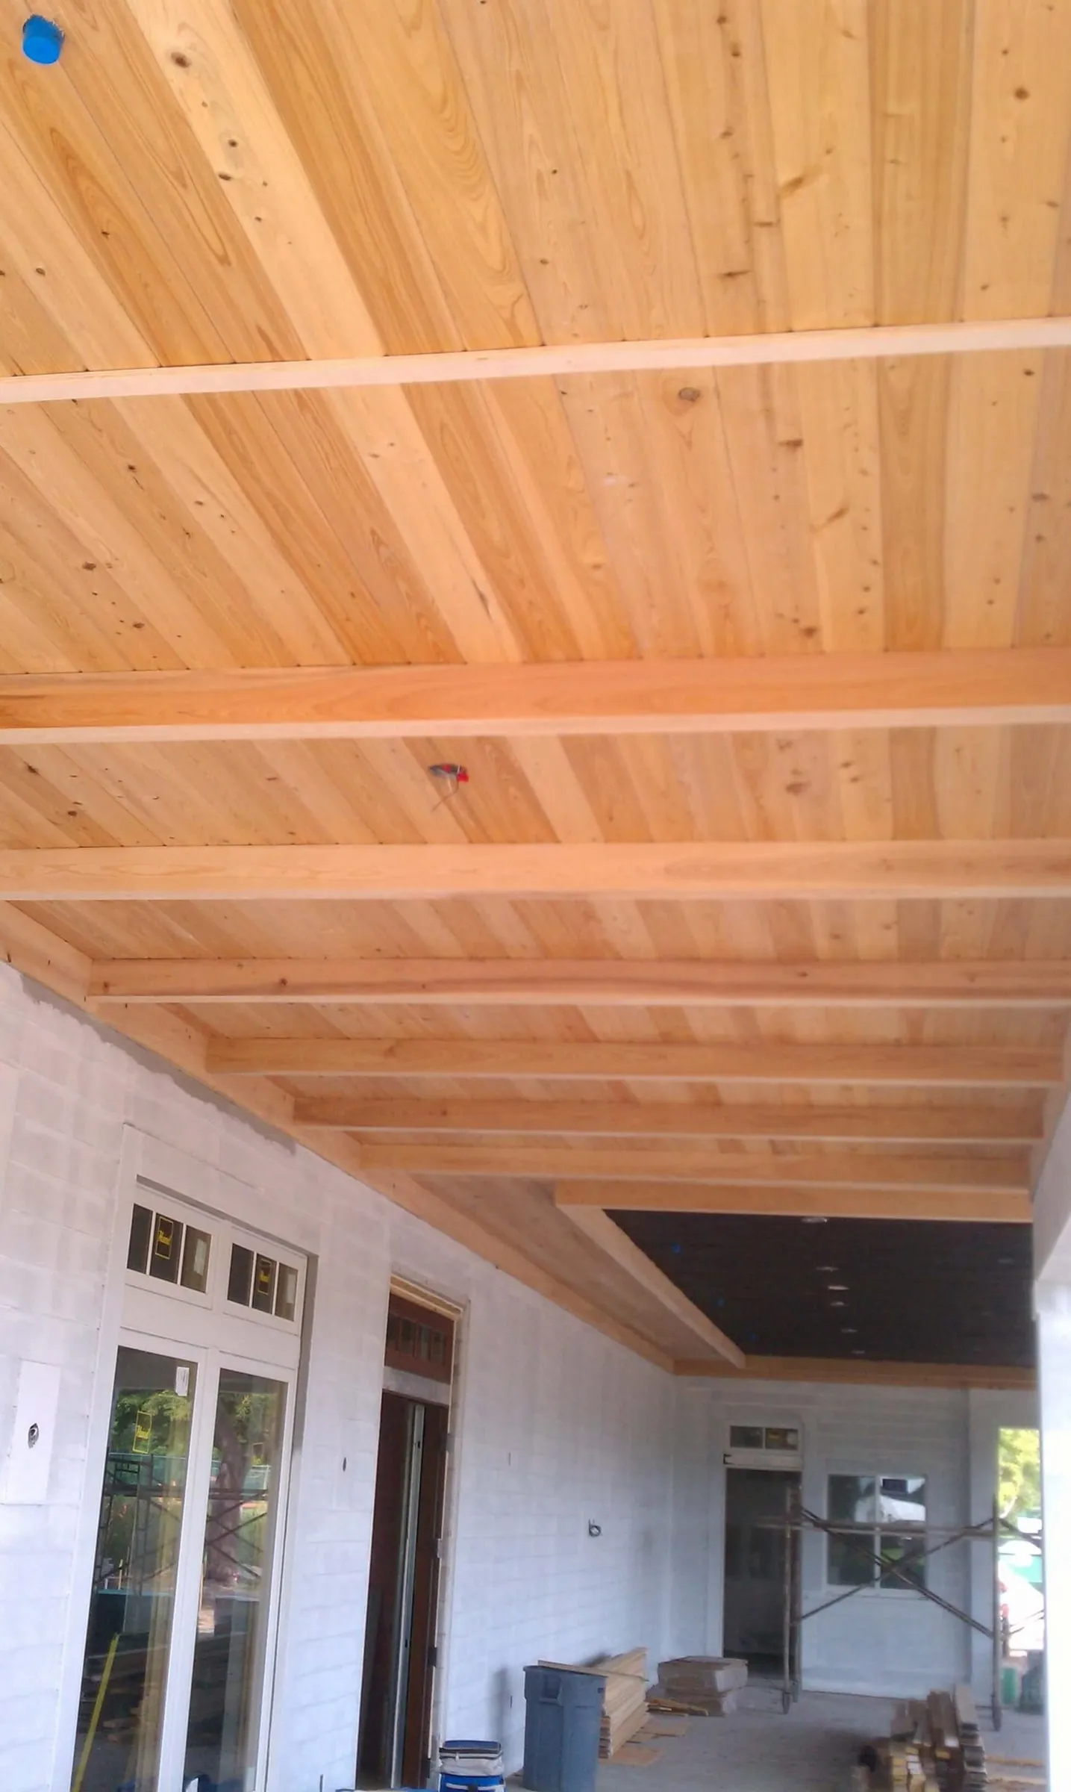
  • Vaulted pine tongue-and-groove loggia ceiling with hip beams
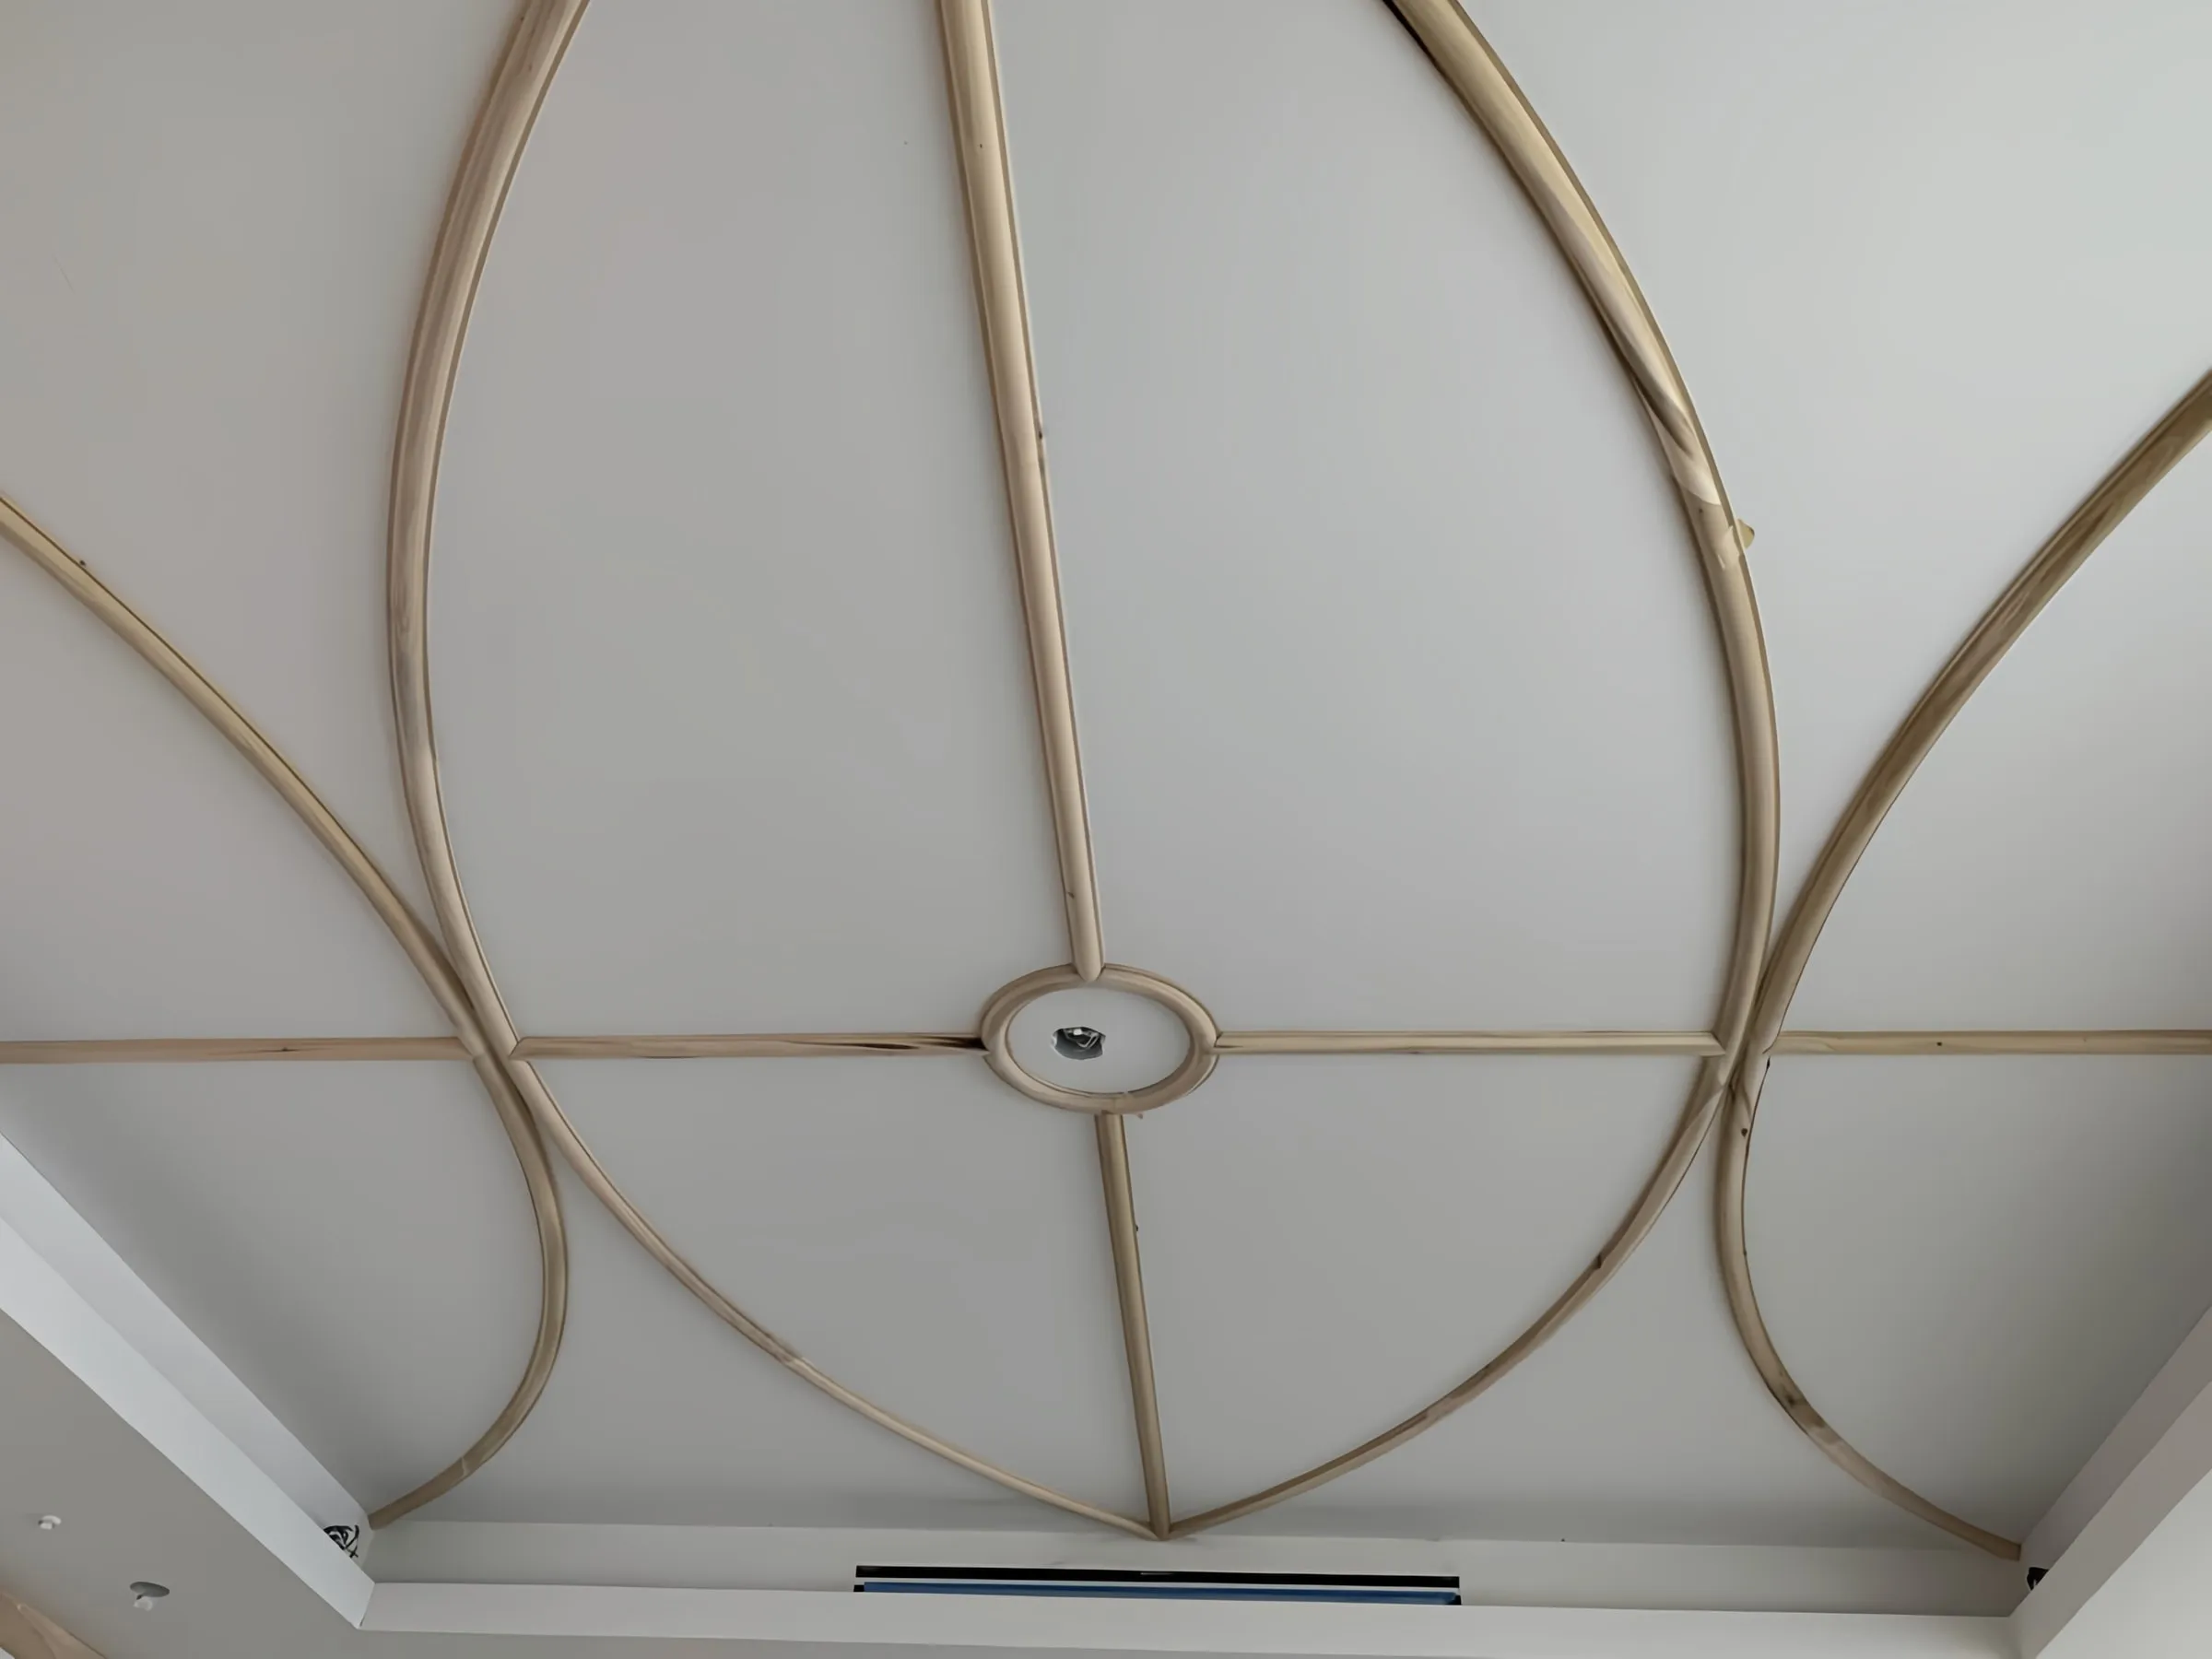
  • Domed ceiling with curved wood ribs meeting at a center medallion
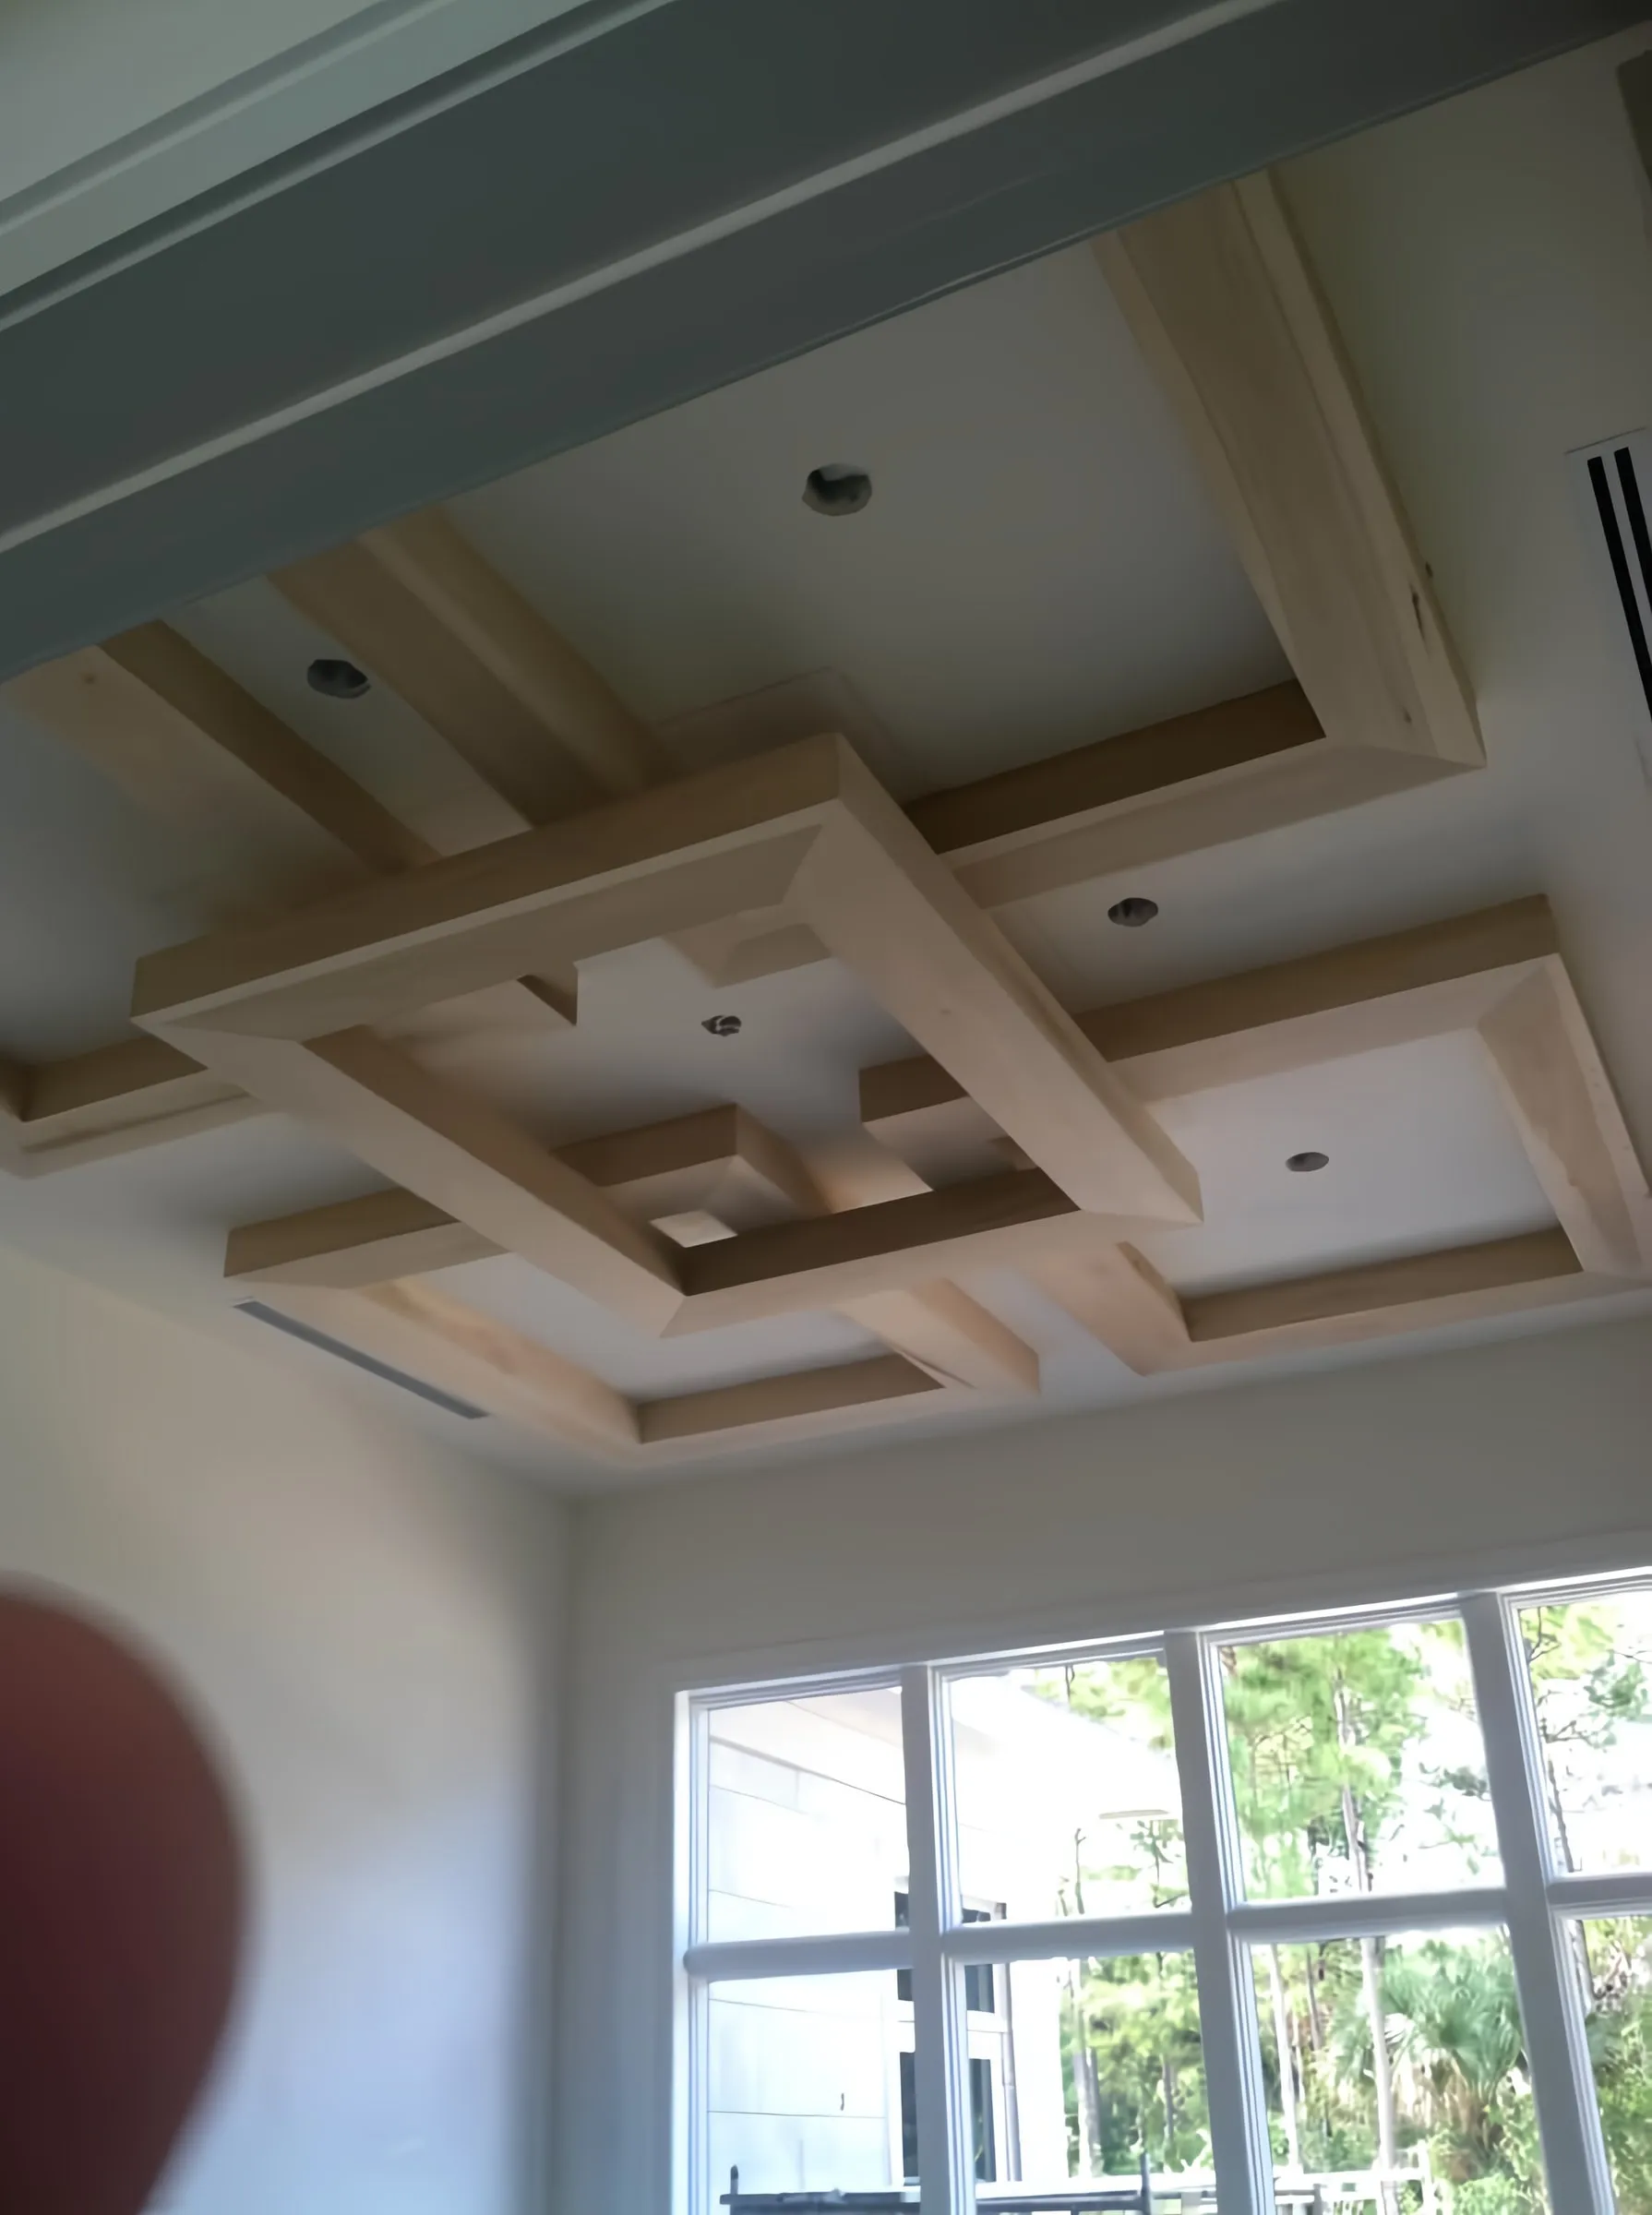
  • Stepped coffered ceiling with layered beams, before paint
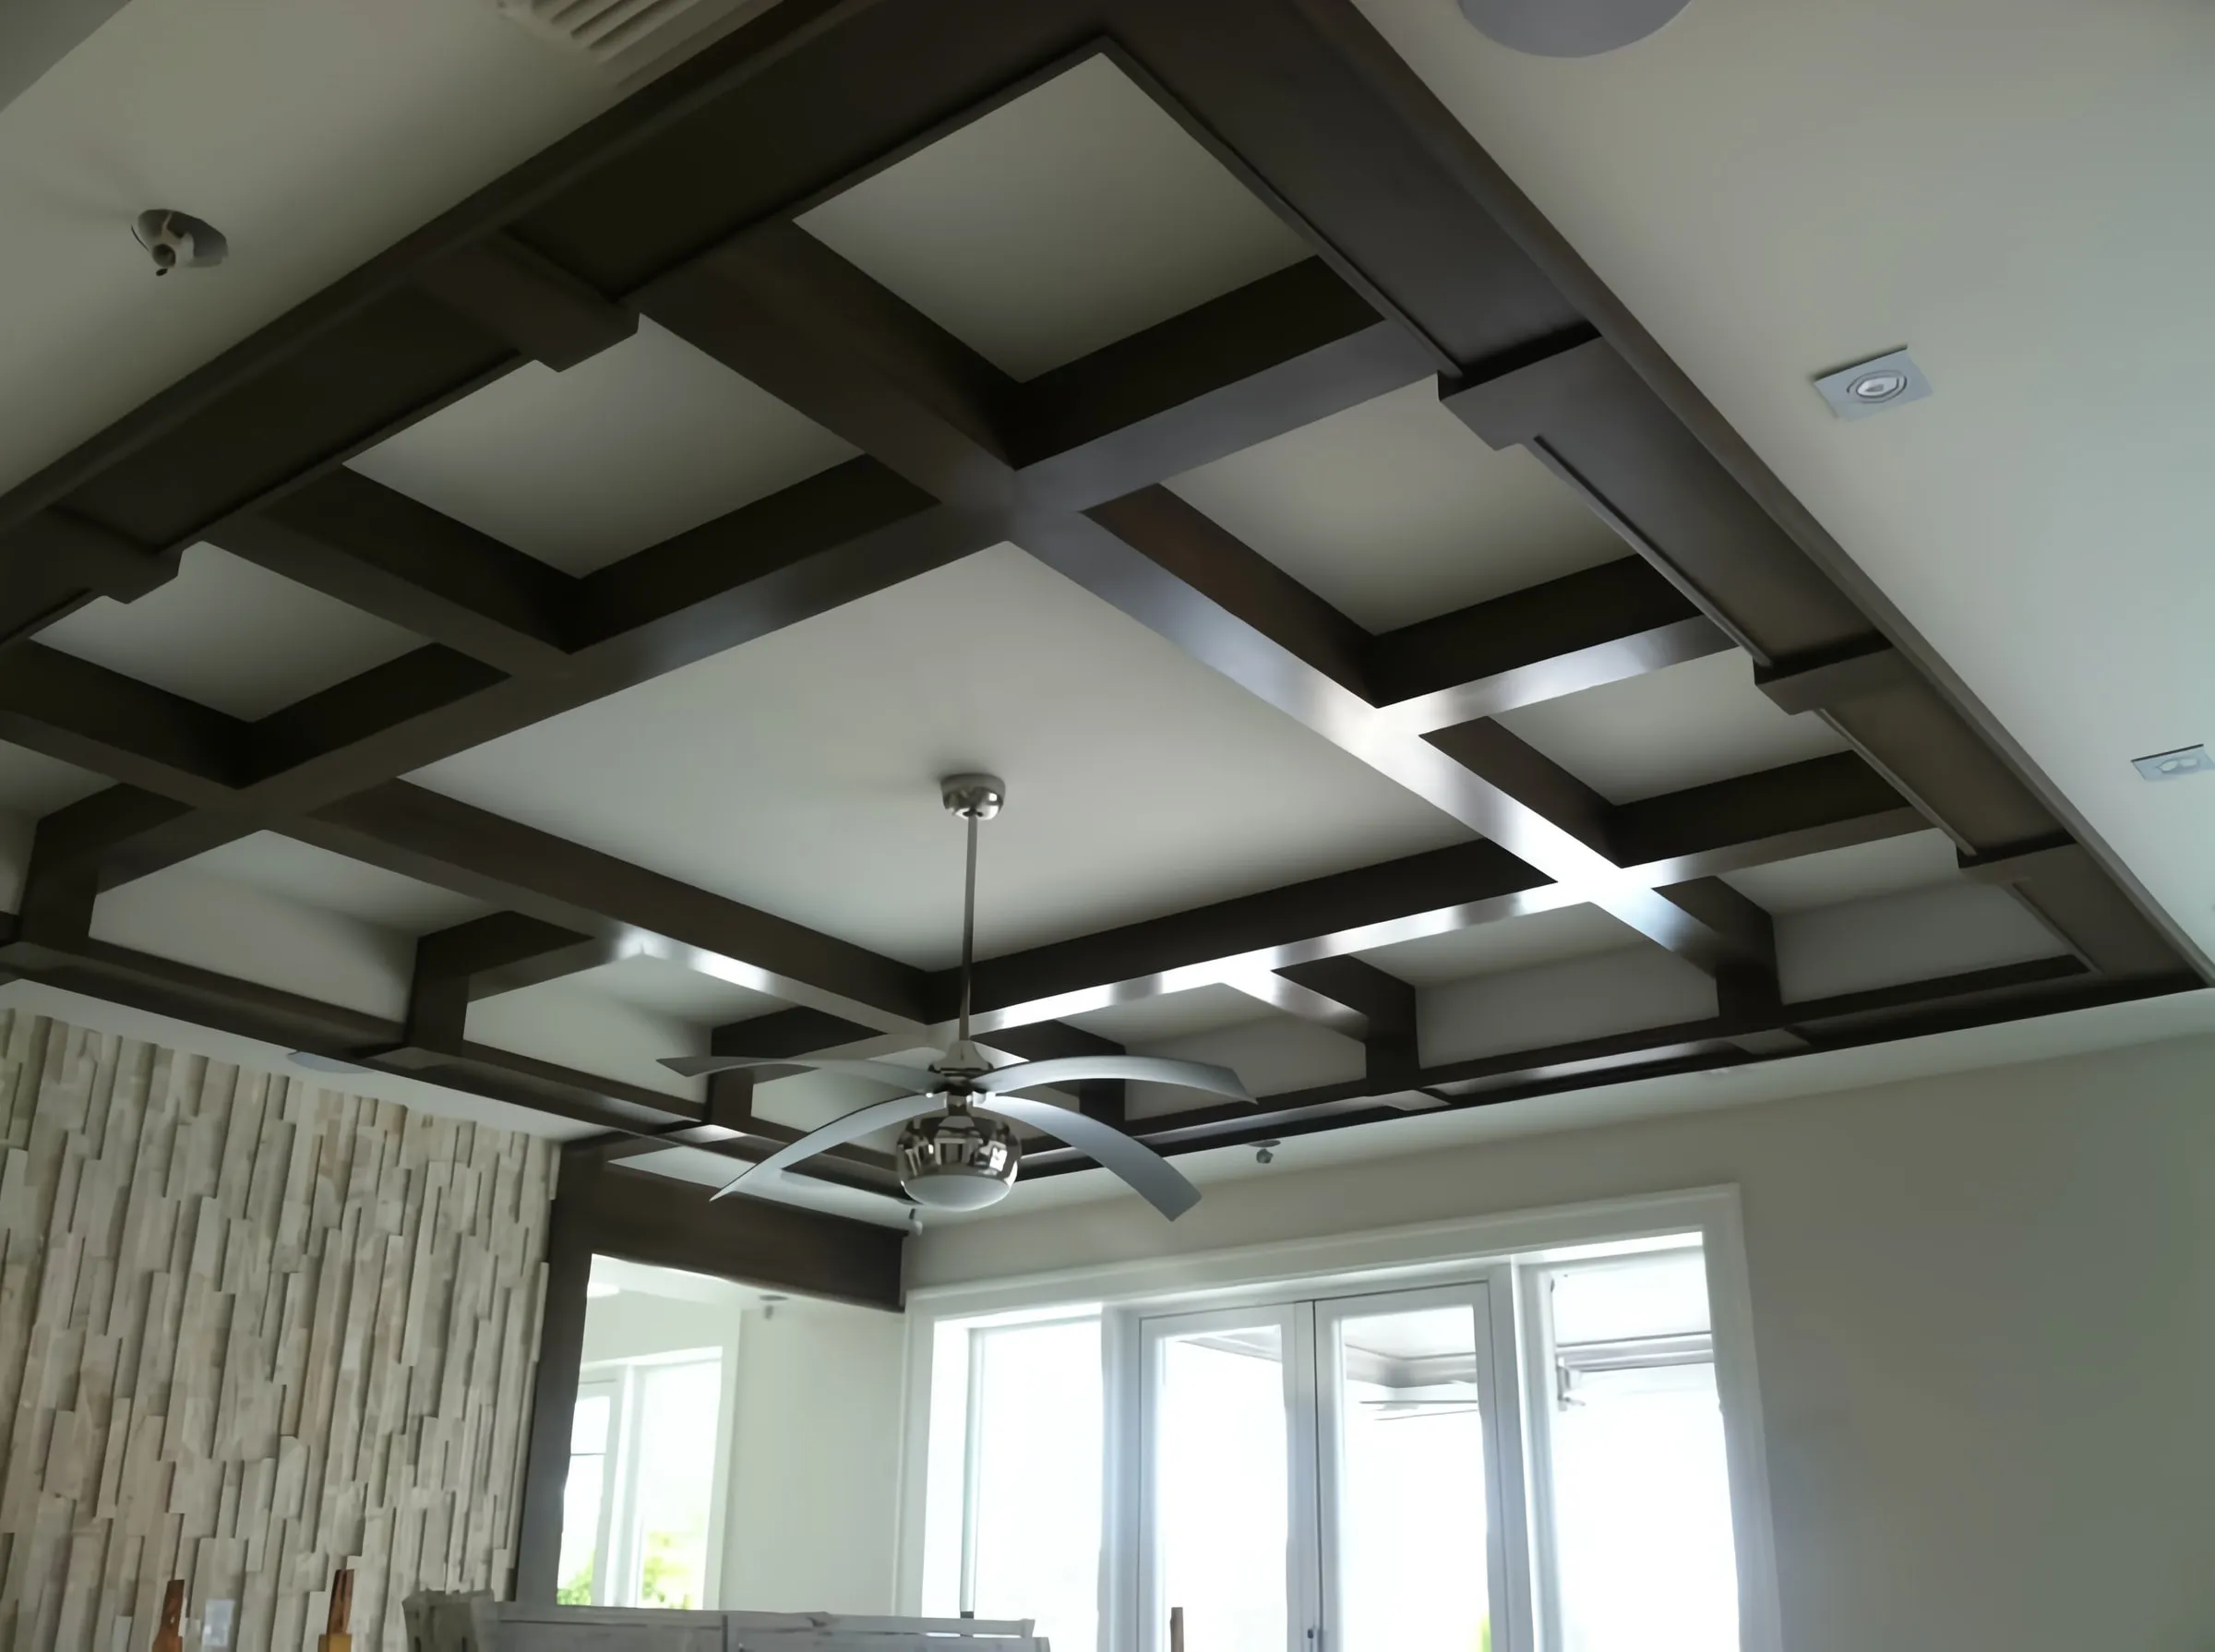
  • Dark stained coffered ceiling with a ceiling fan in a living room
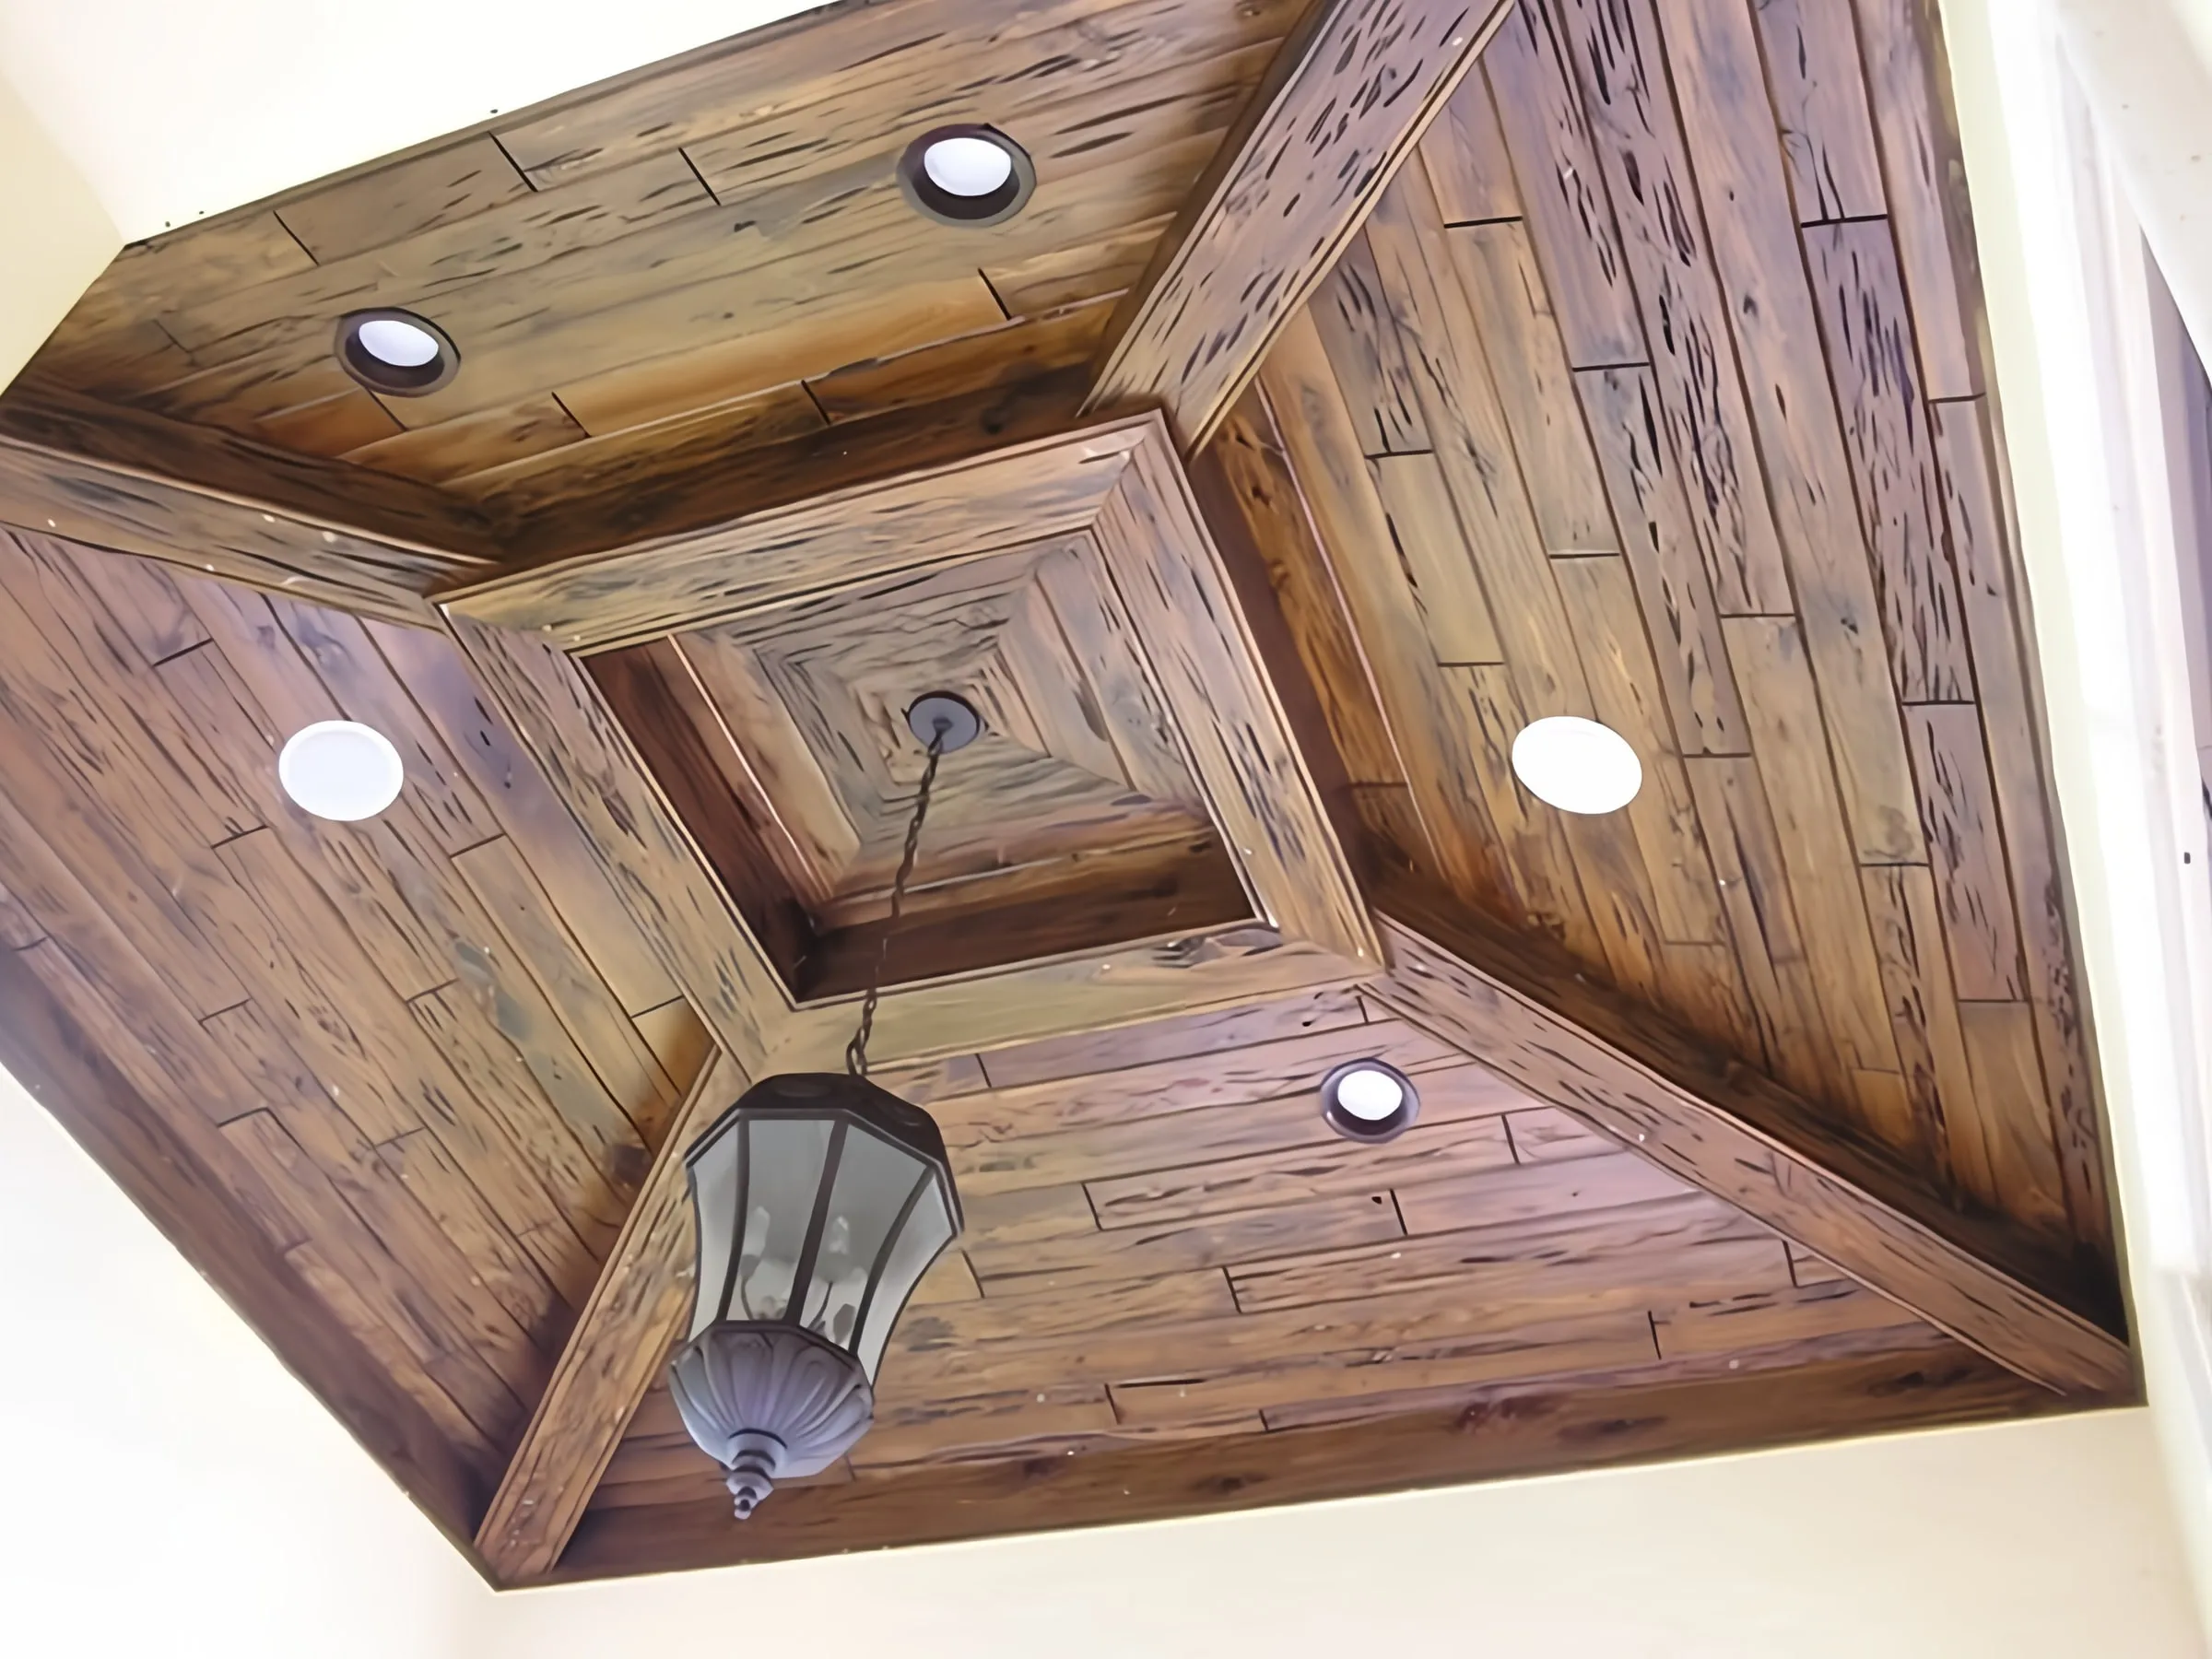
  • Distressed wood plank tray ceiling with a lantern pendant
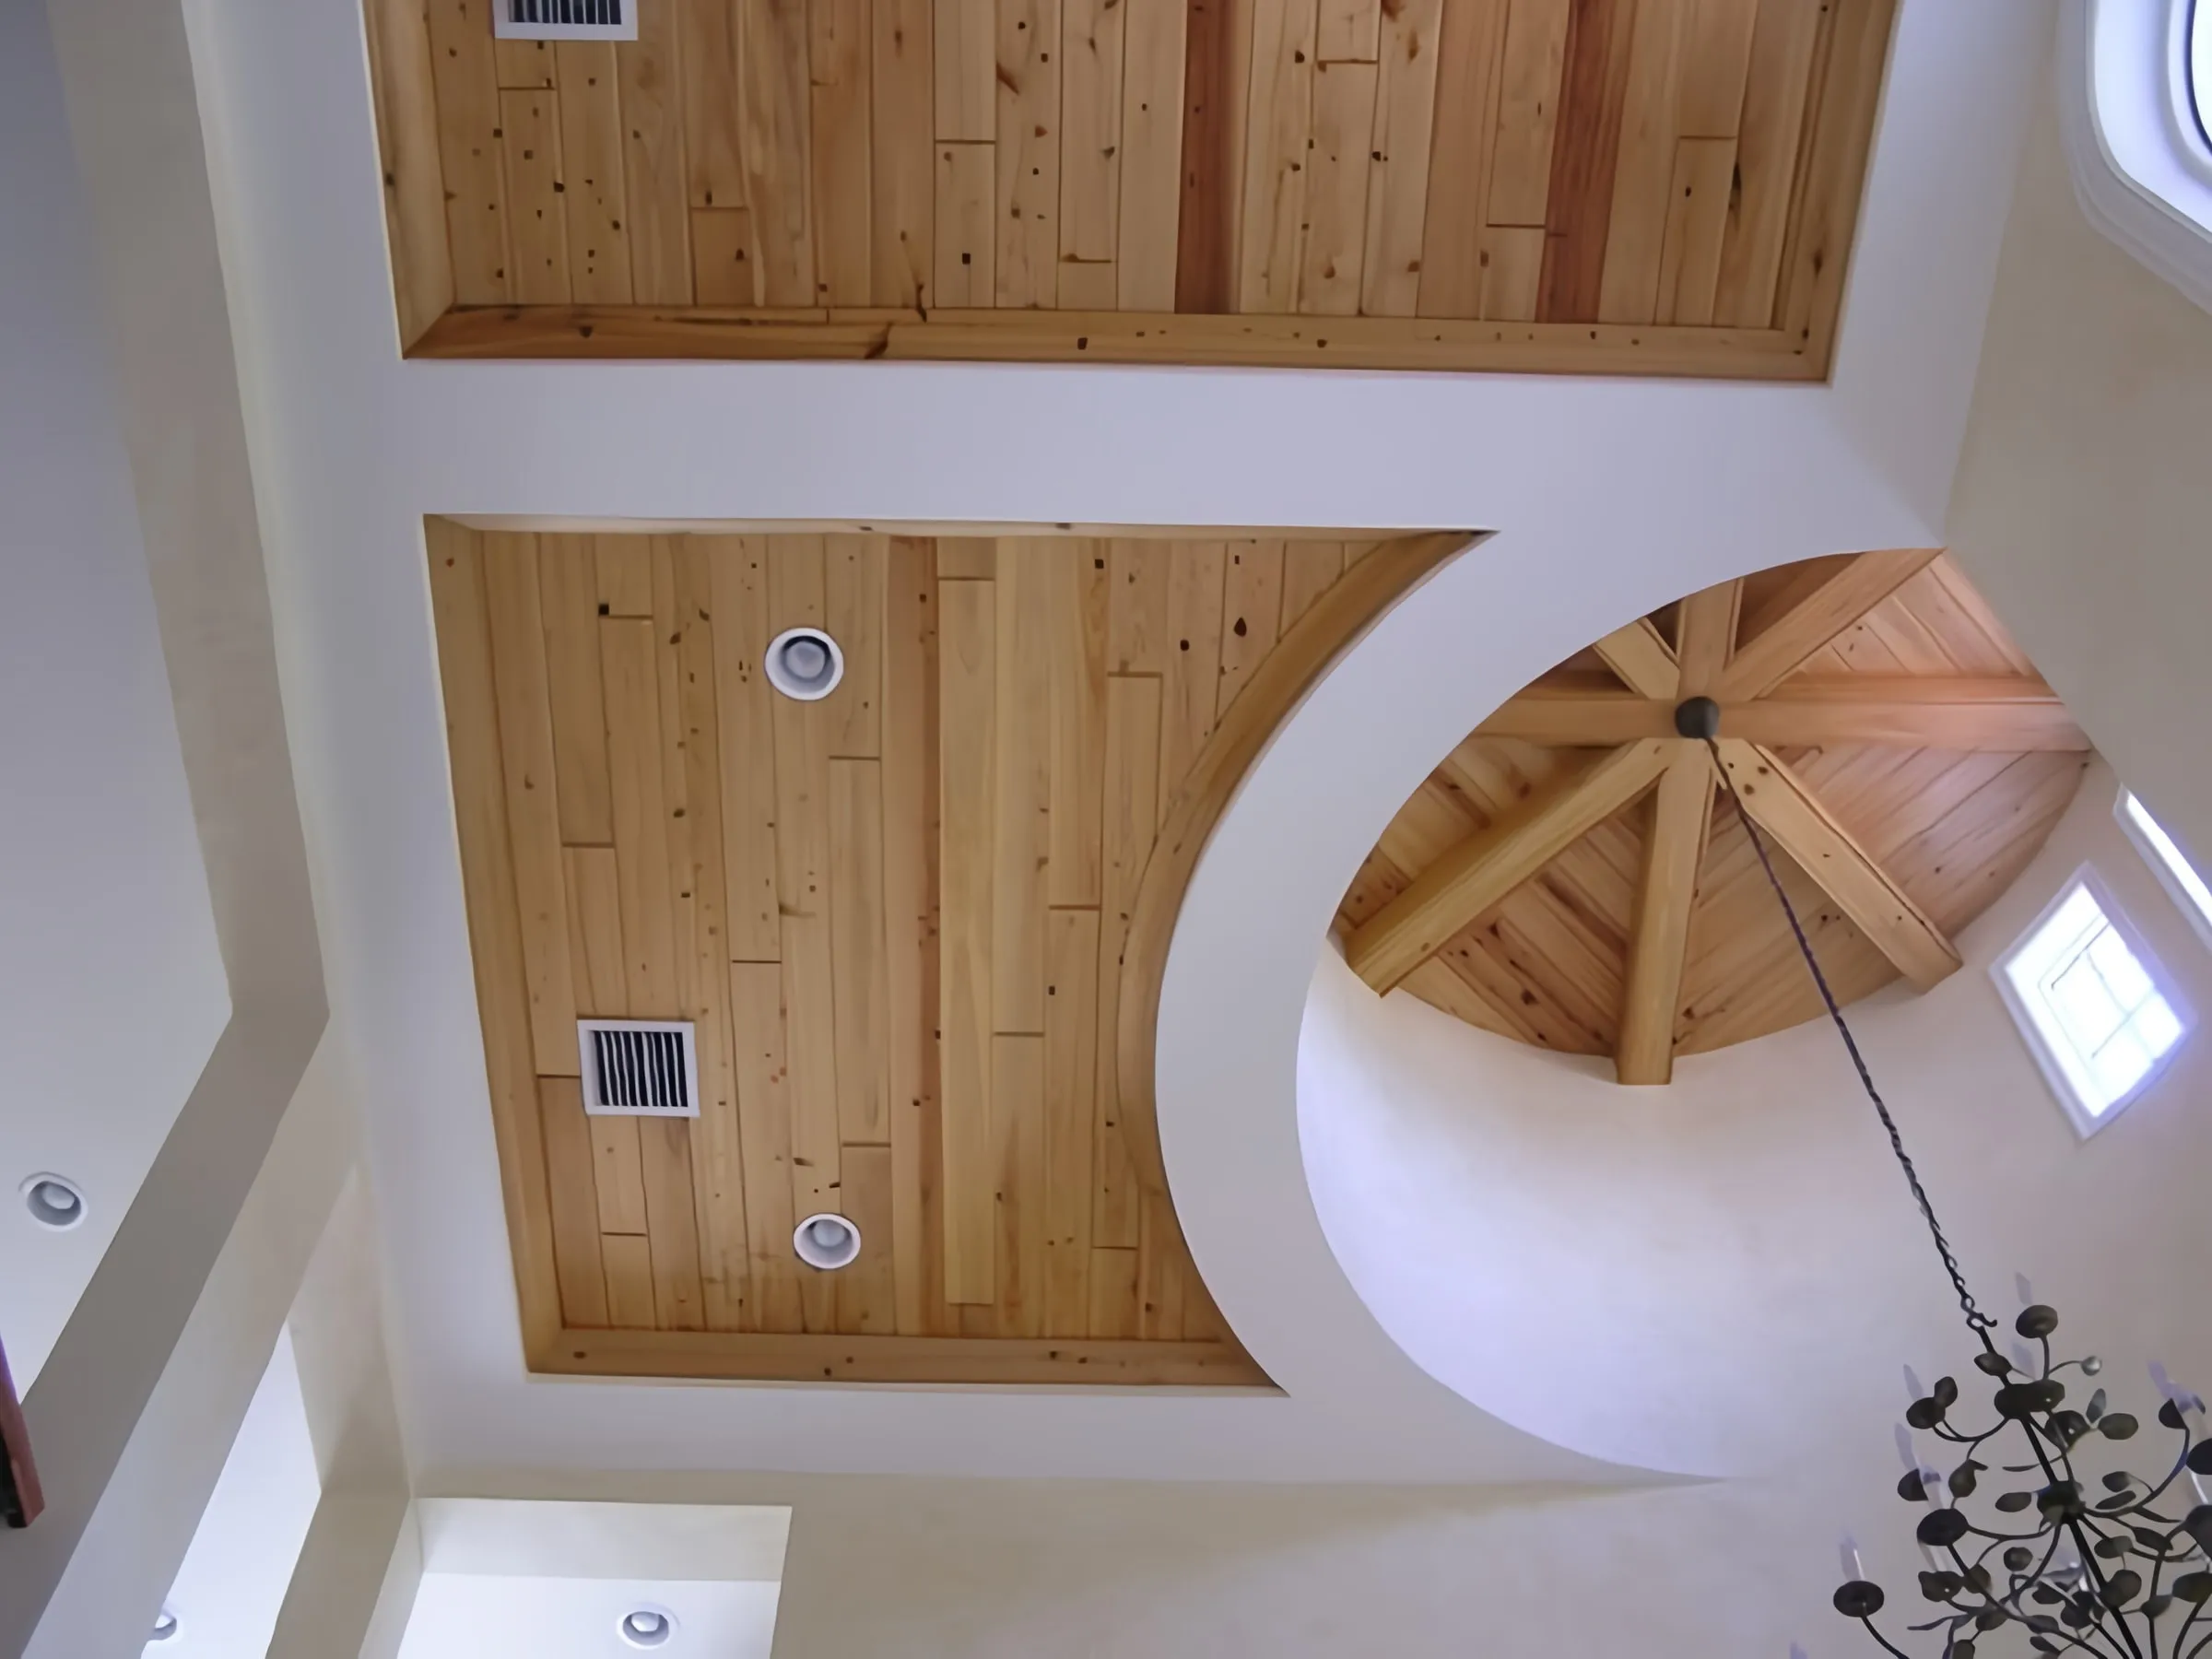
  • Pine plank ceiling cut in a curve around a beamed dome
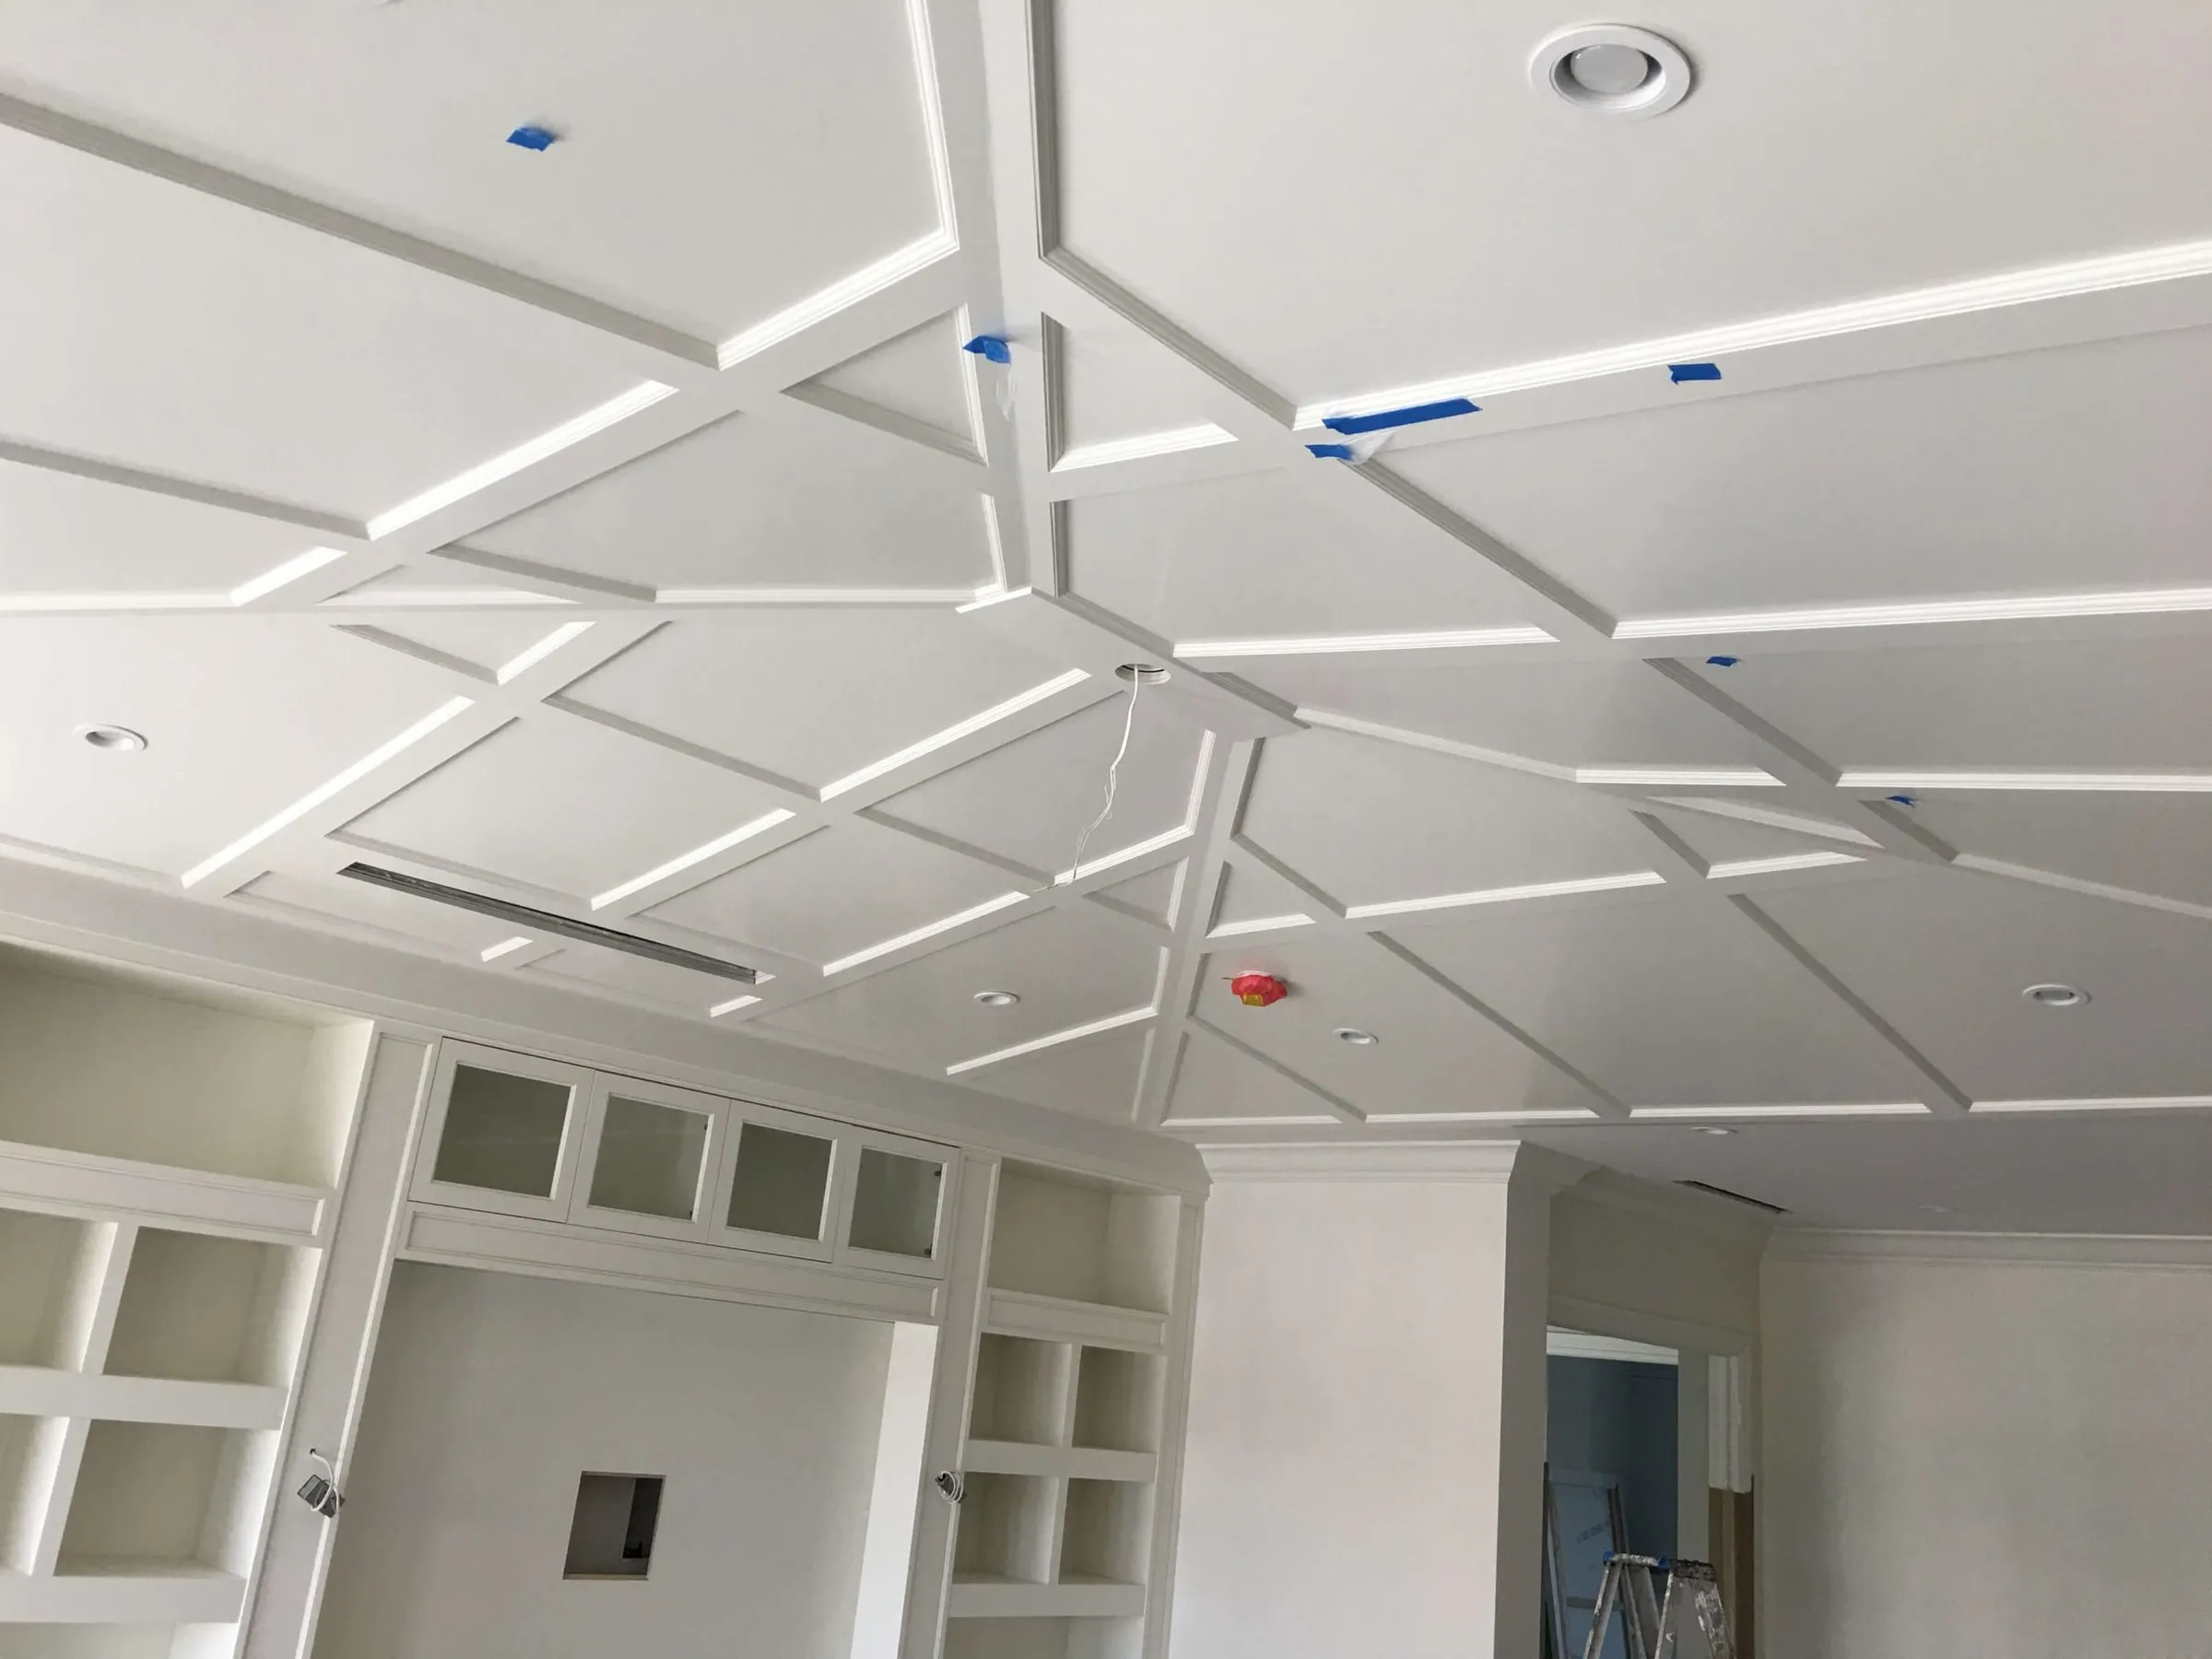
  • White geometric coffered ceiling above built-in shelving
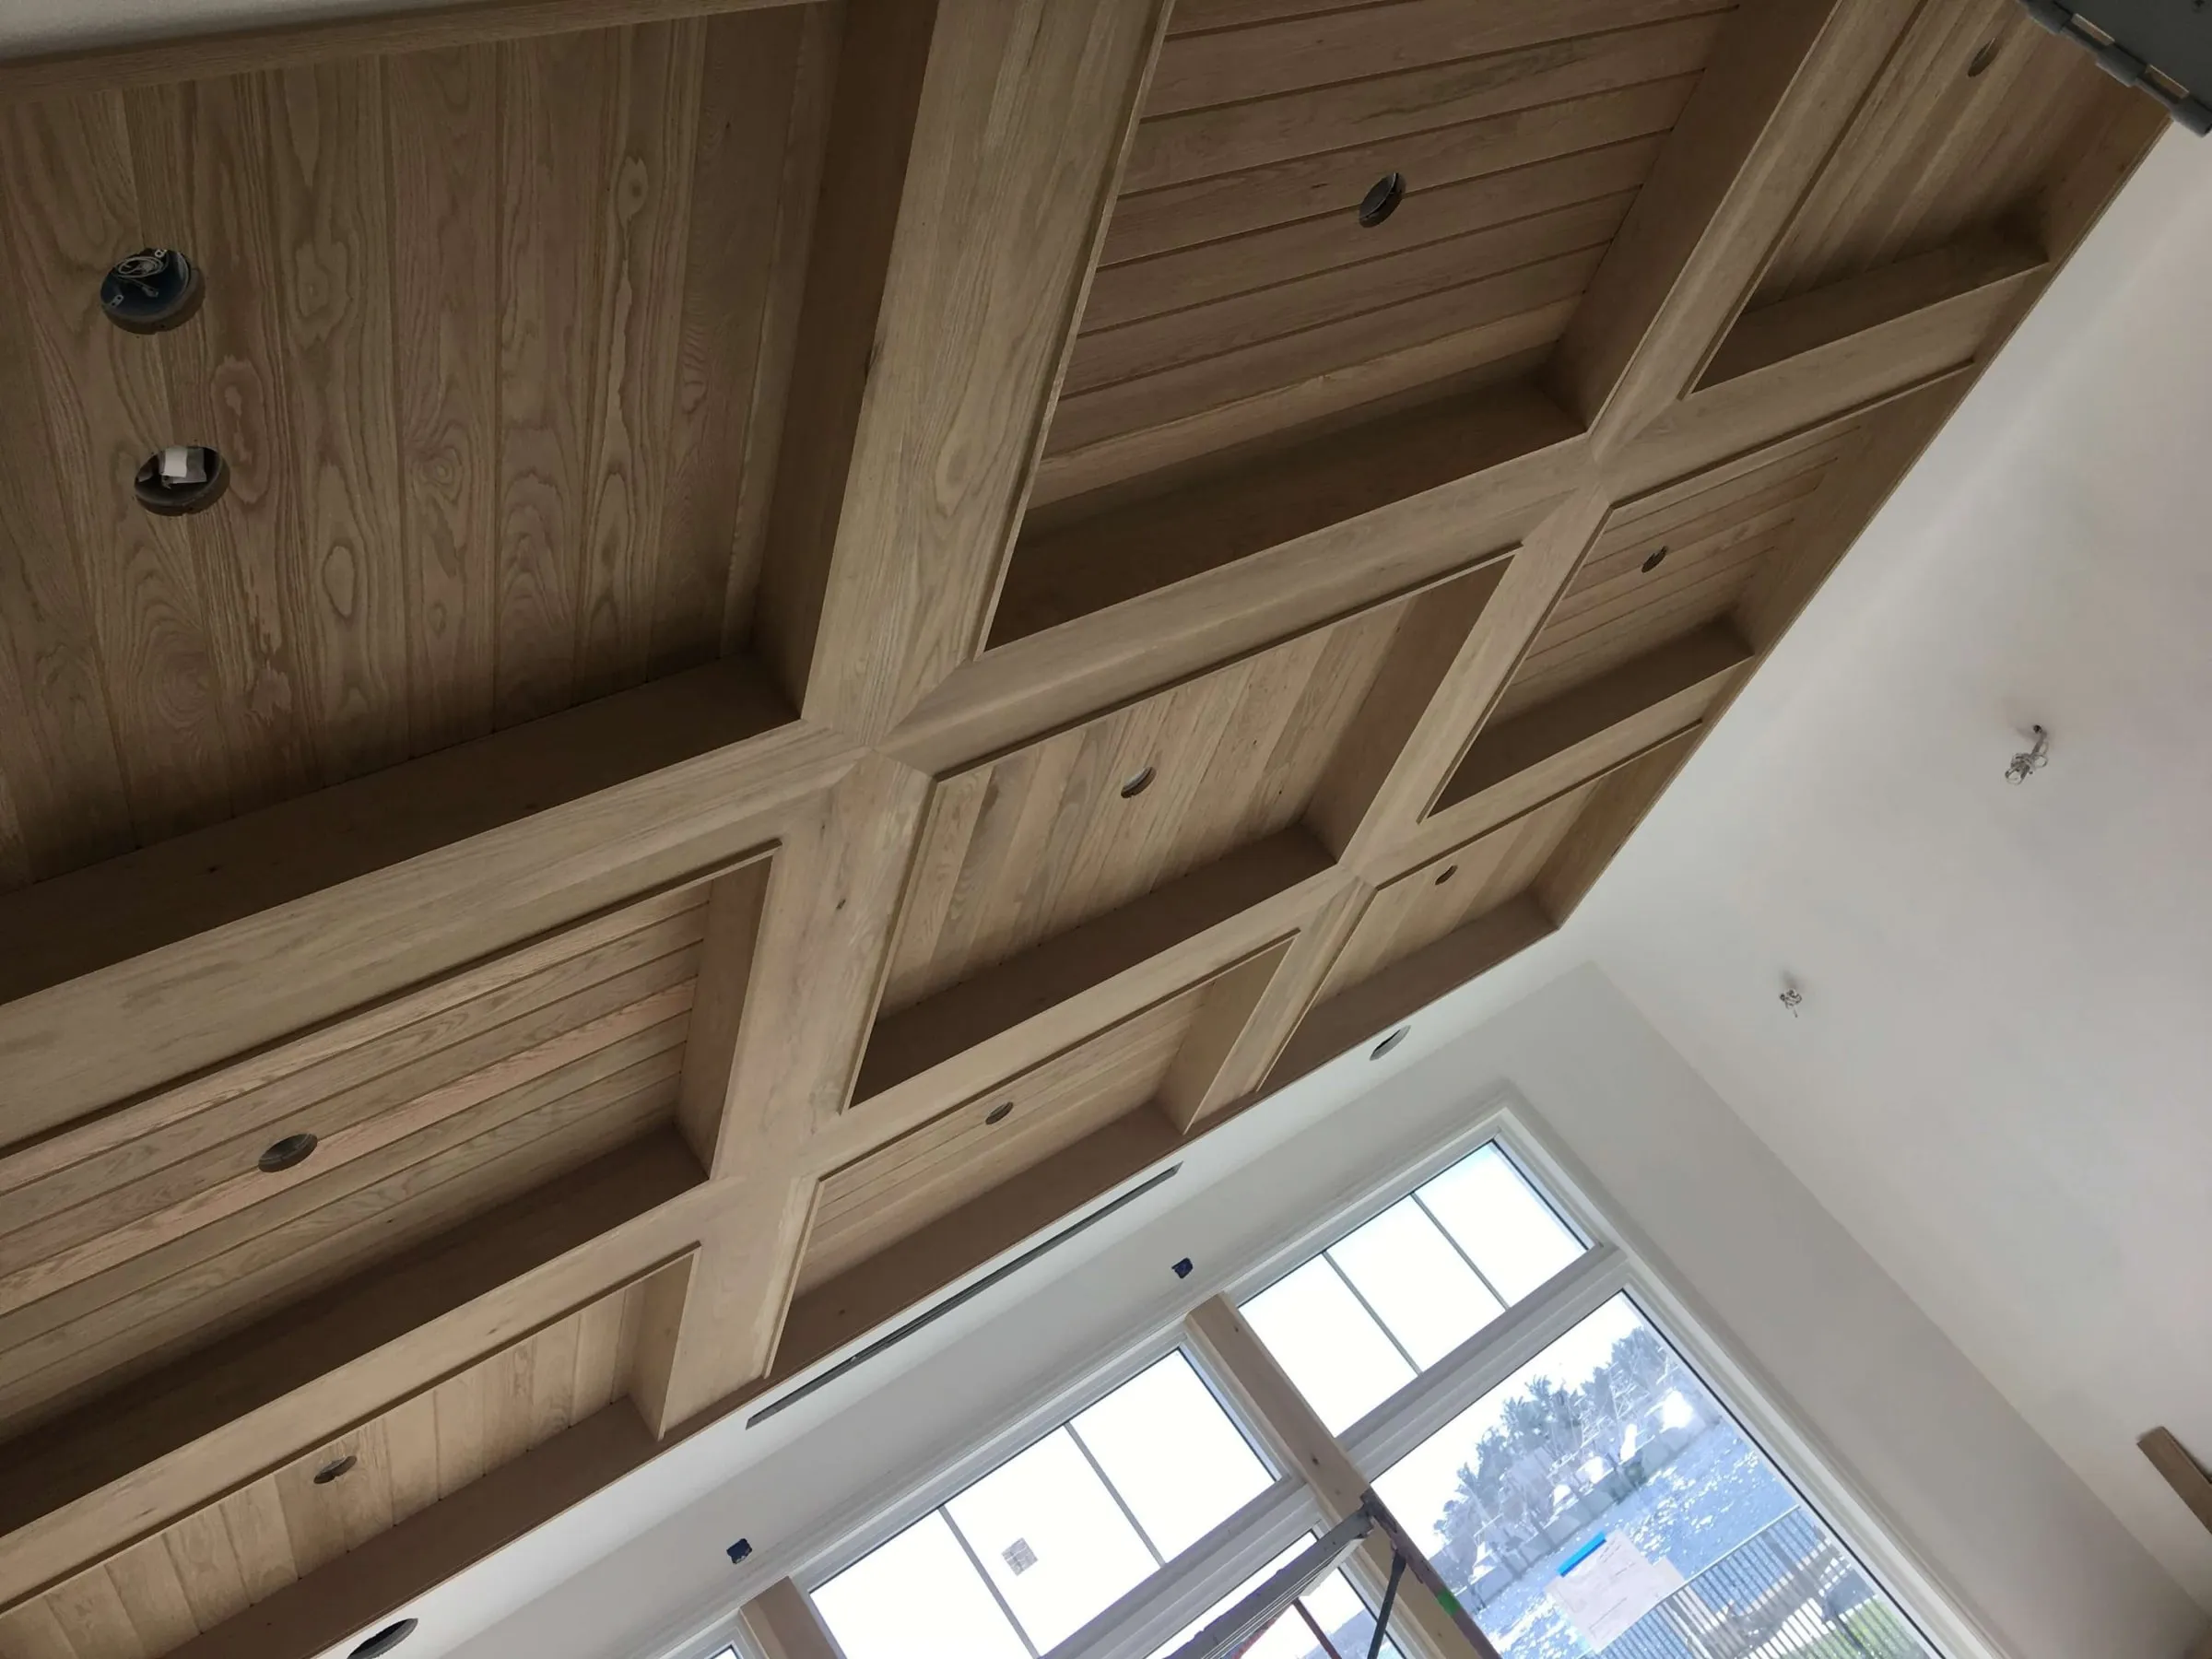
  • Cypress coffered grid ceiling with plank panels
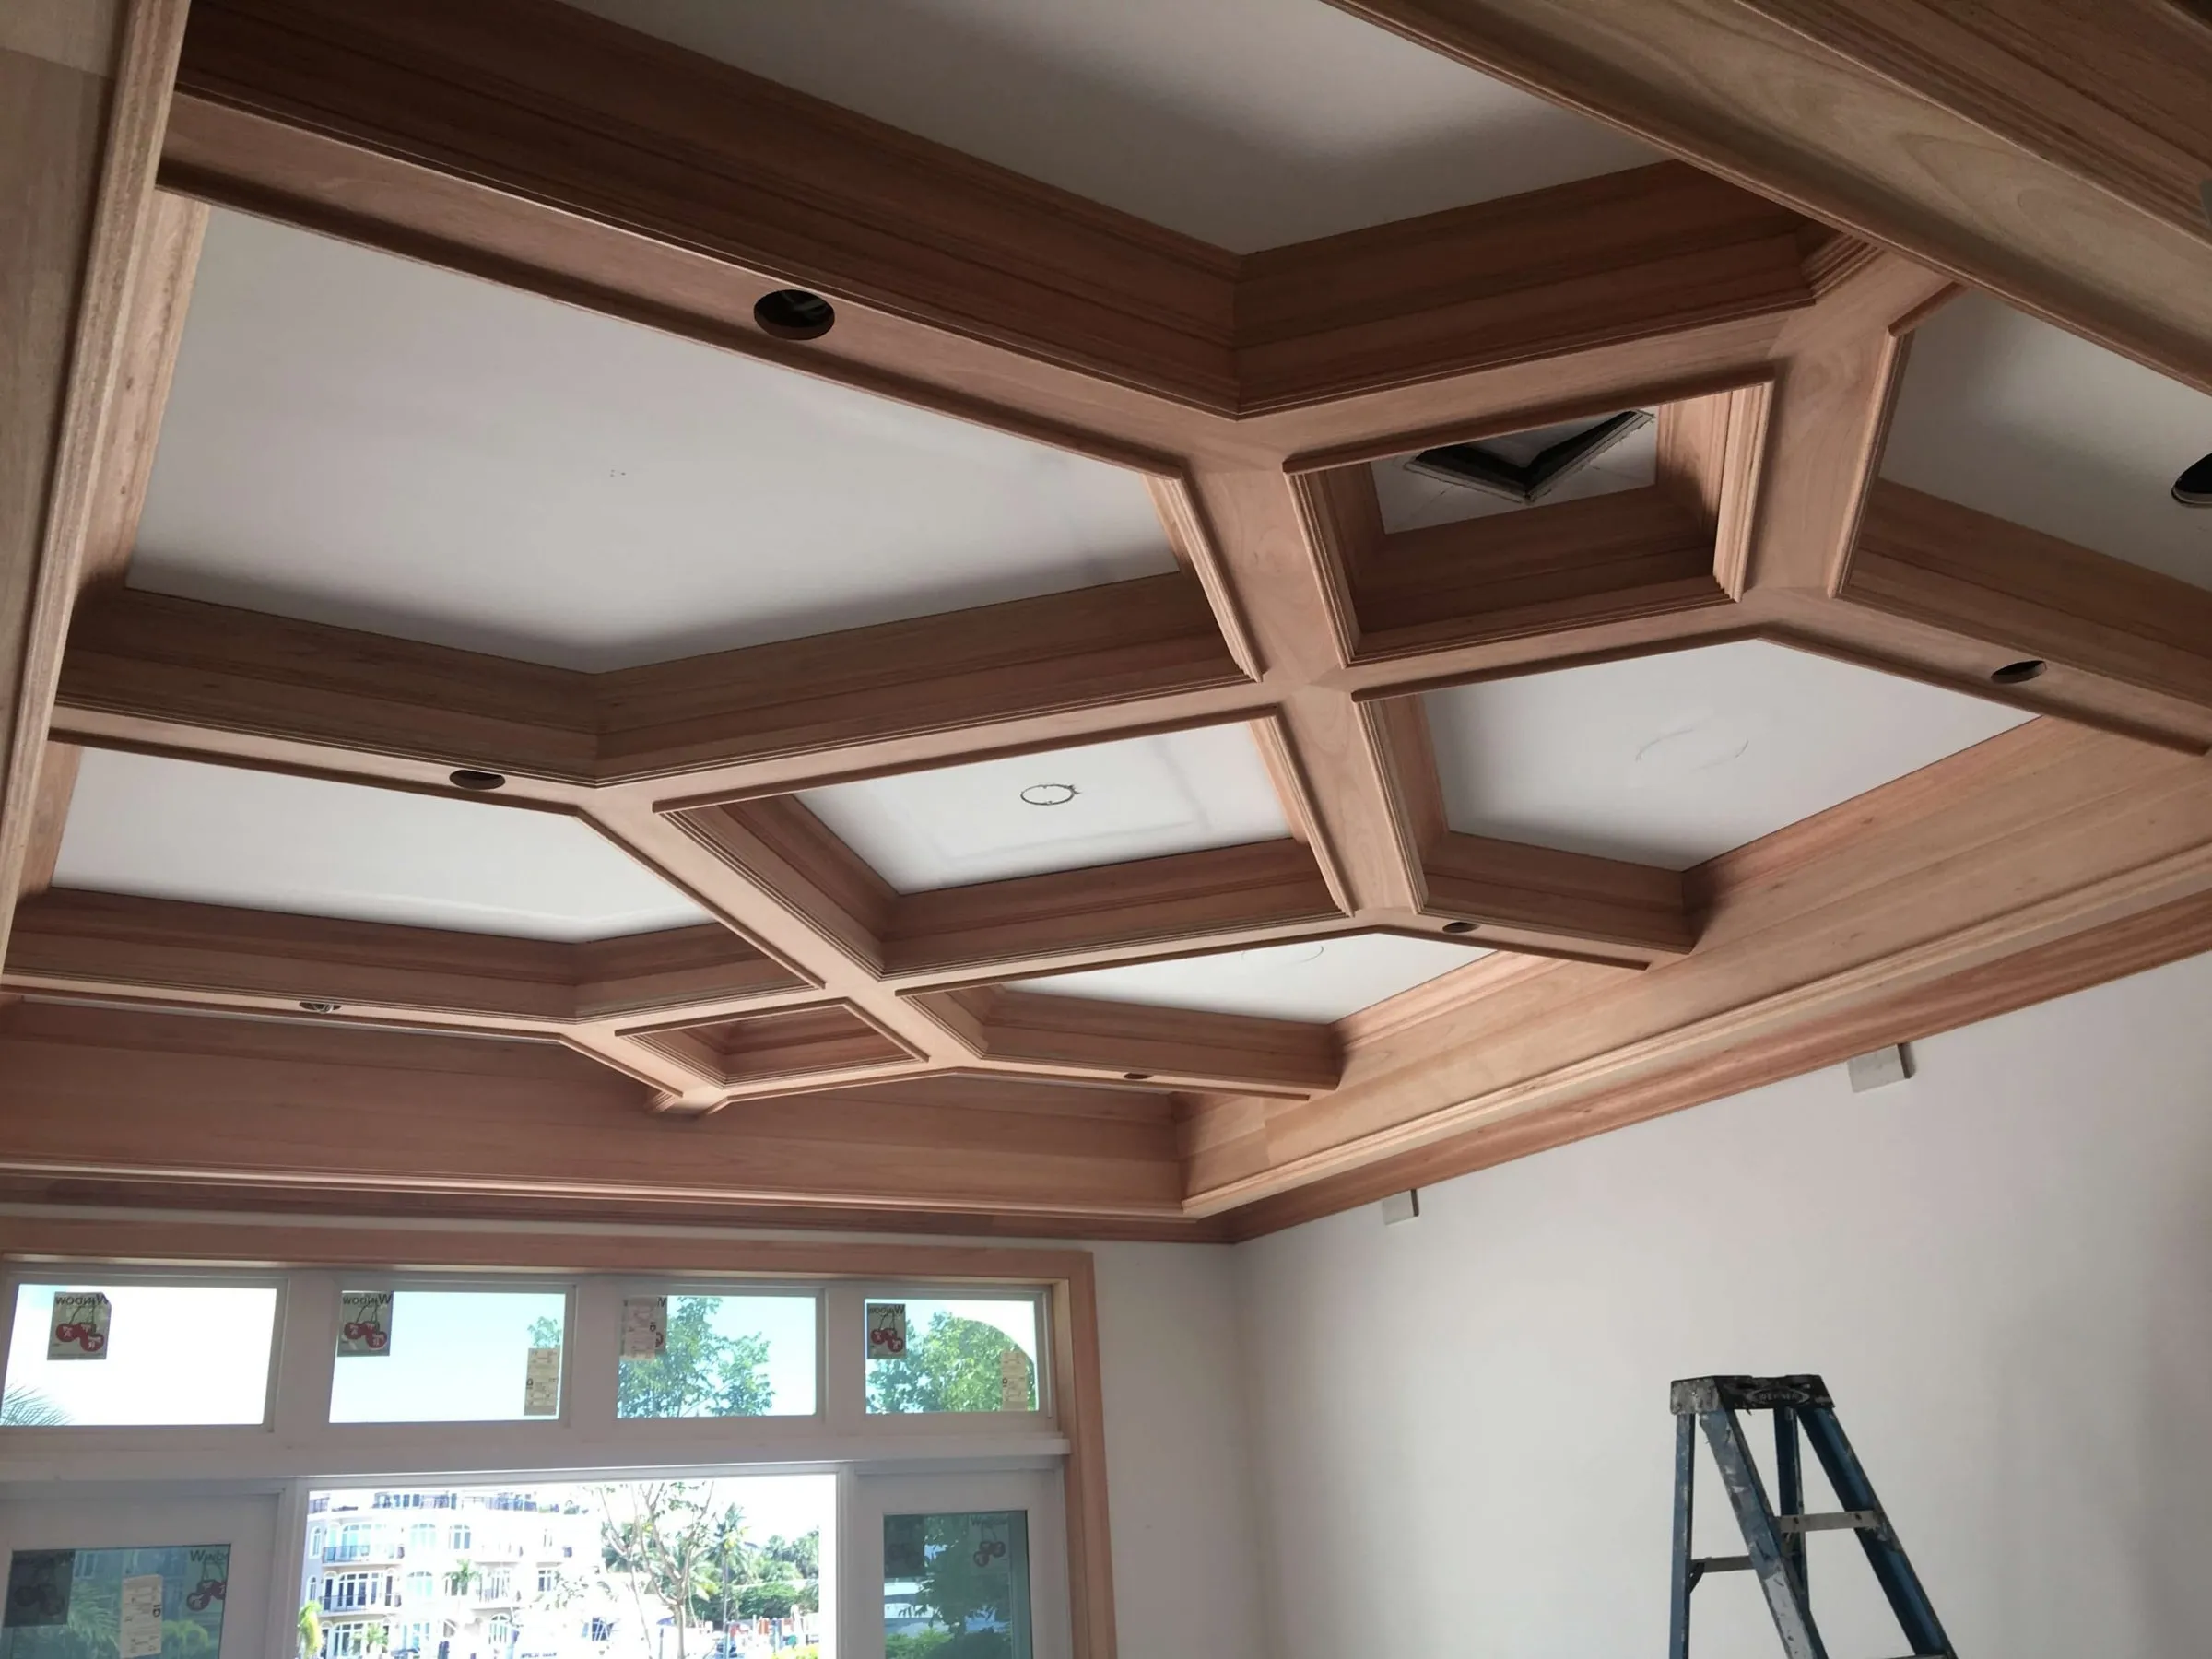
  • Two-tone coffered ceiling with stained beams and white panels
  • Knotty pine plank ceiling divided by white painted beams
  • Stained plank ceiling with crossed light wood beams
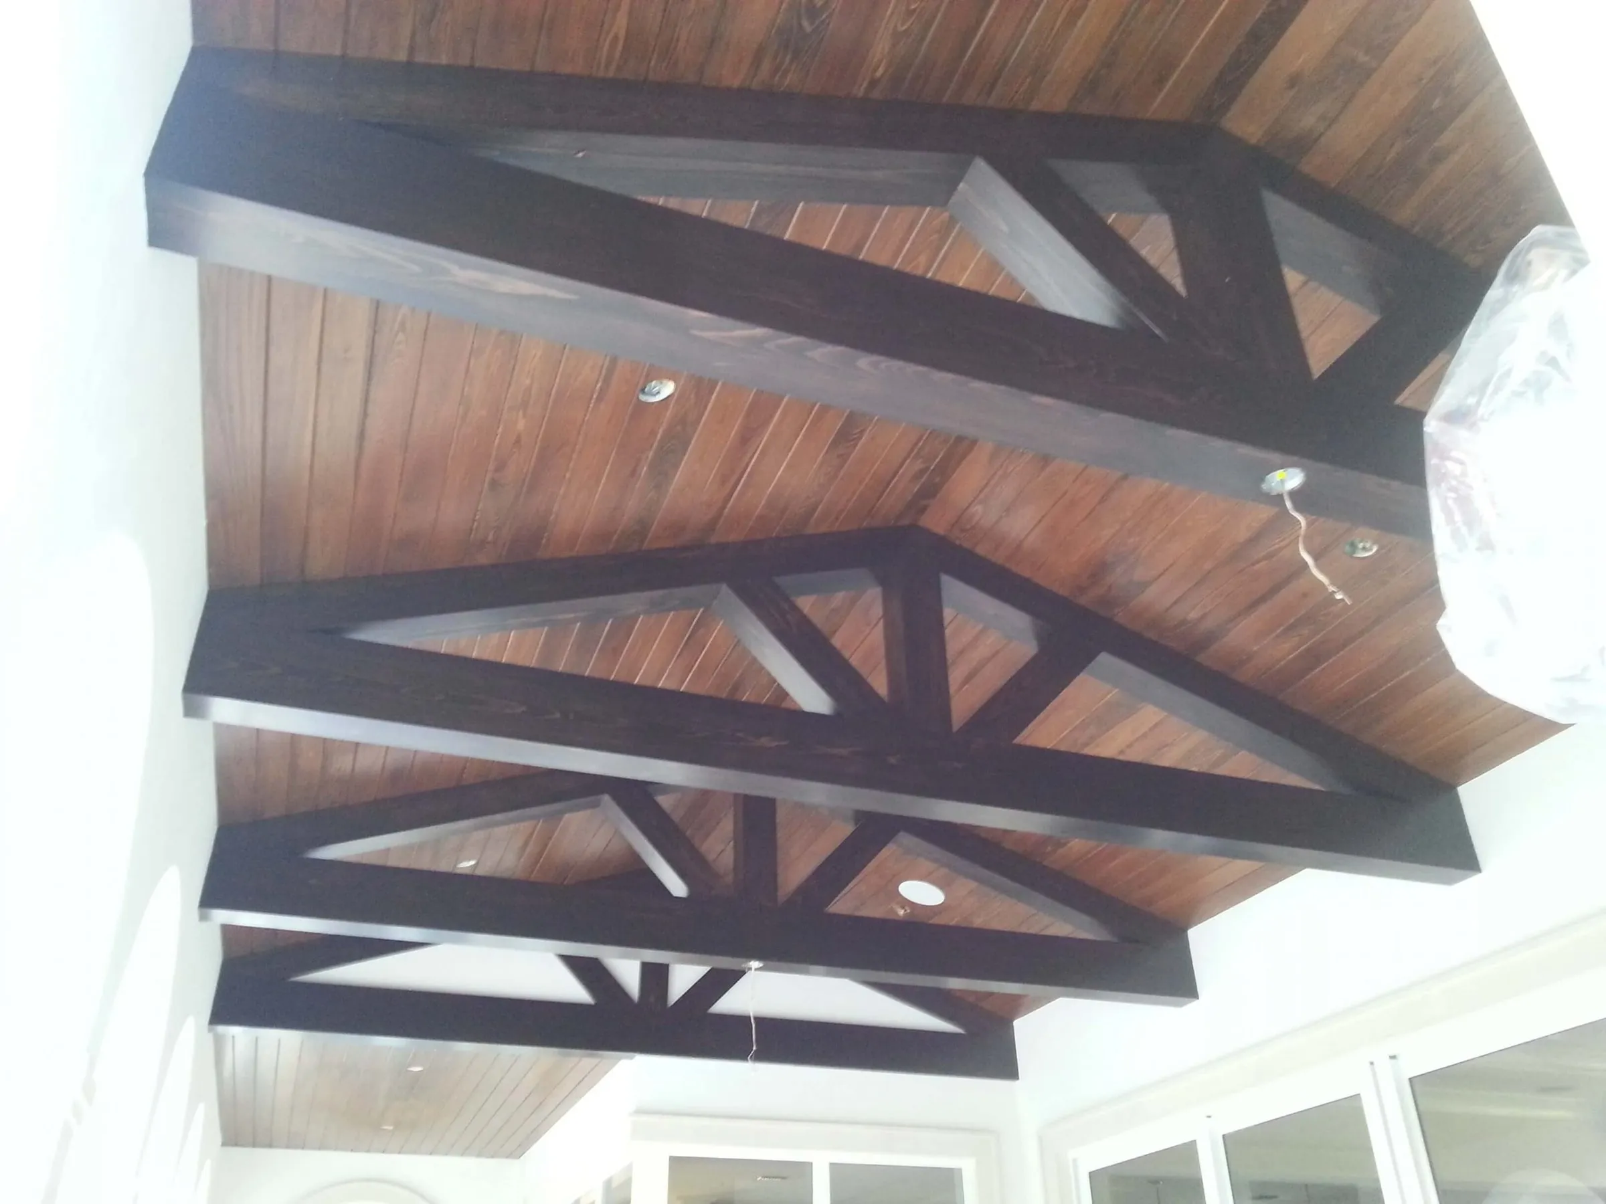
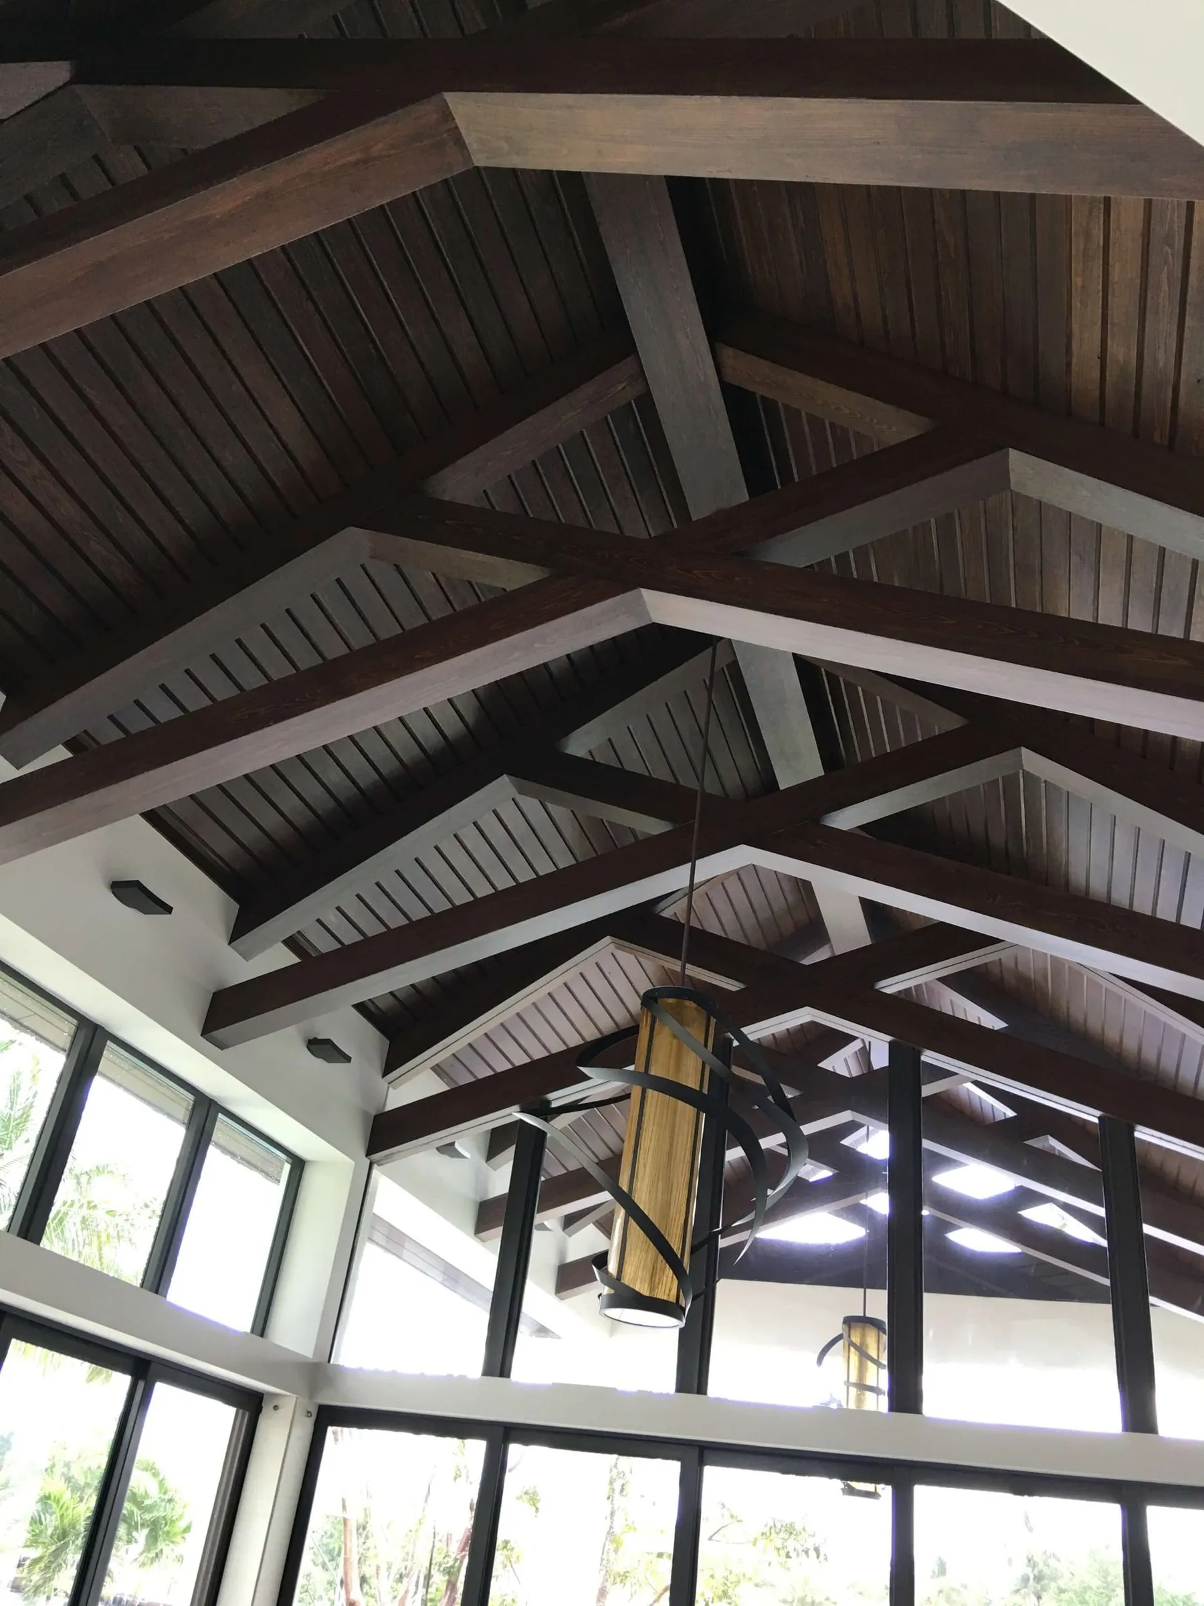
  • Vaulted wood ceiling with dark stained trusses
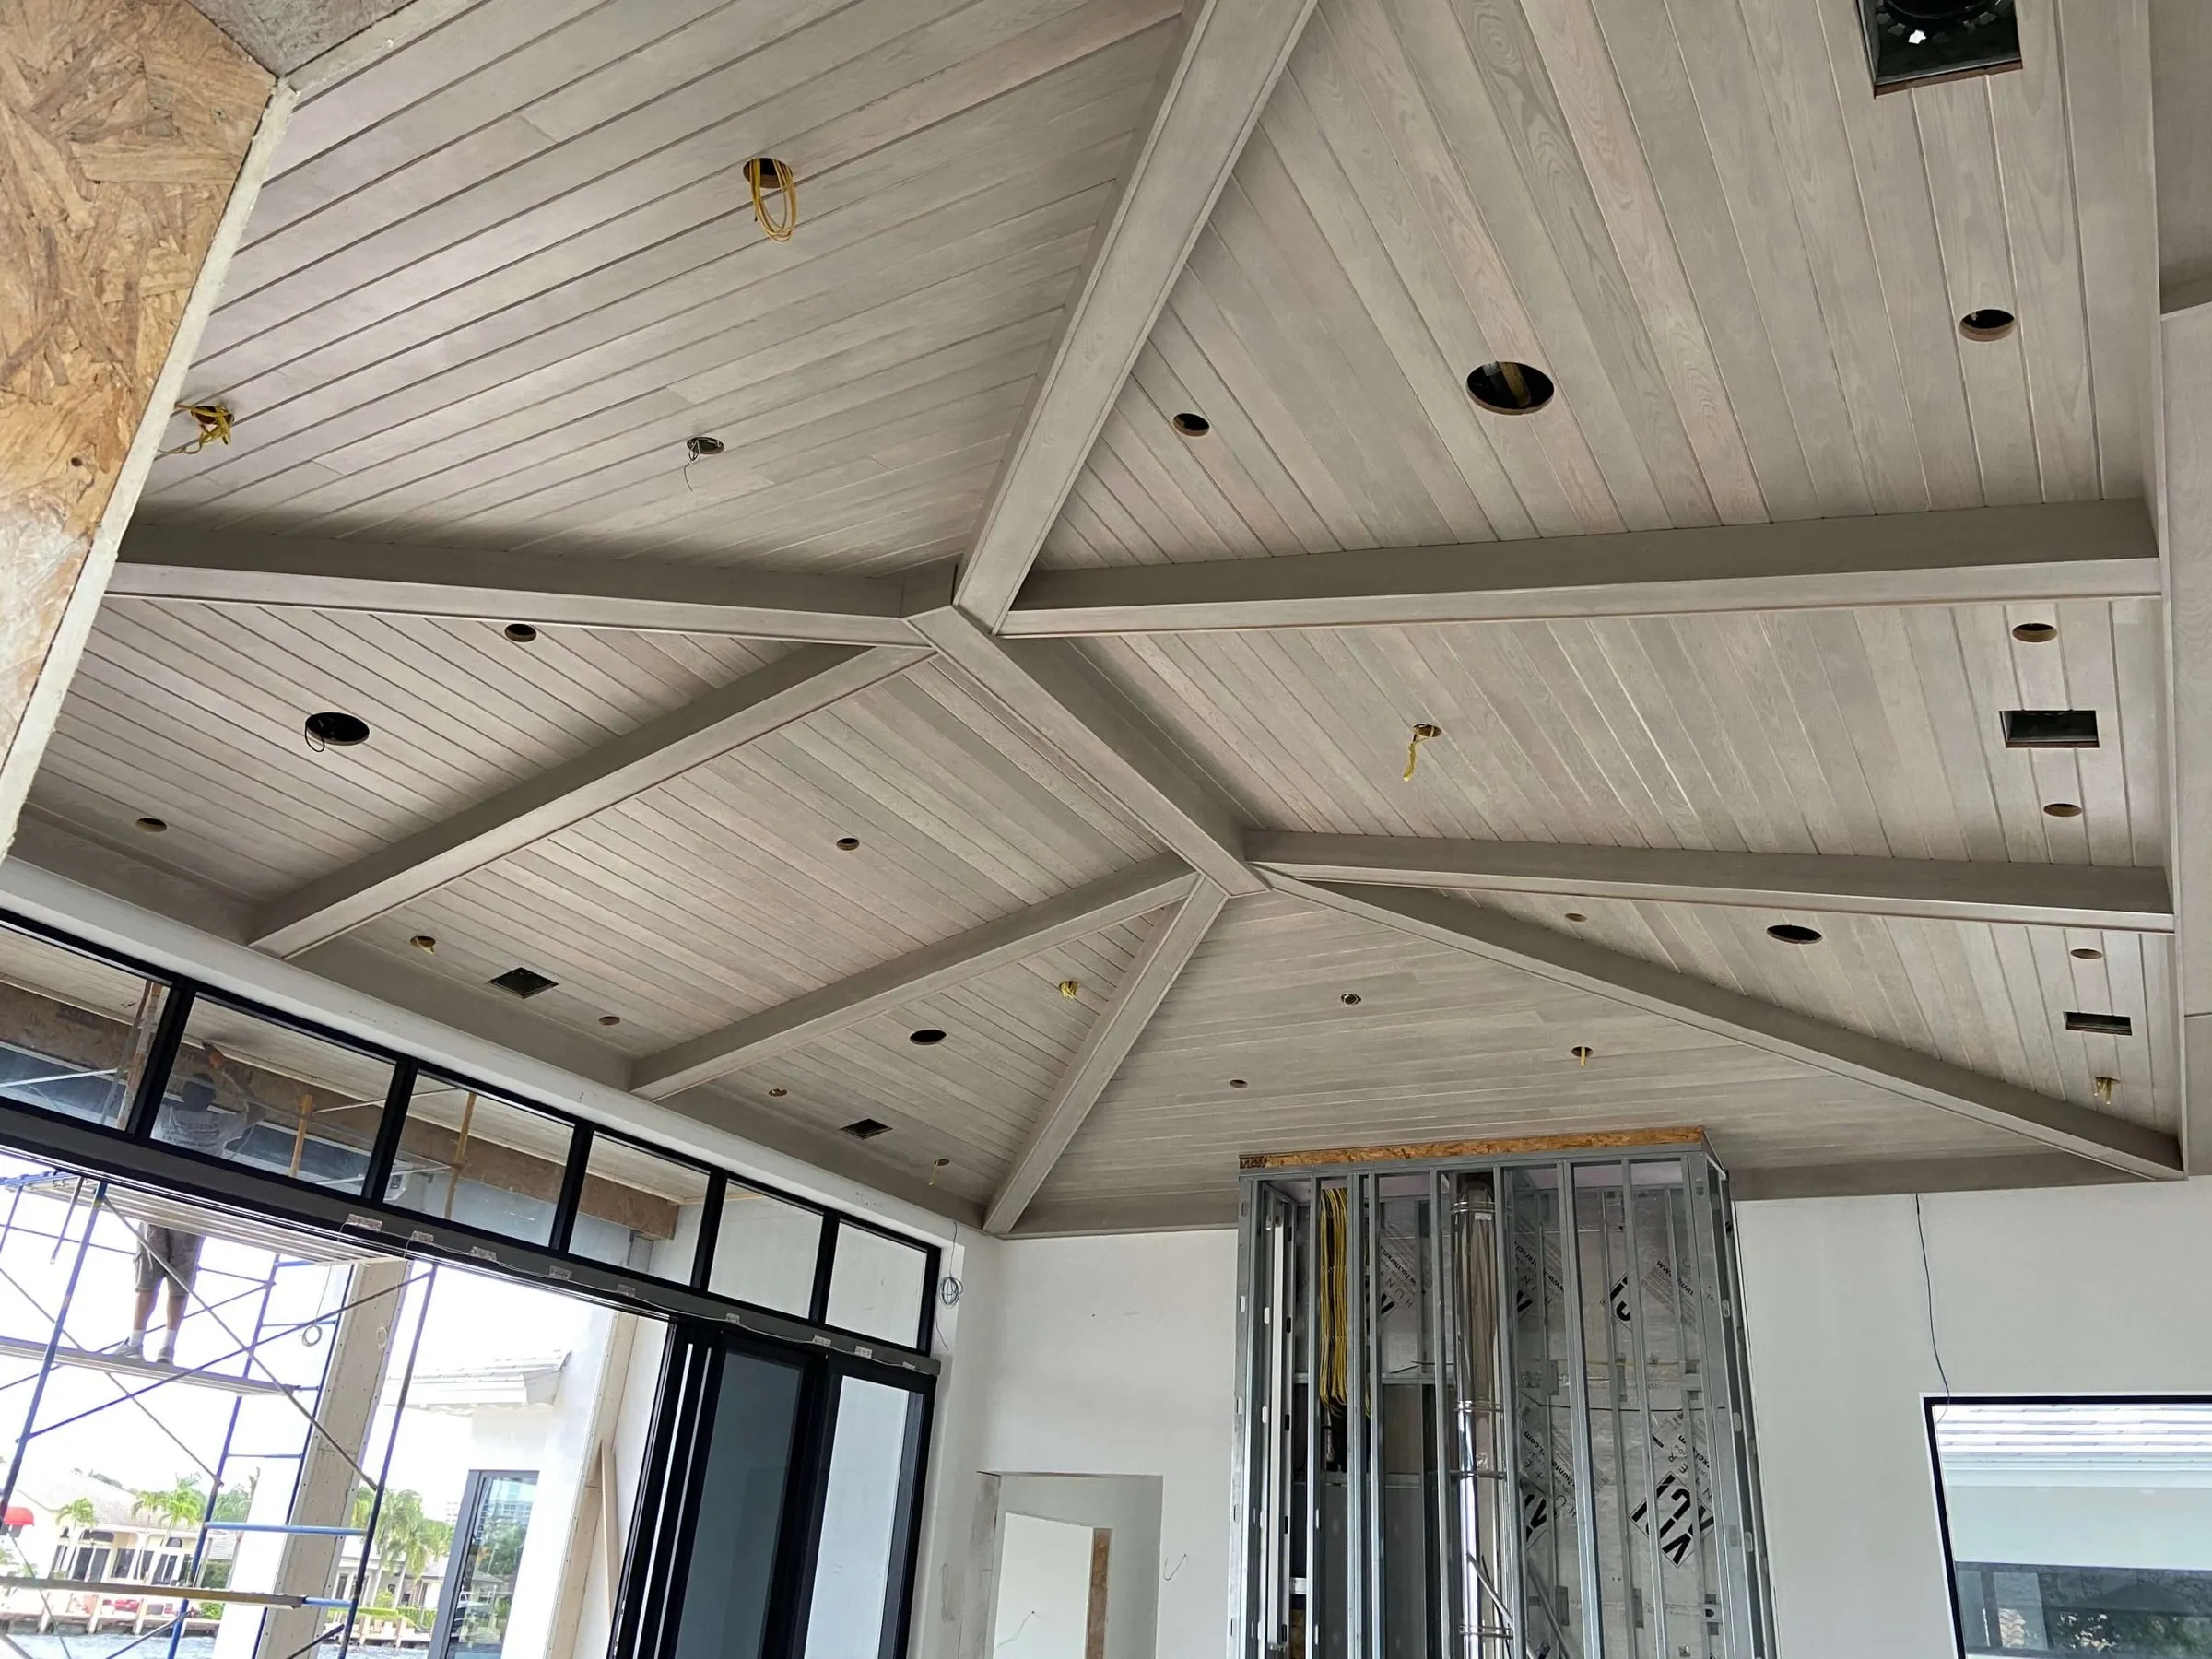
  • Whitewashed vaulted plank ceiling with radiating beams
  • Pine plank ceiling with exposed beams in a long room
  • Vaulted ceiling with dark plank decking and white beams around a pendant

Staircases and railings
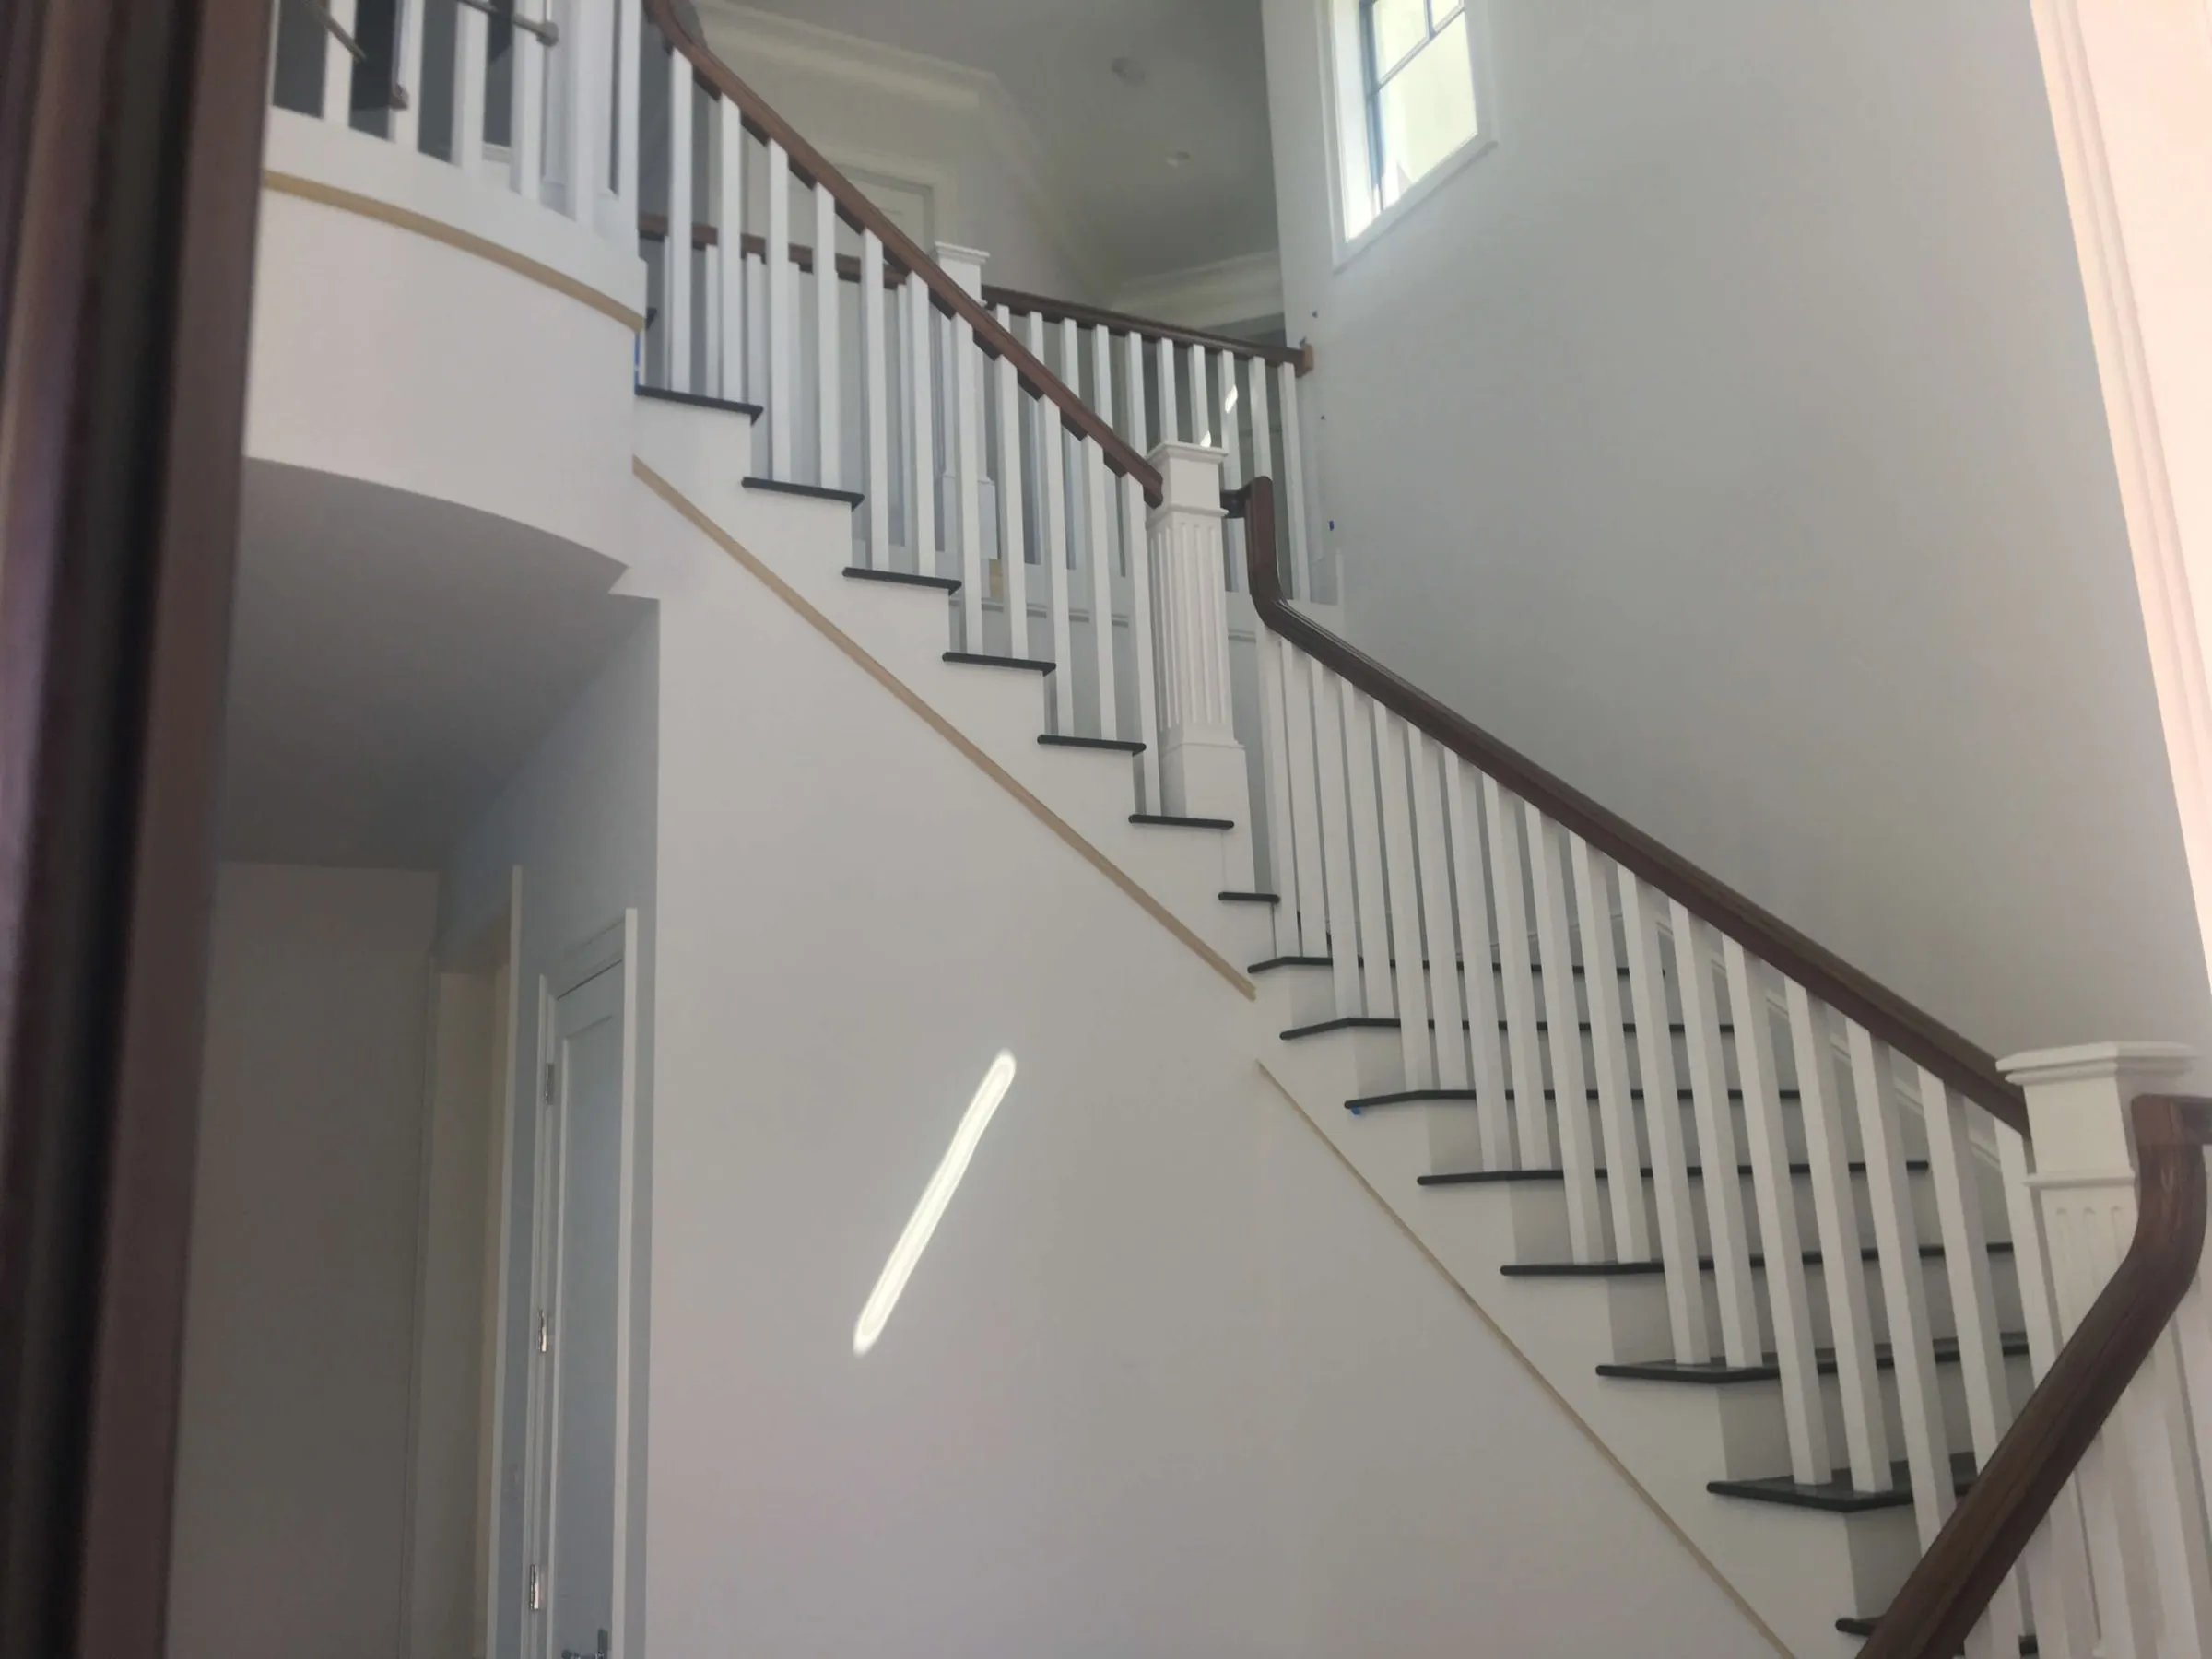
  • White staircase with square balusters and a stained walnut handrail
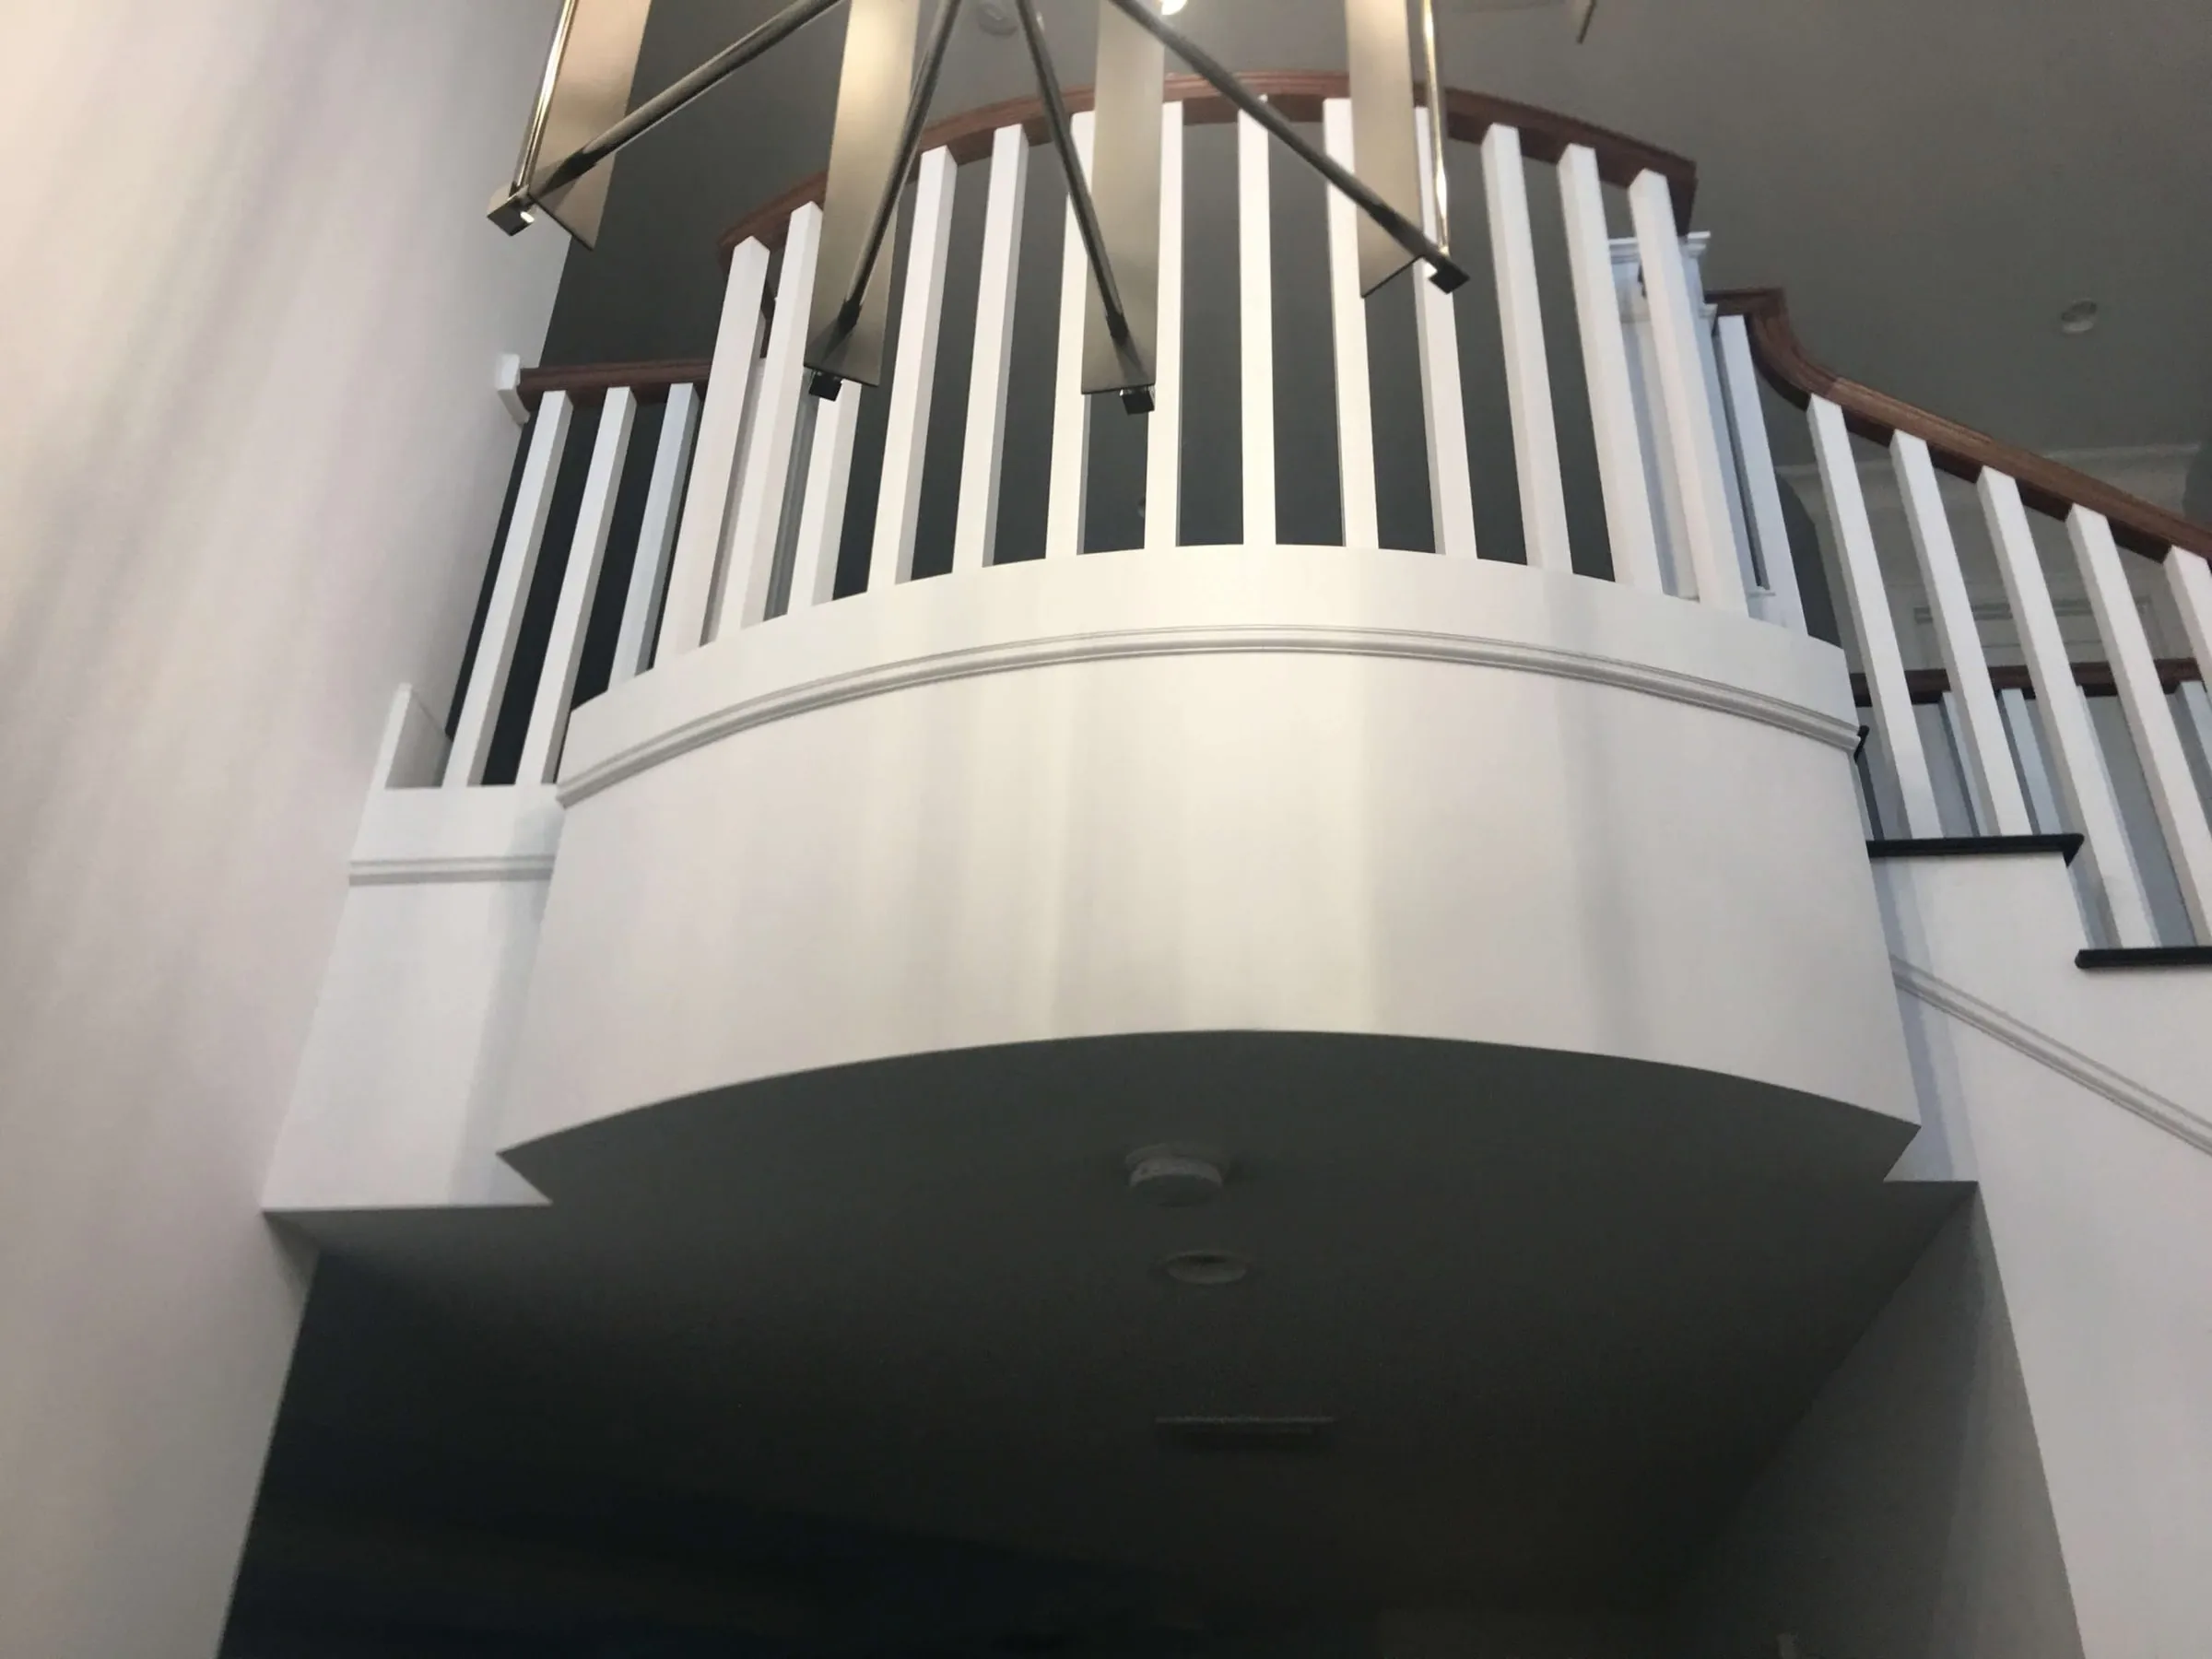
  • Curved balcony with white balusters and a stained handrail
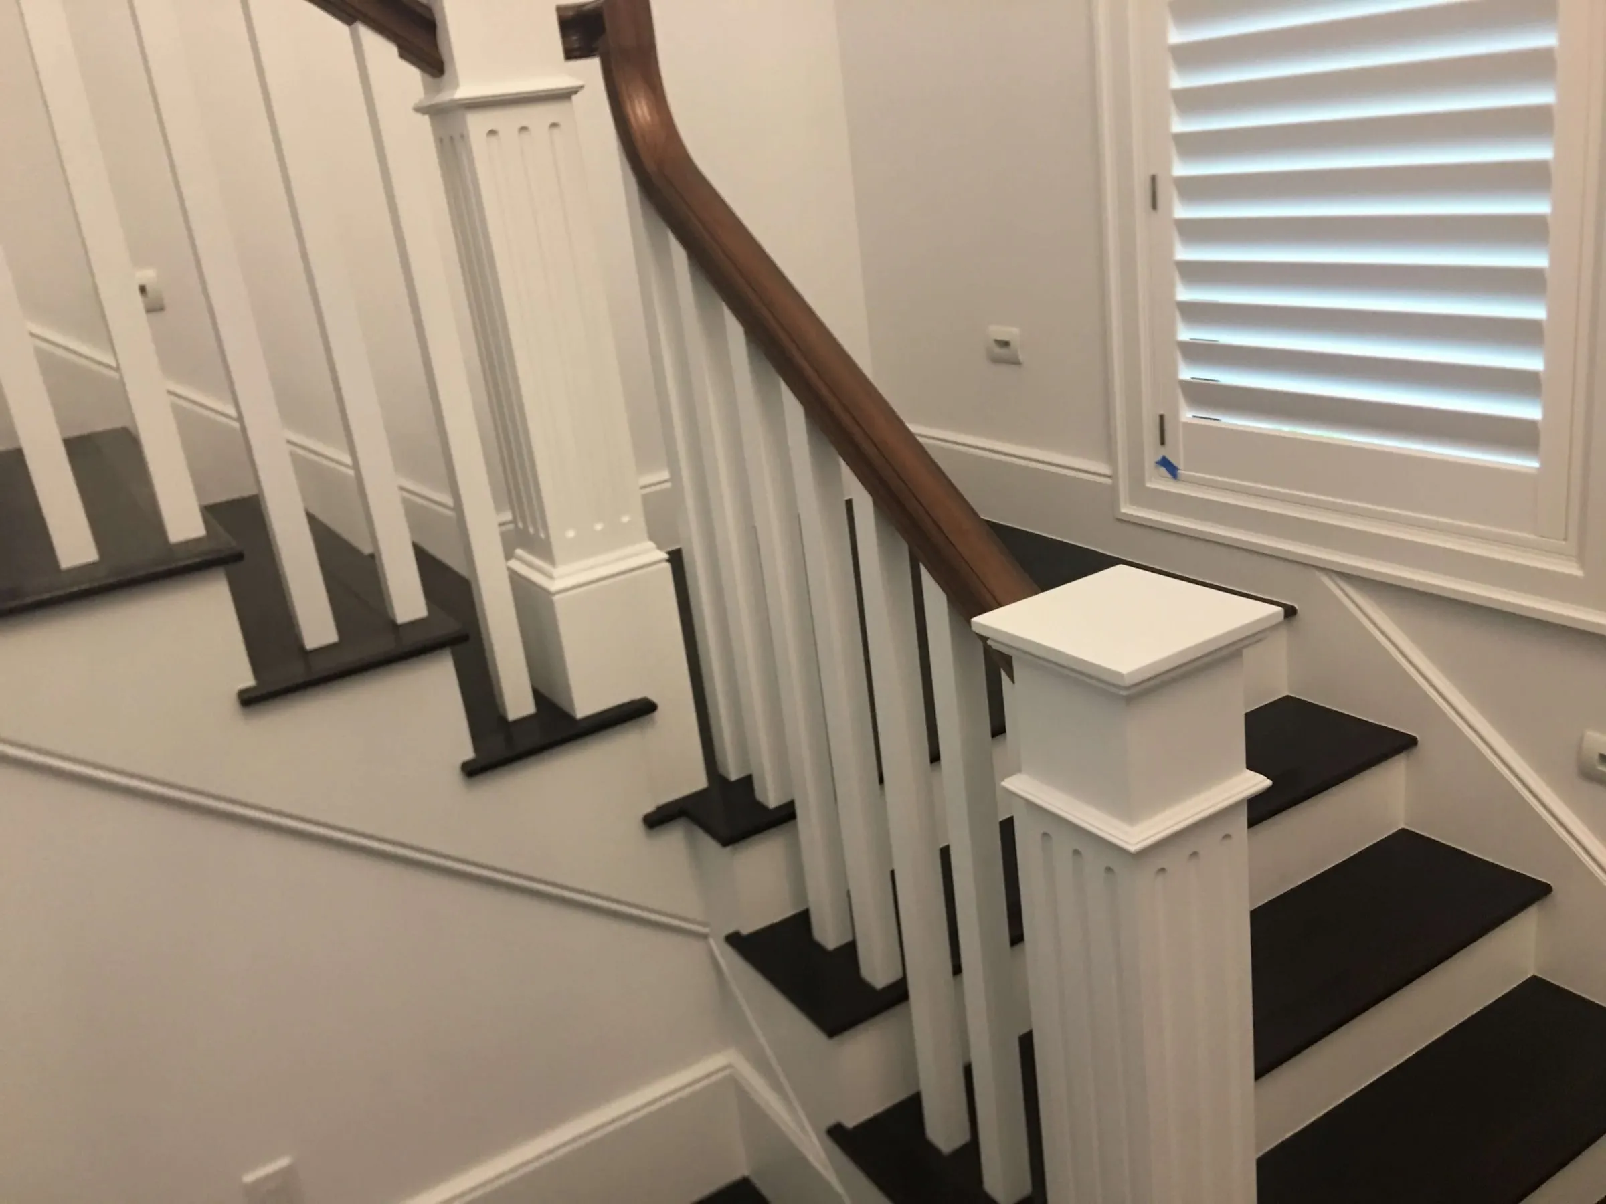
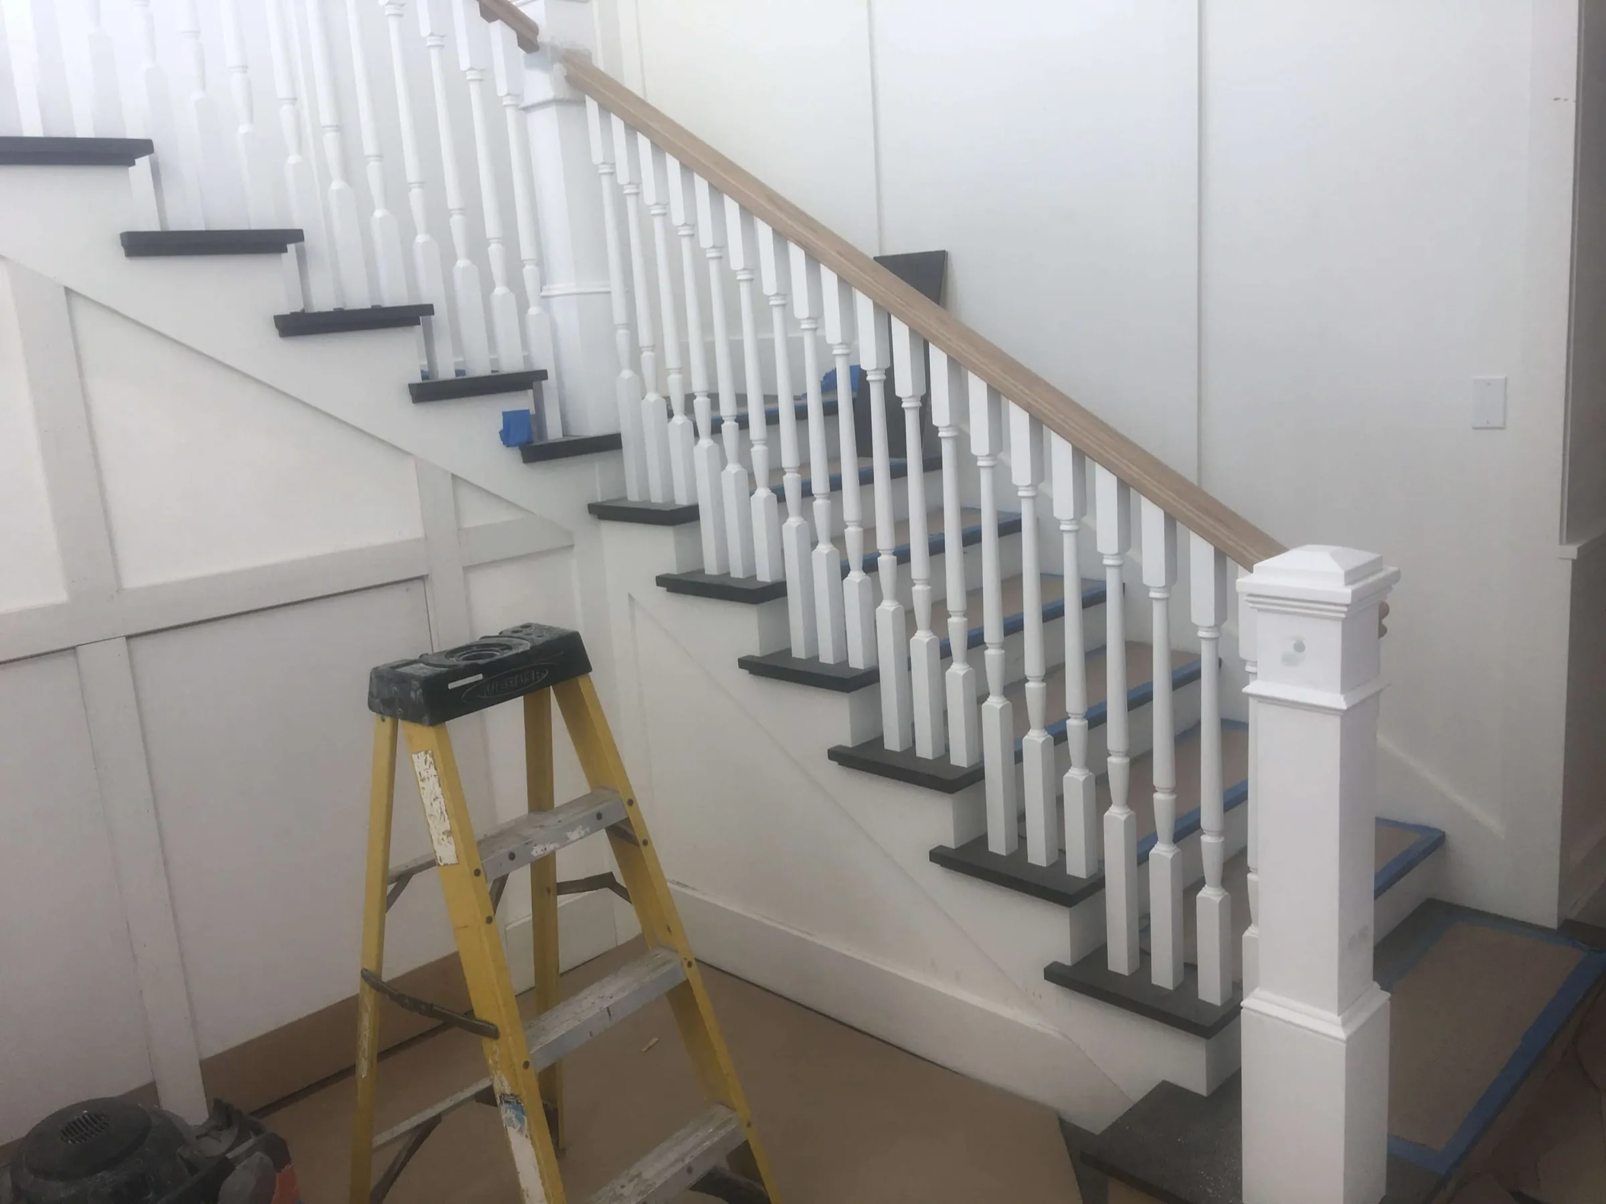
  • Paneled box newel post and white balusters on a stair with dark treads
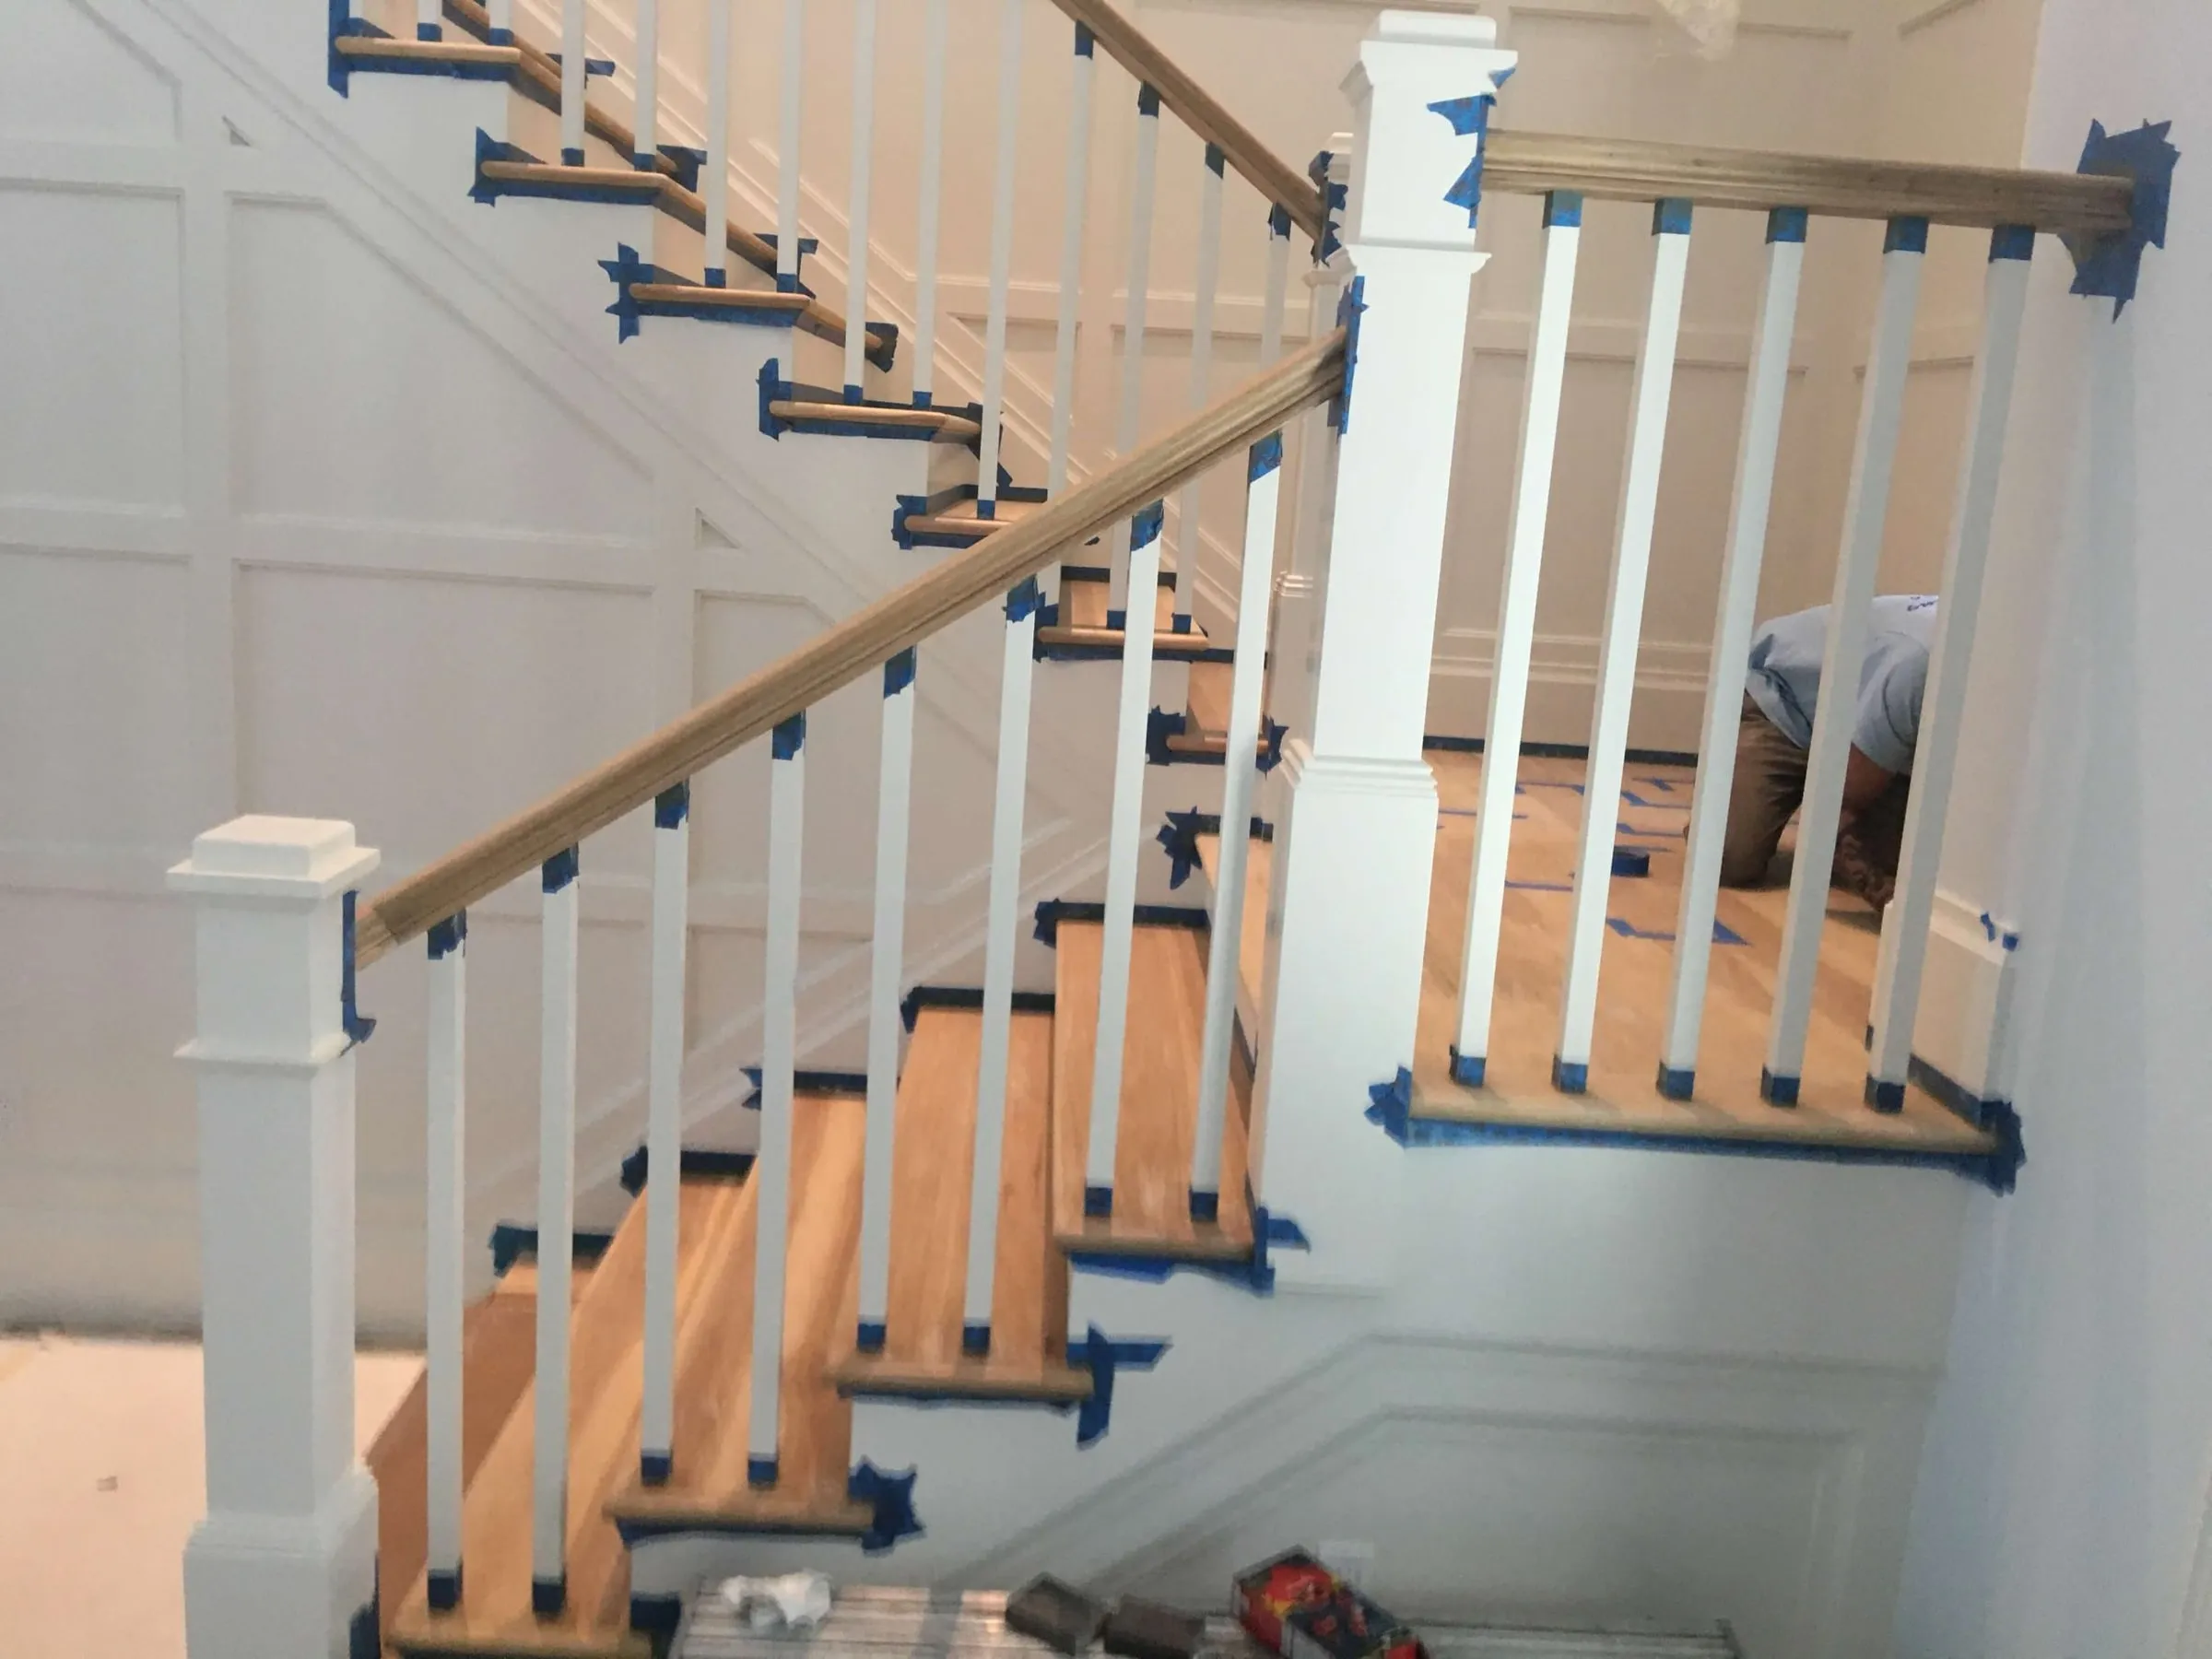
  • Open staircase during install, new oak treads and white balusters
  • Staircase with paneled wall, square balusters and a box newel post
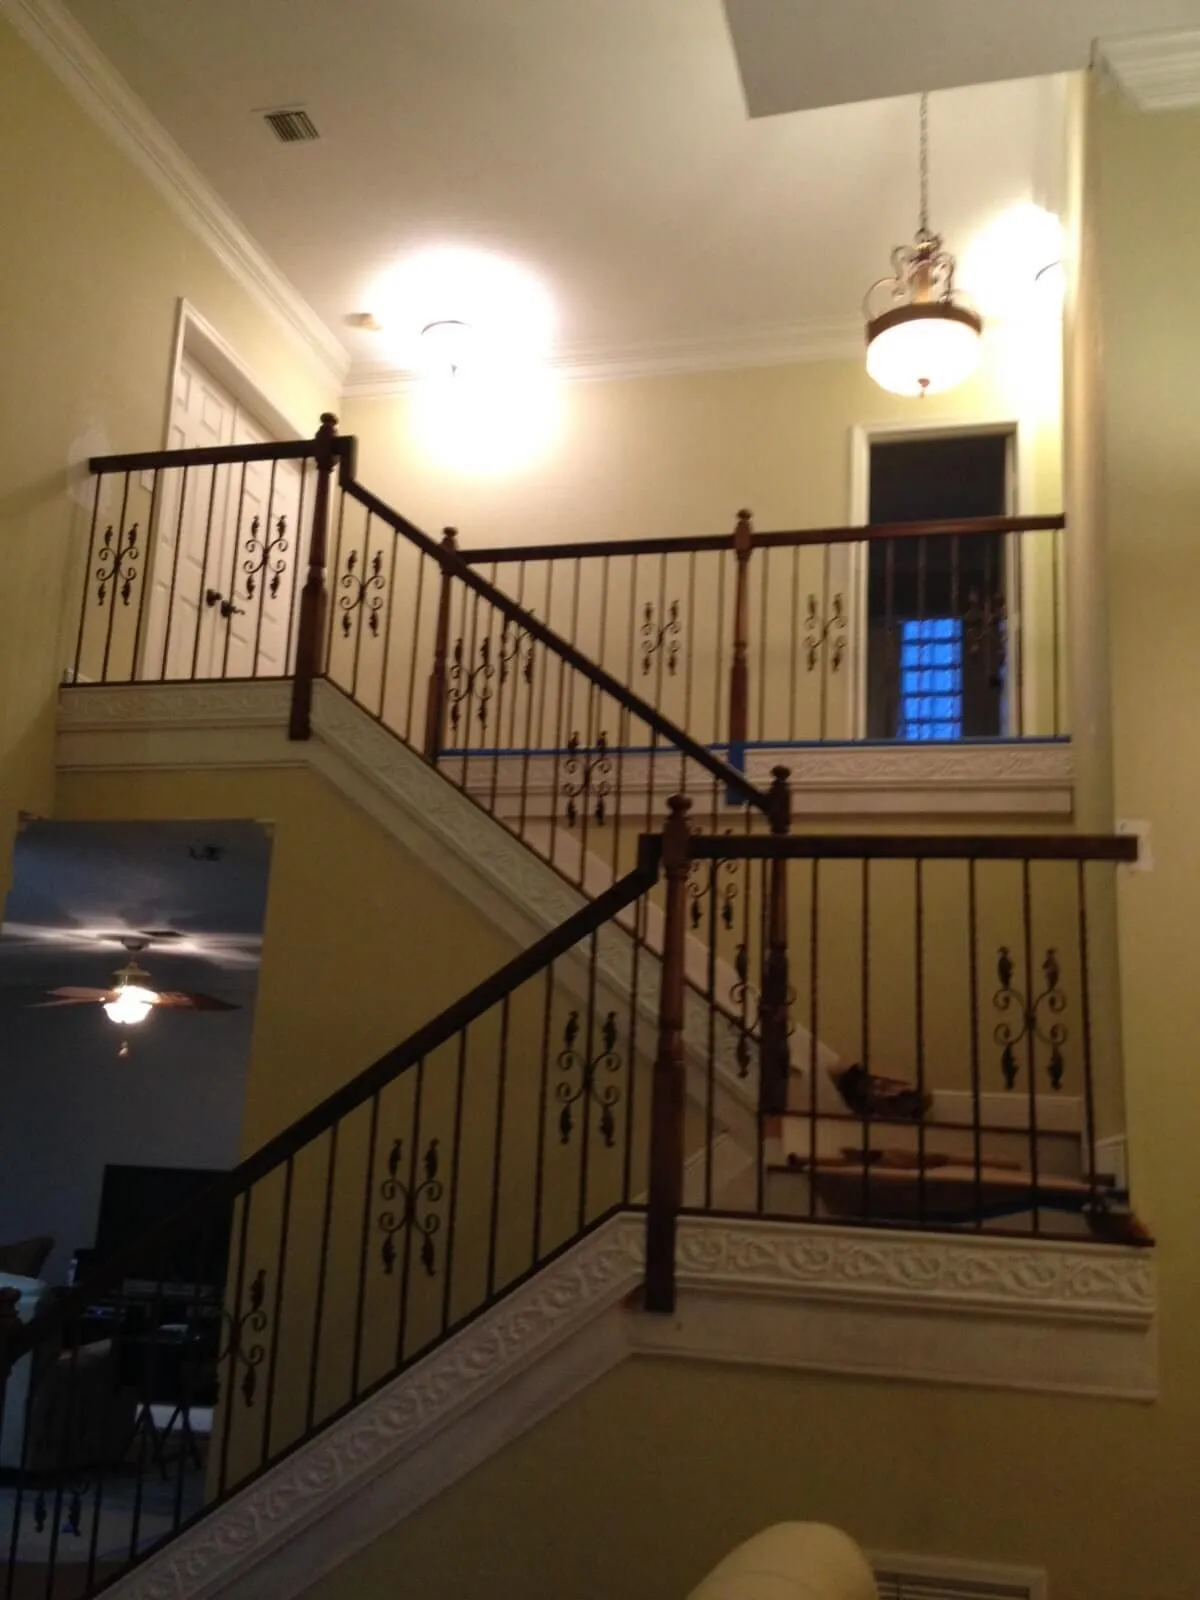
  • Double staircase with decorative iron balusters and stained rails
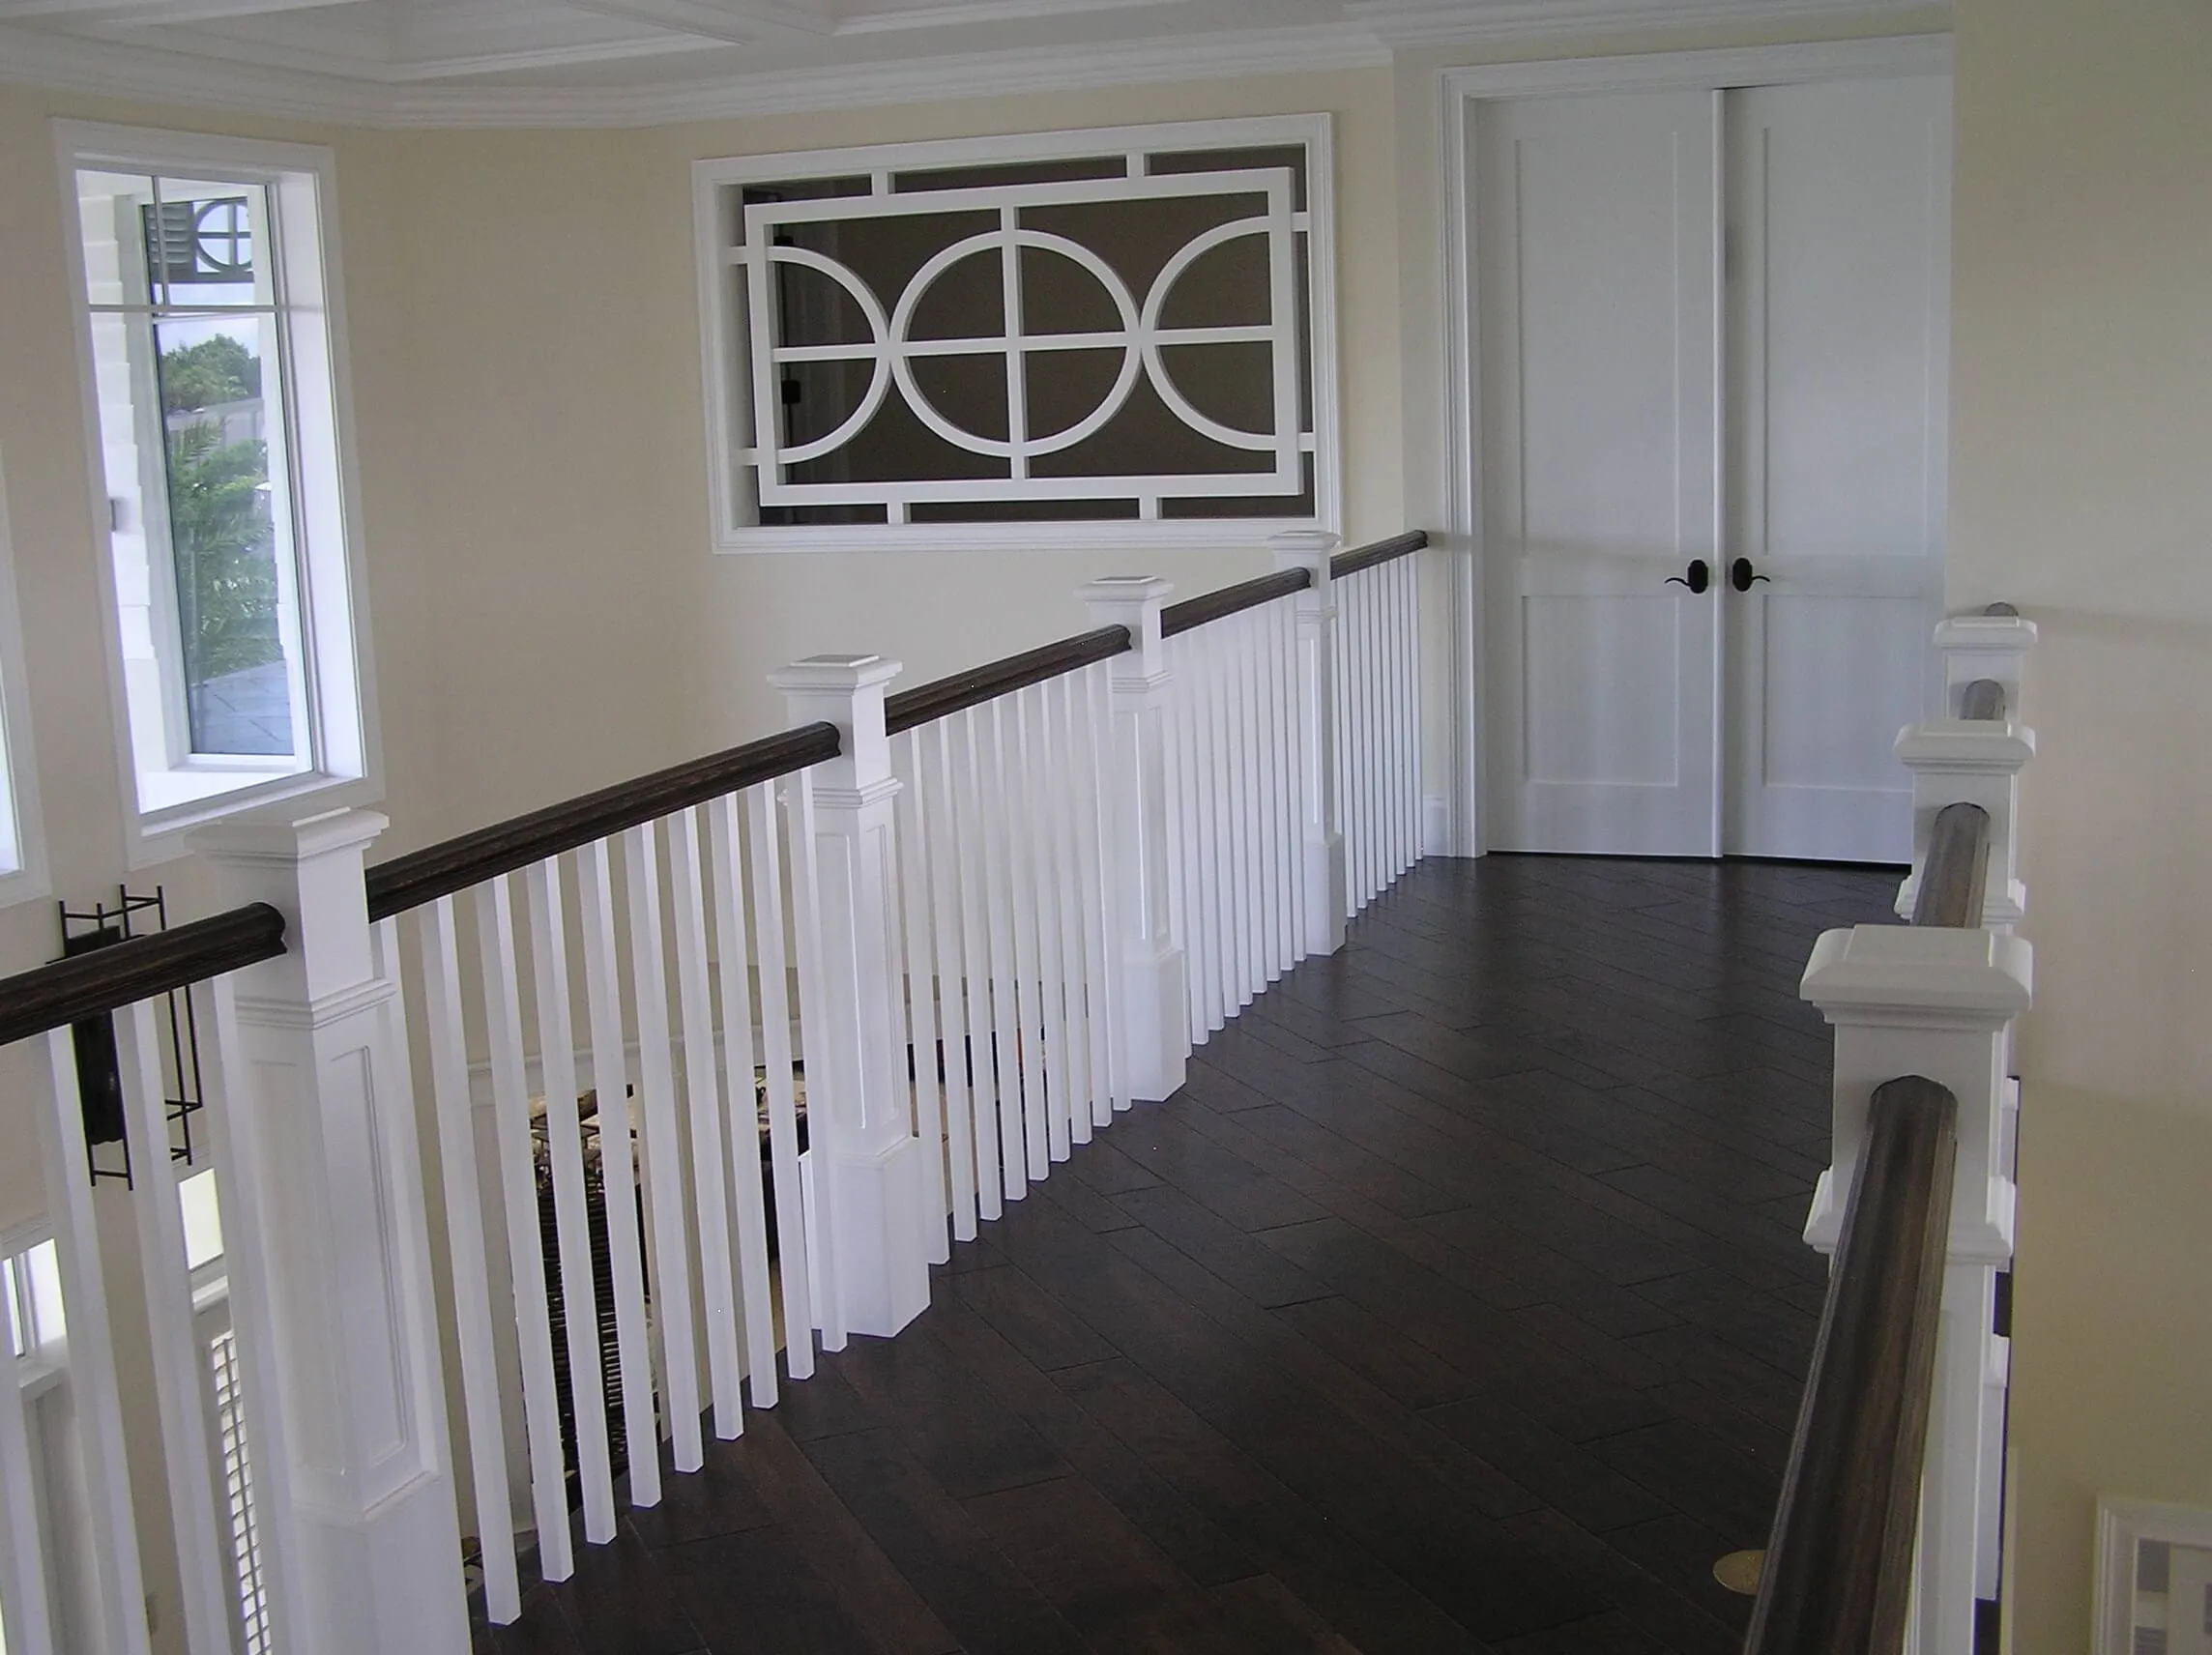
  • Upstairs landing railing with white balusters over a dark wood floor
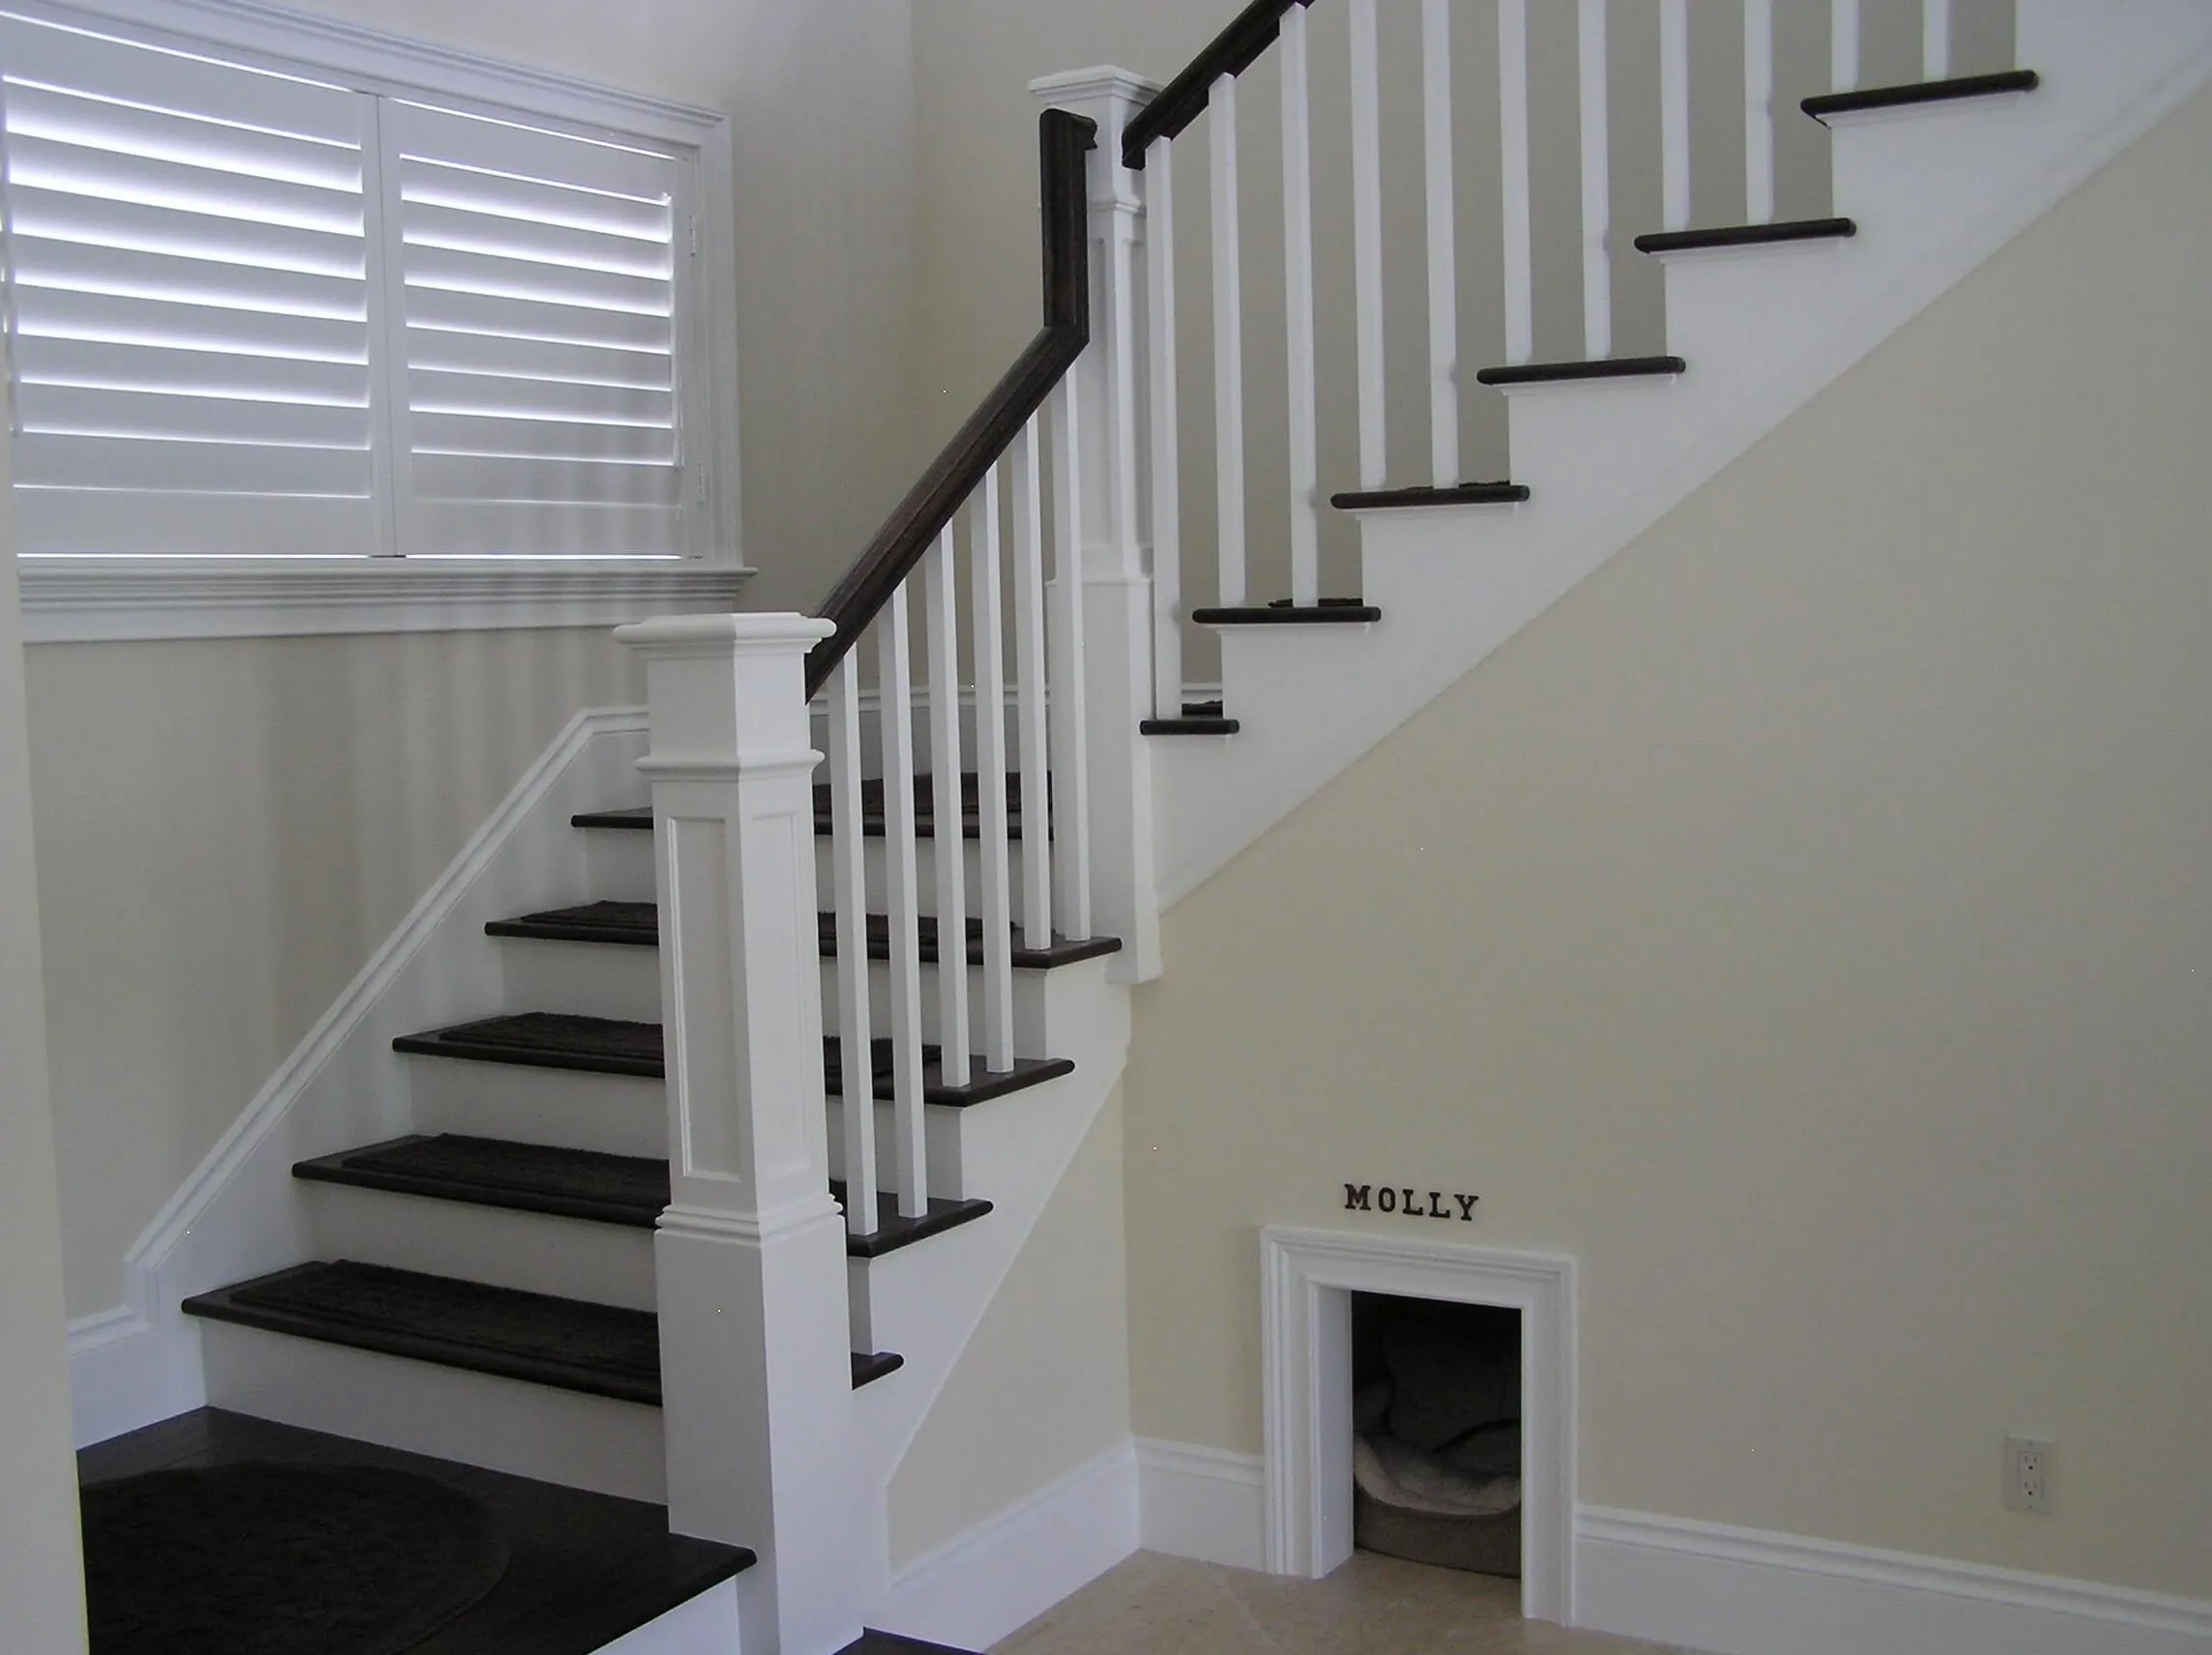
  • White staircase with dark treads and a built-in pet nook under the stairs
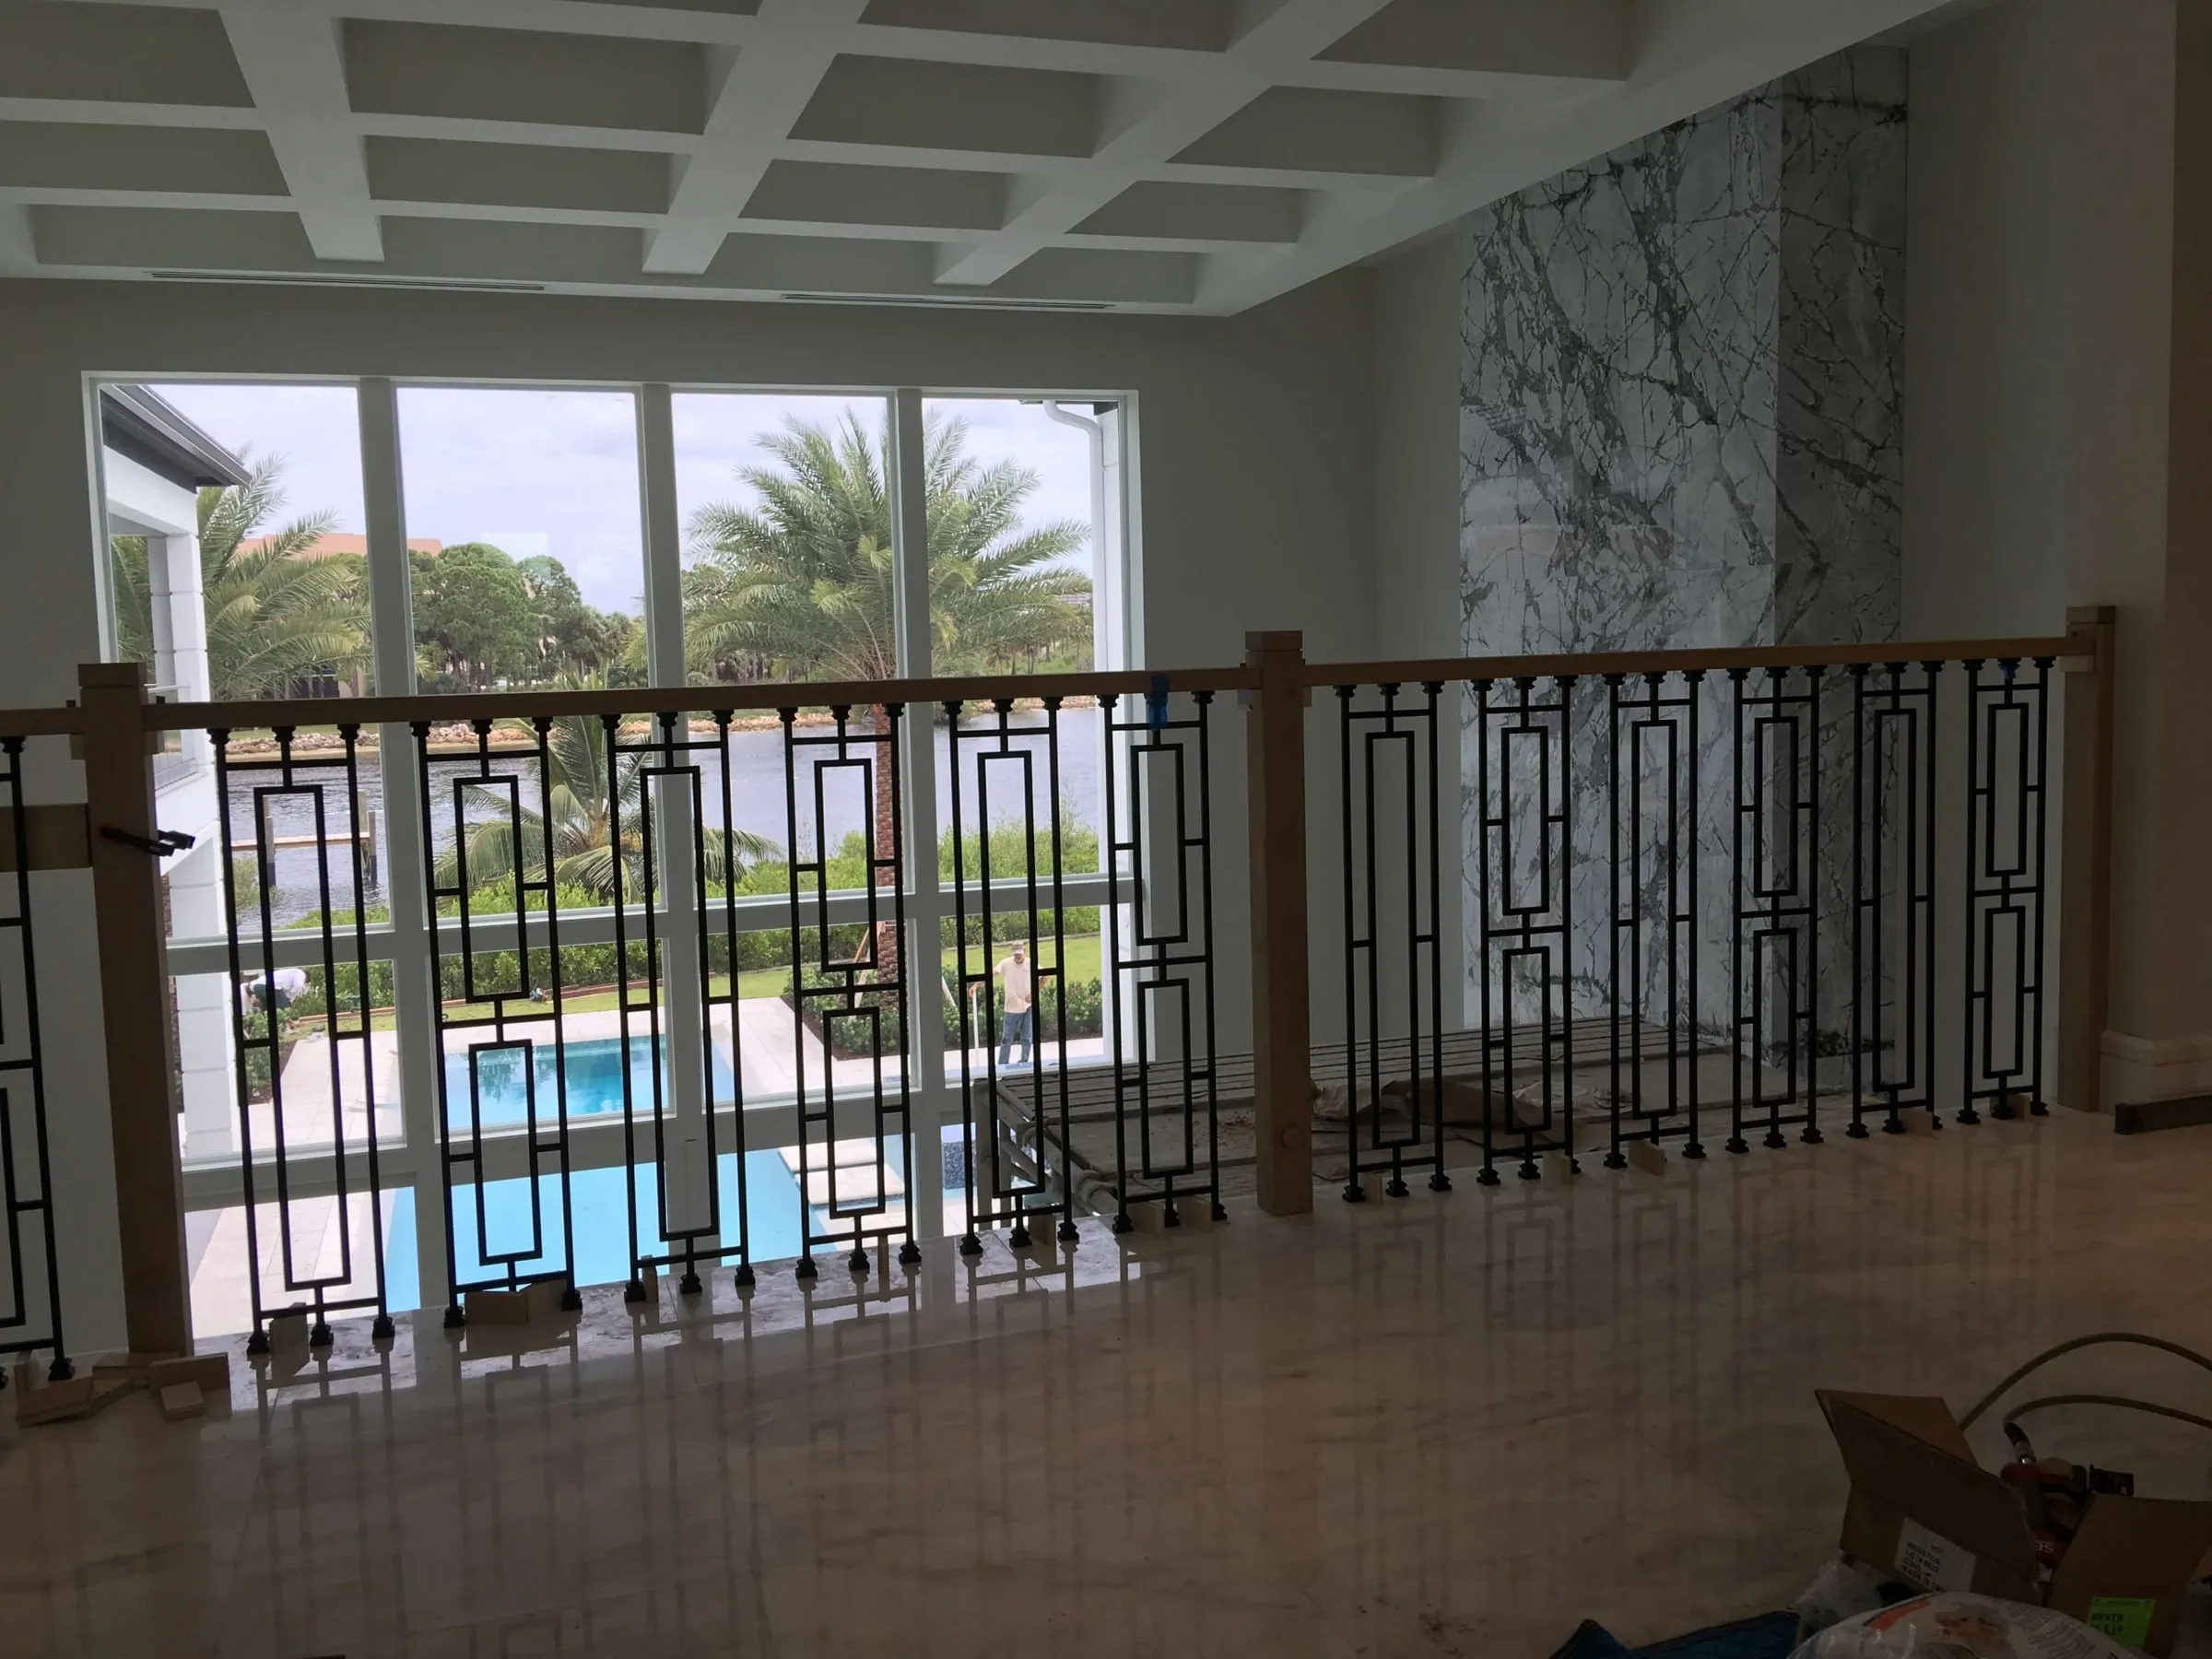
  • Geometric black iron railing with a wood cap overlooking a pool
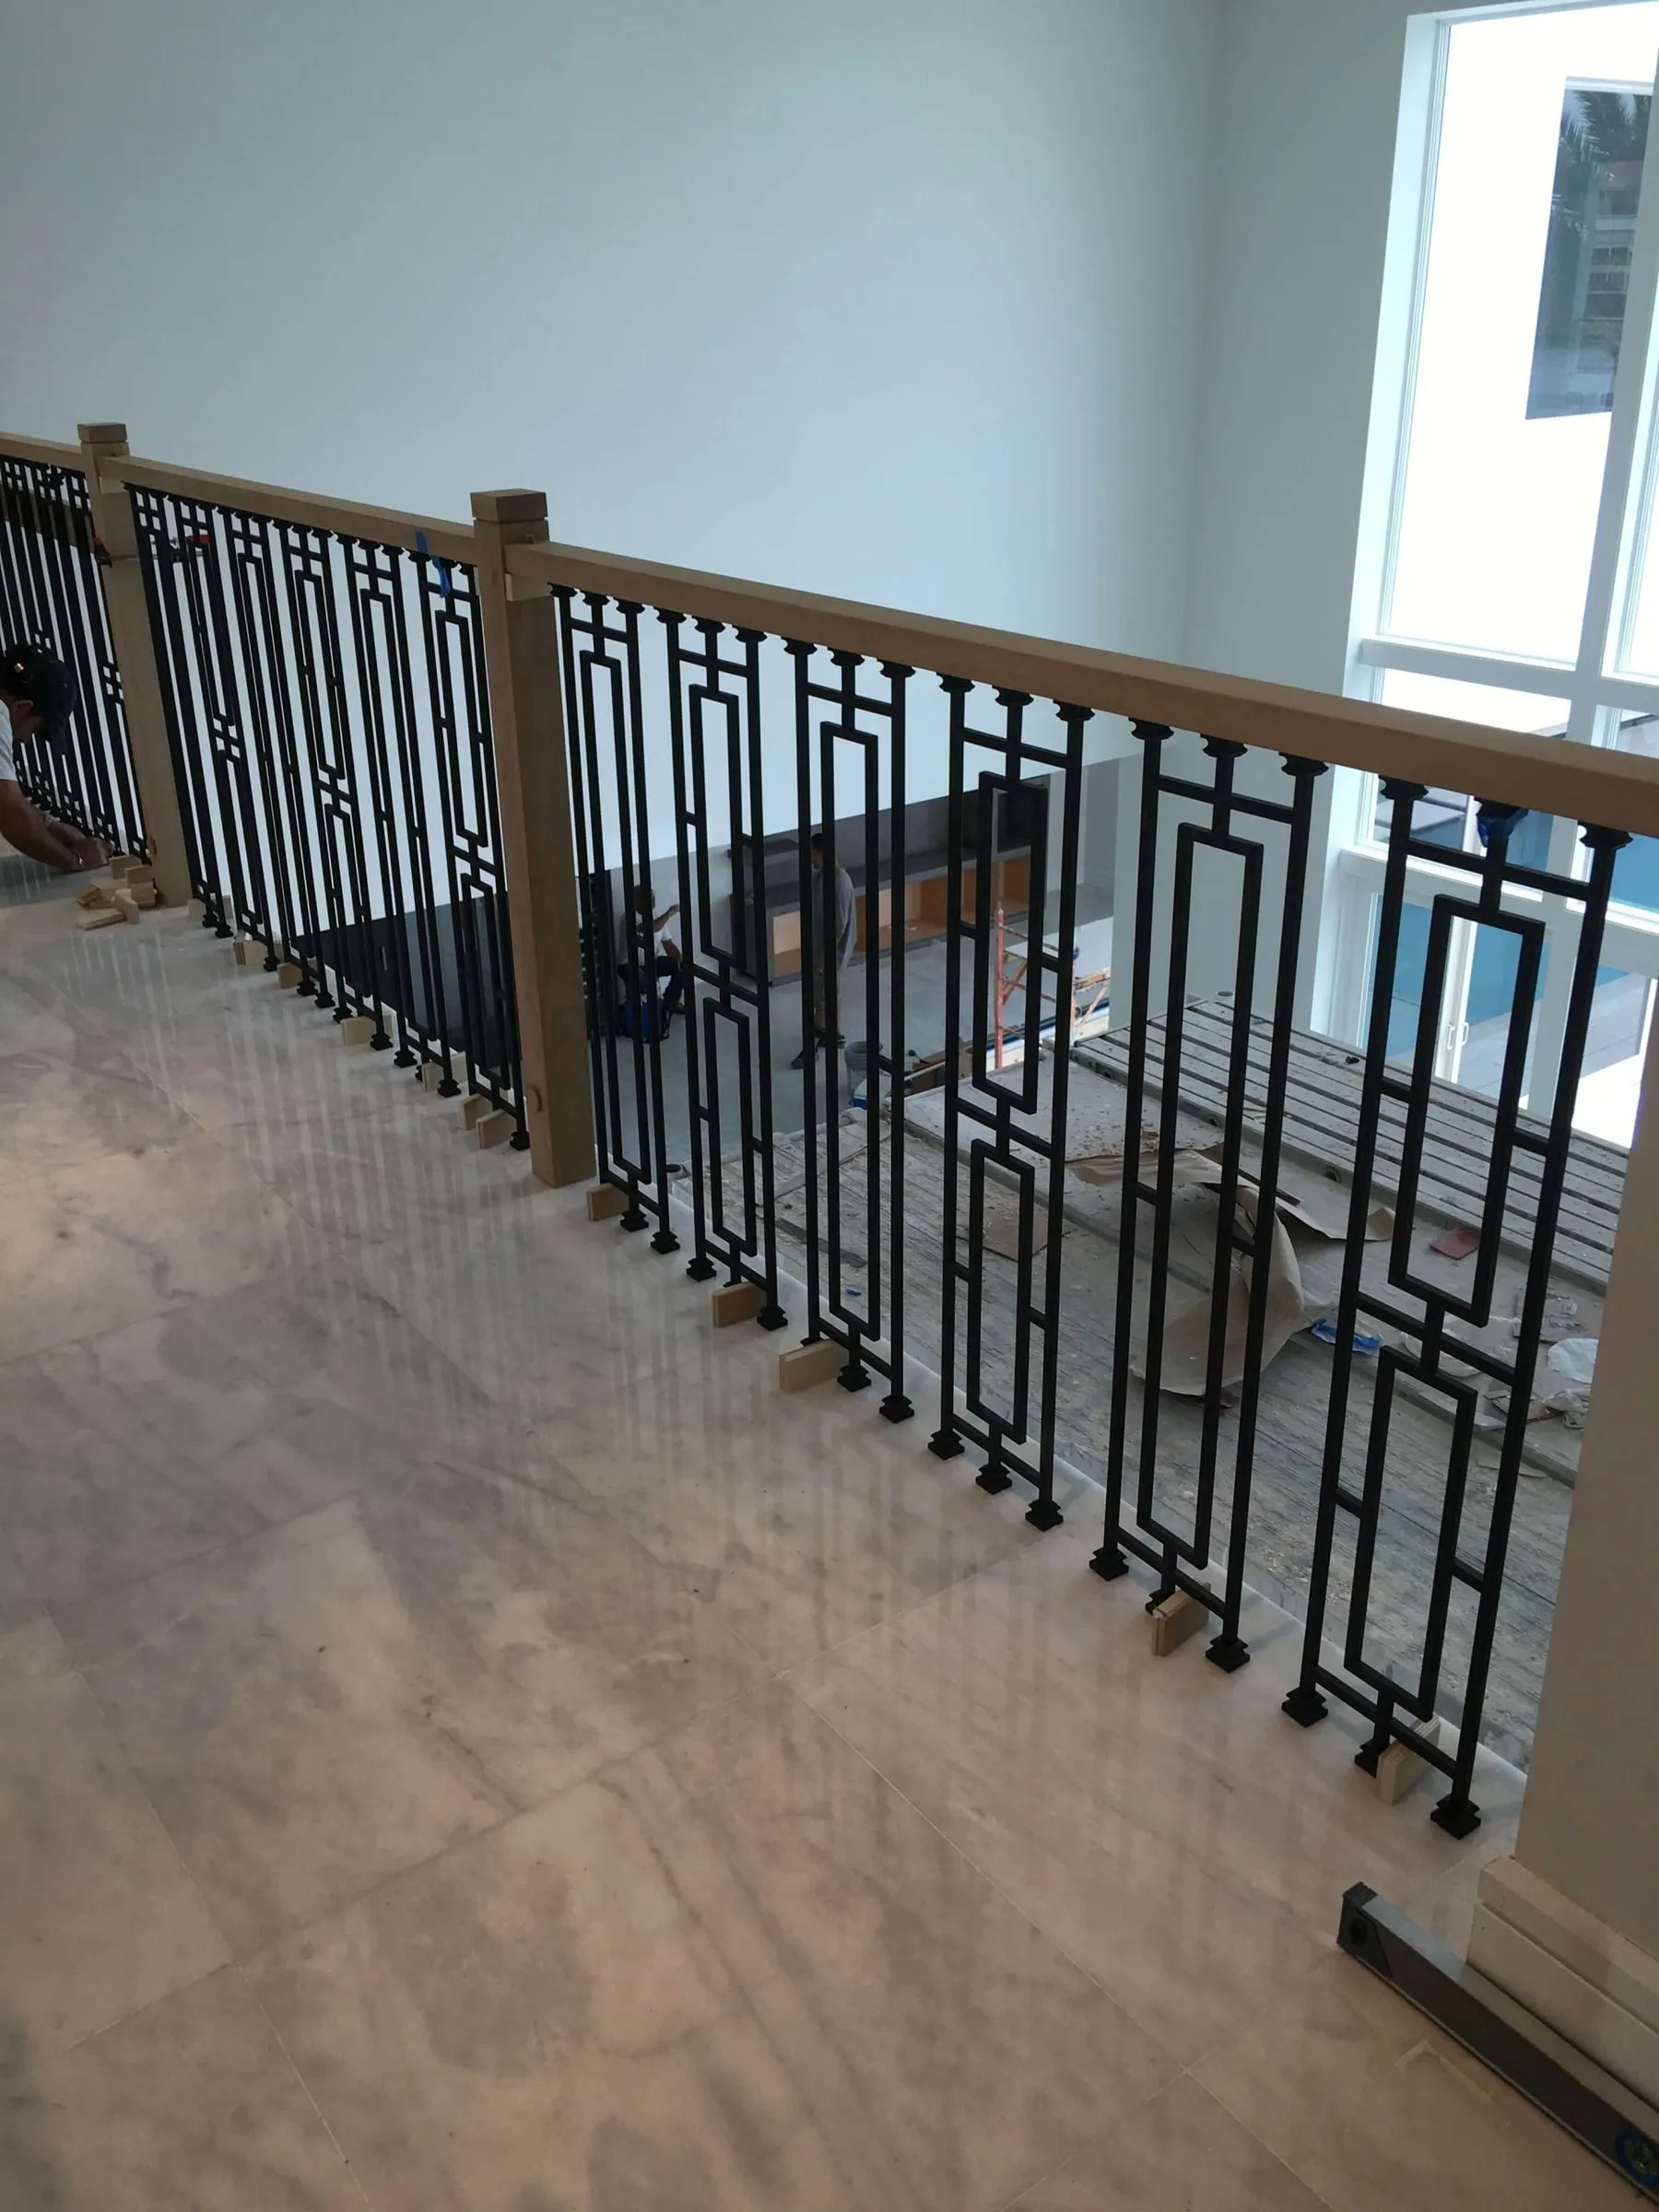
  • Geometric black iron balusters with a wood handrail along a landing
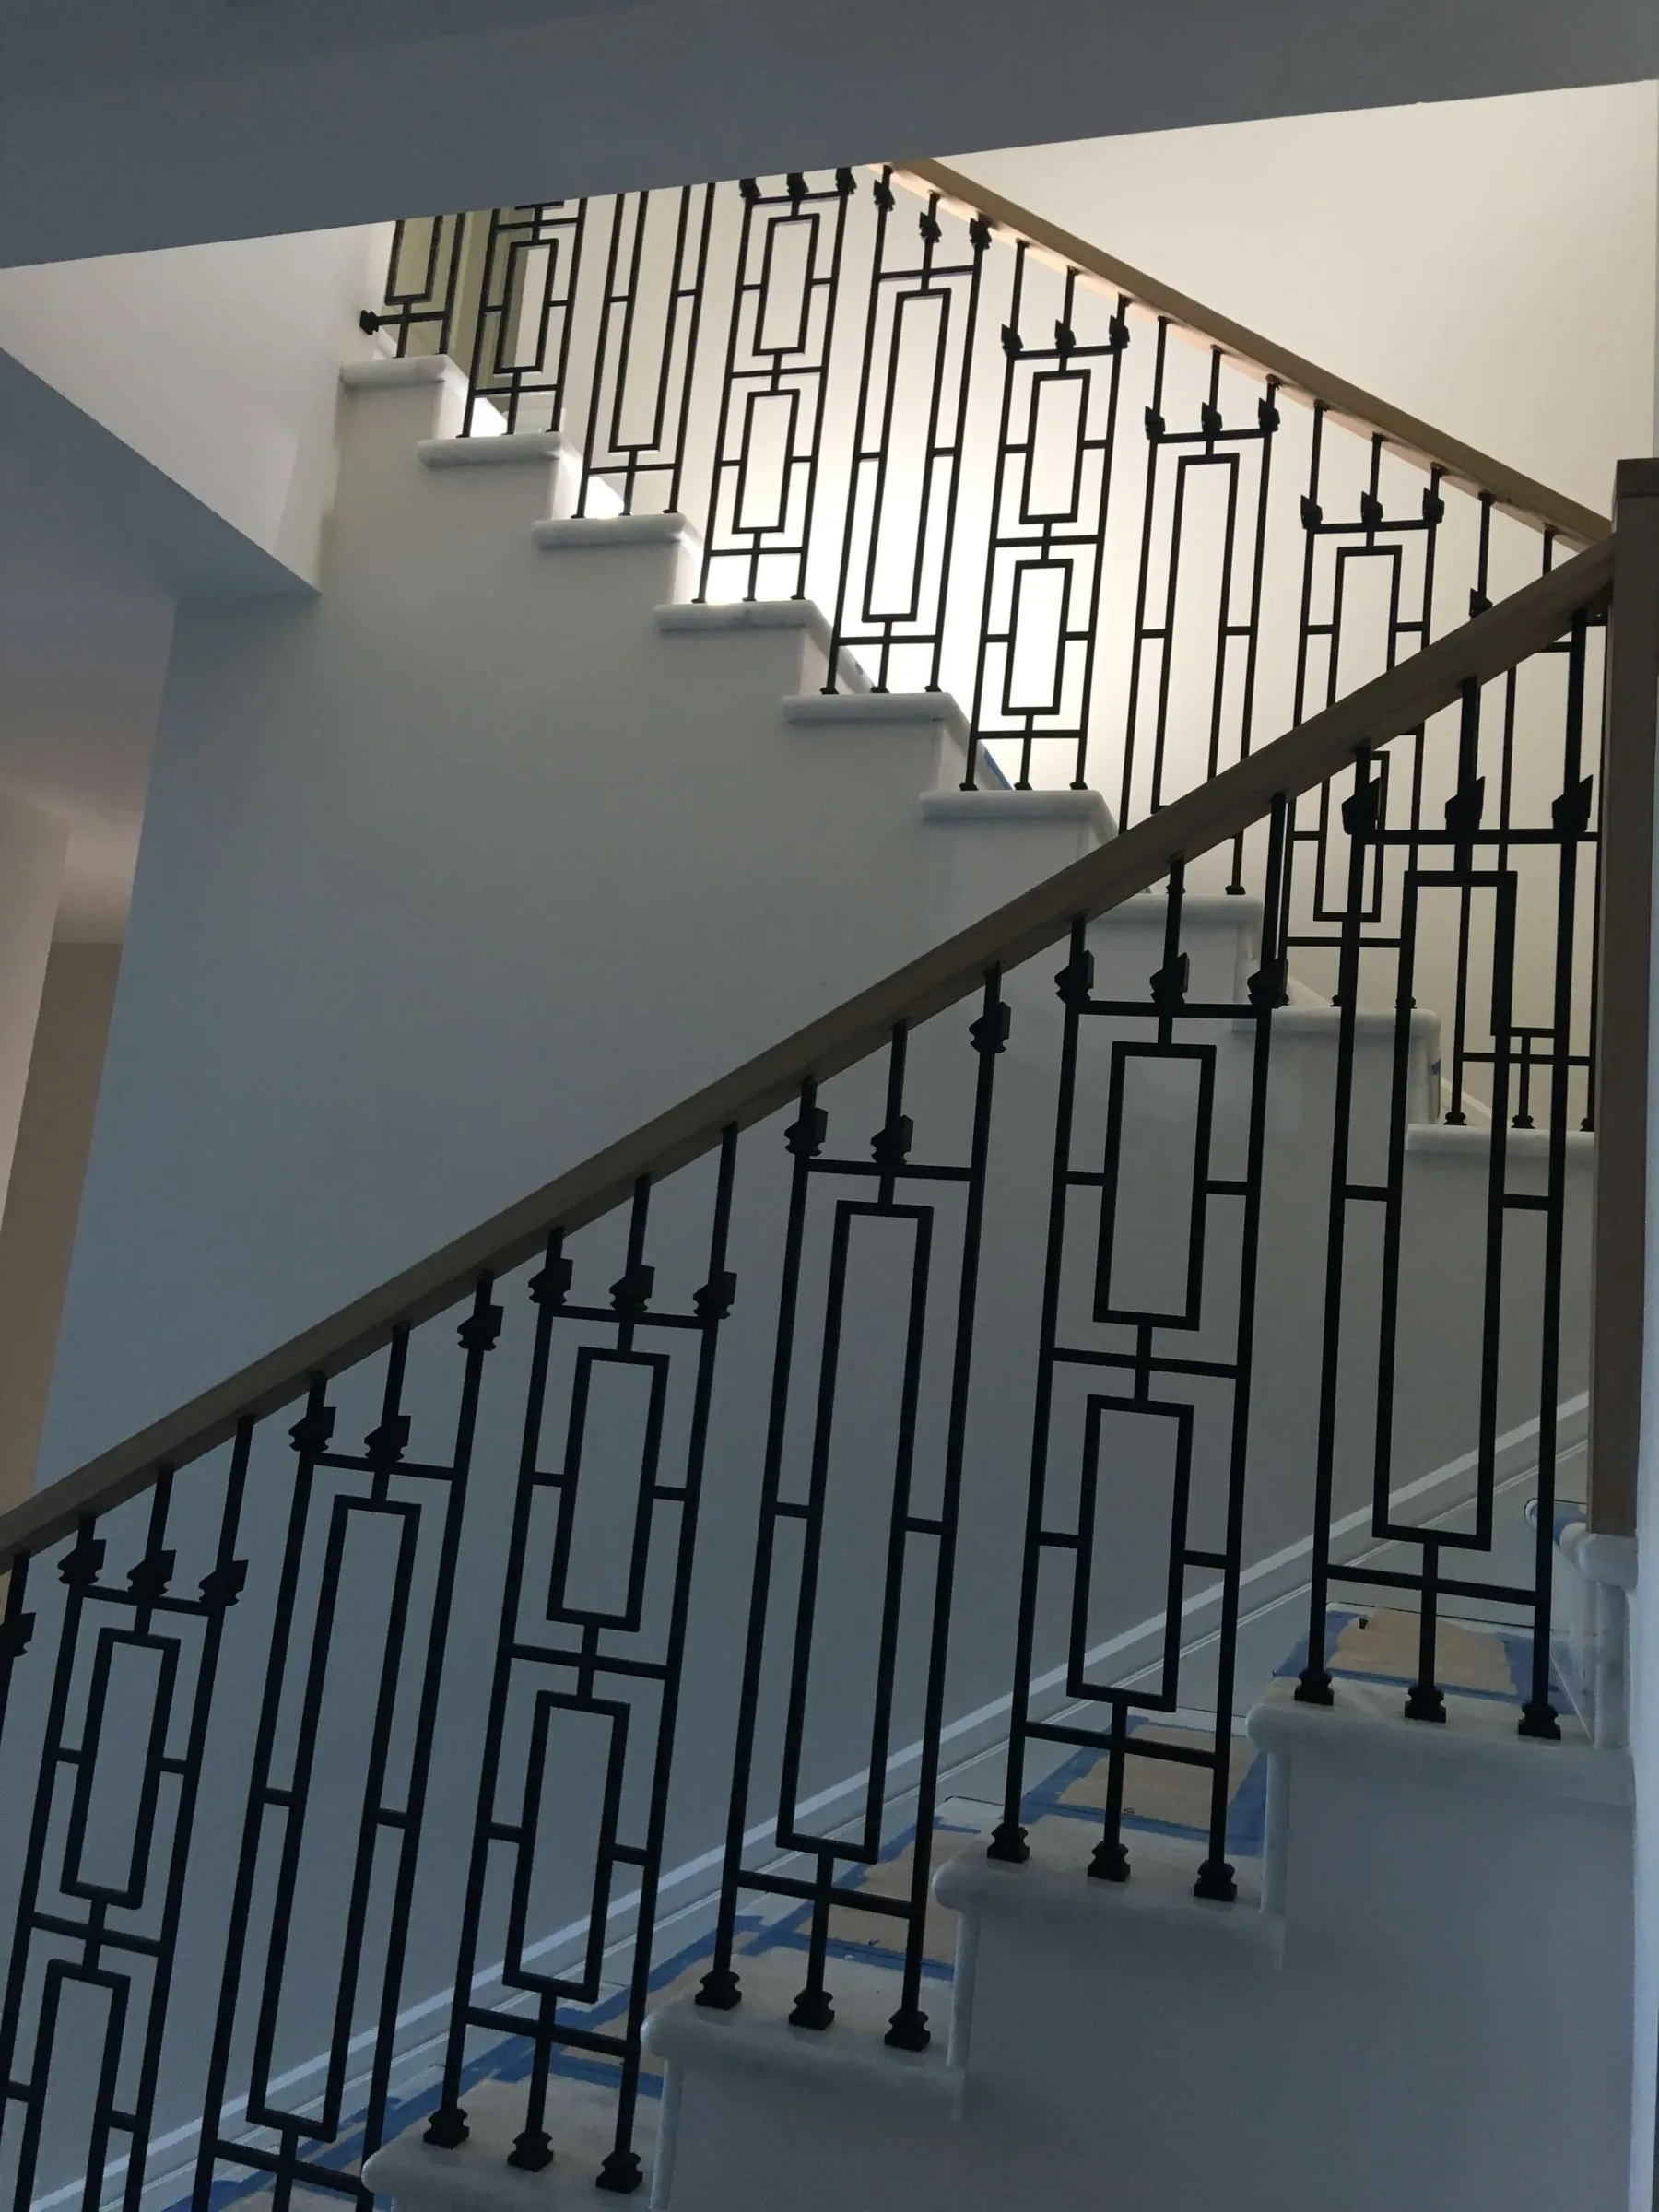
  • Staircase with geometric black iron balusters and a stained handrail
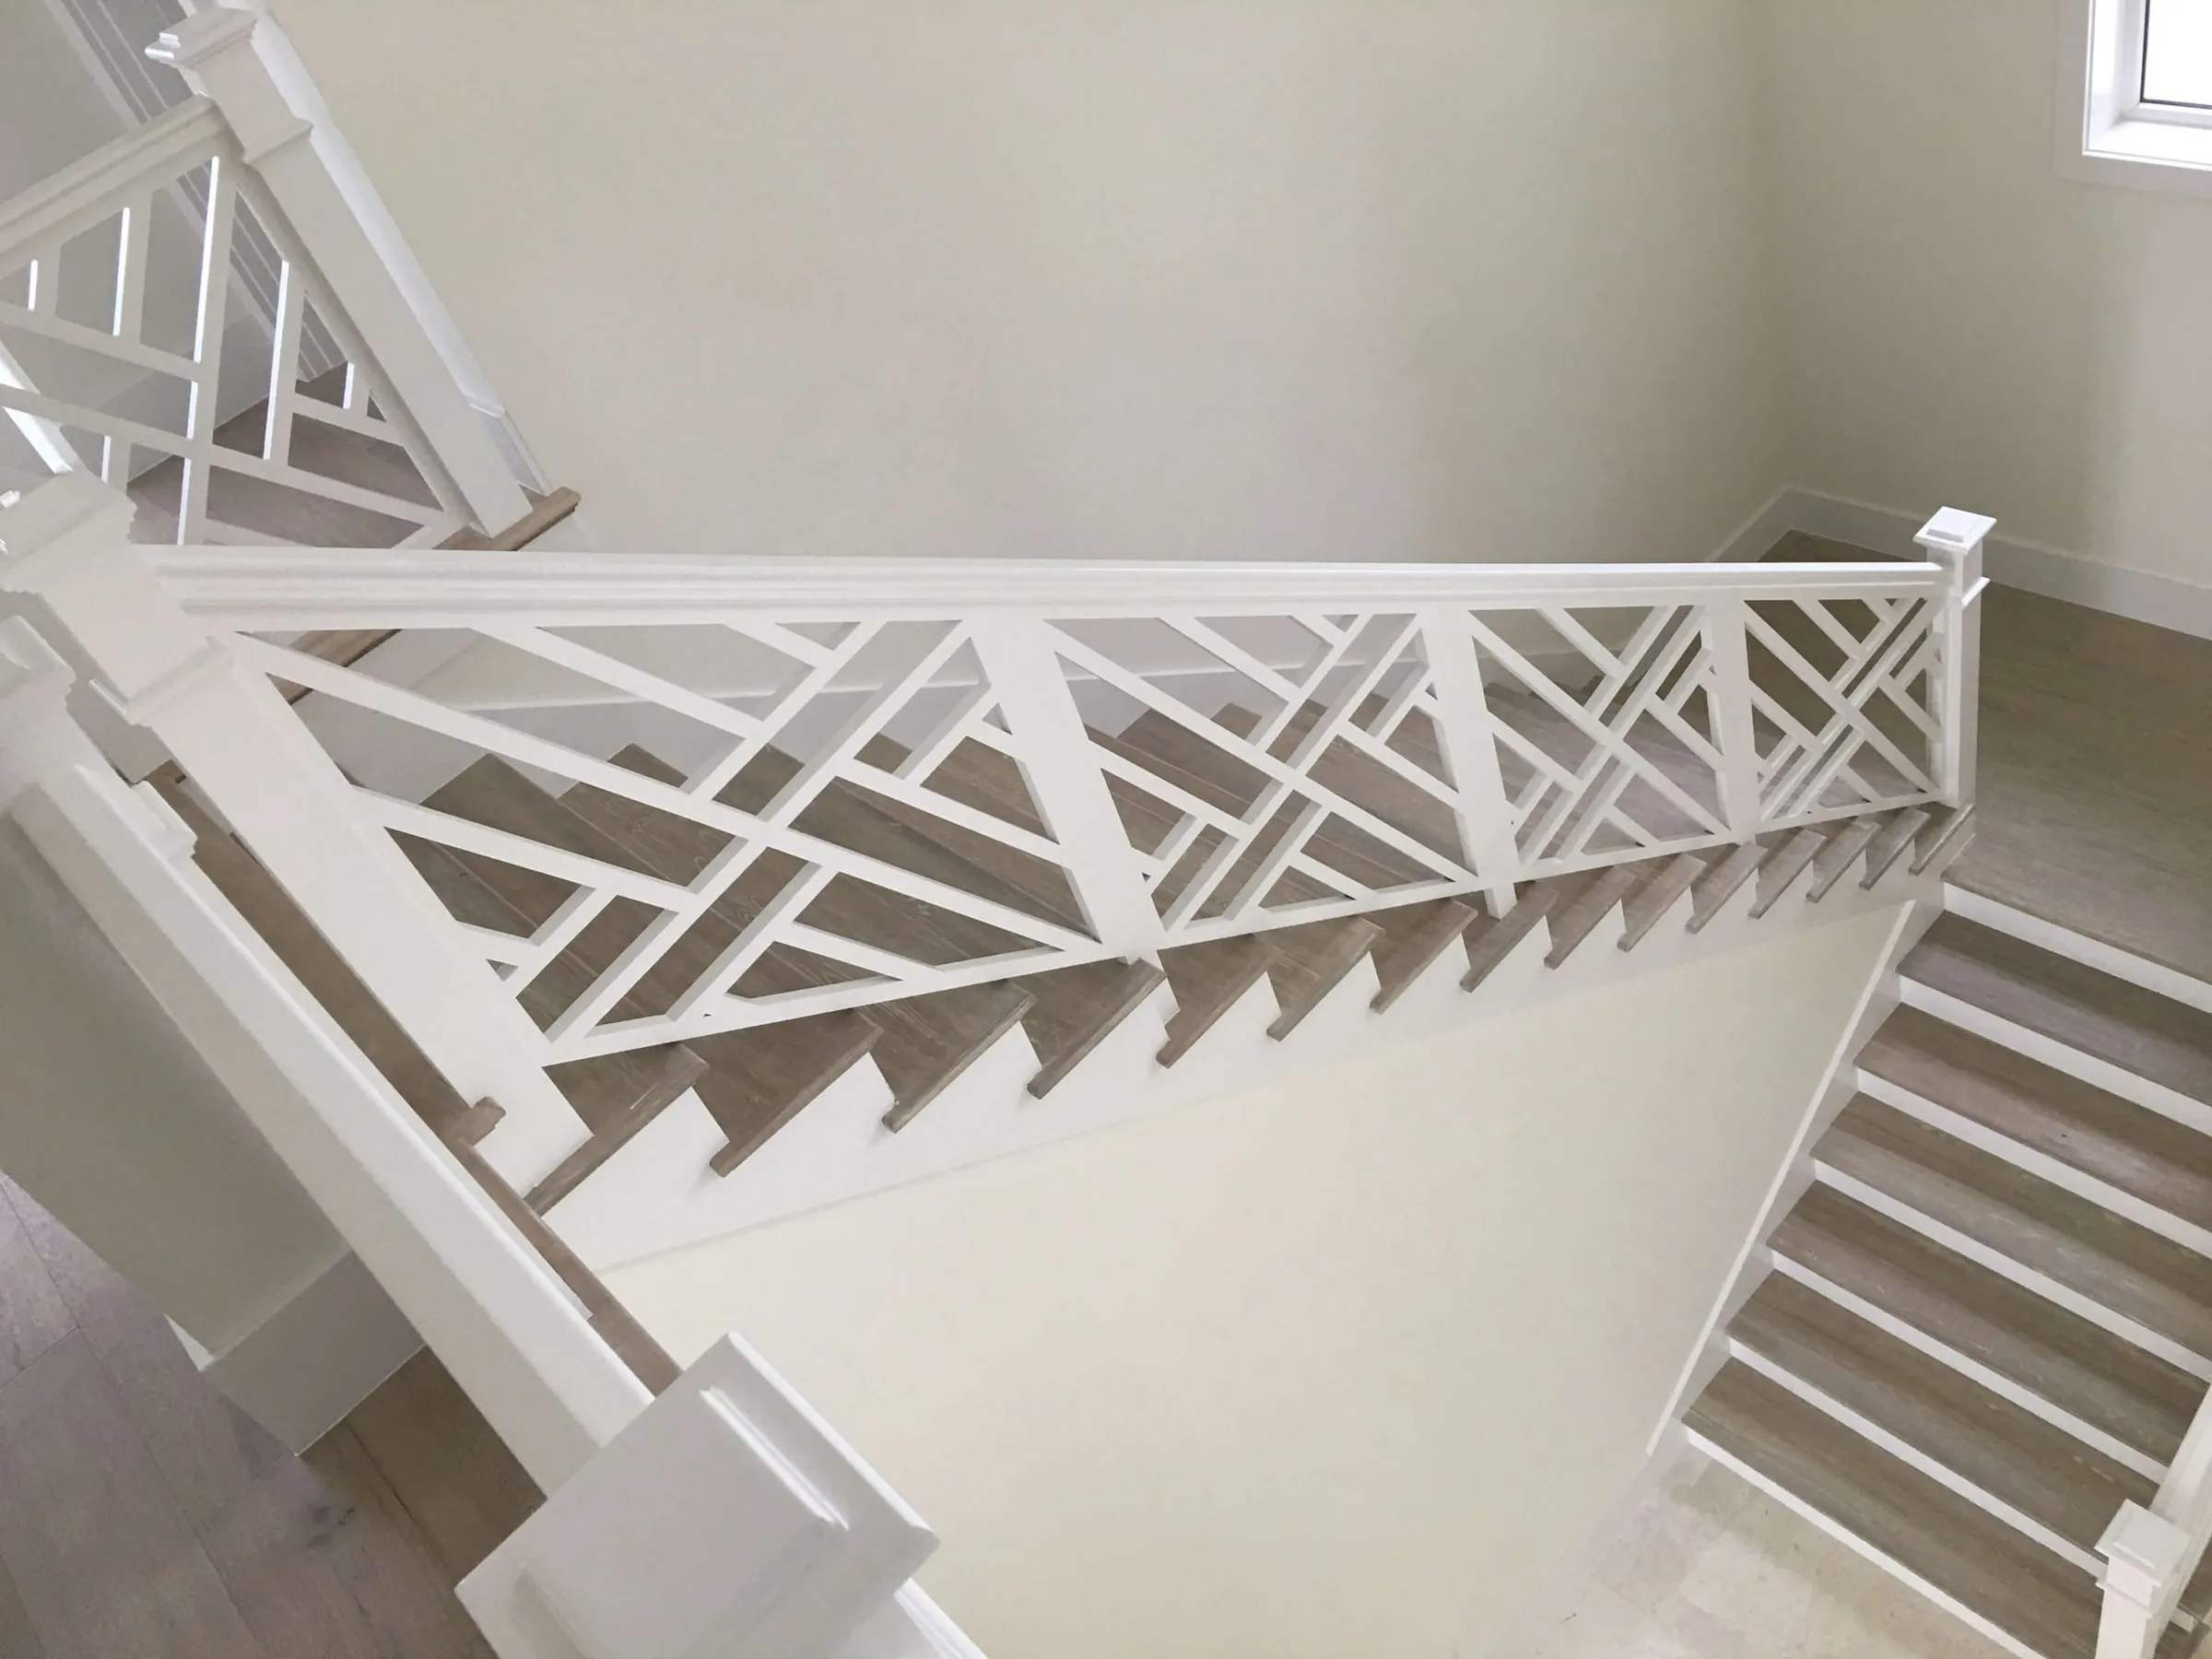
  • White Chippendale-pattern stair railing seen from above
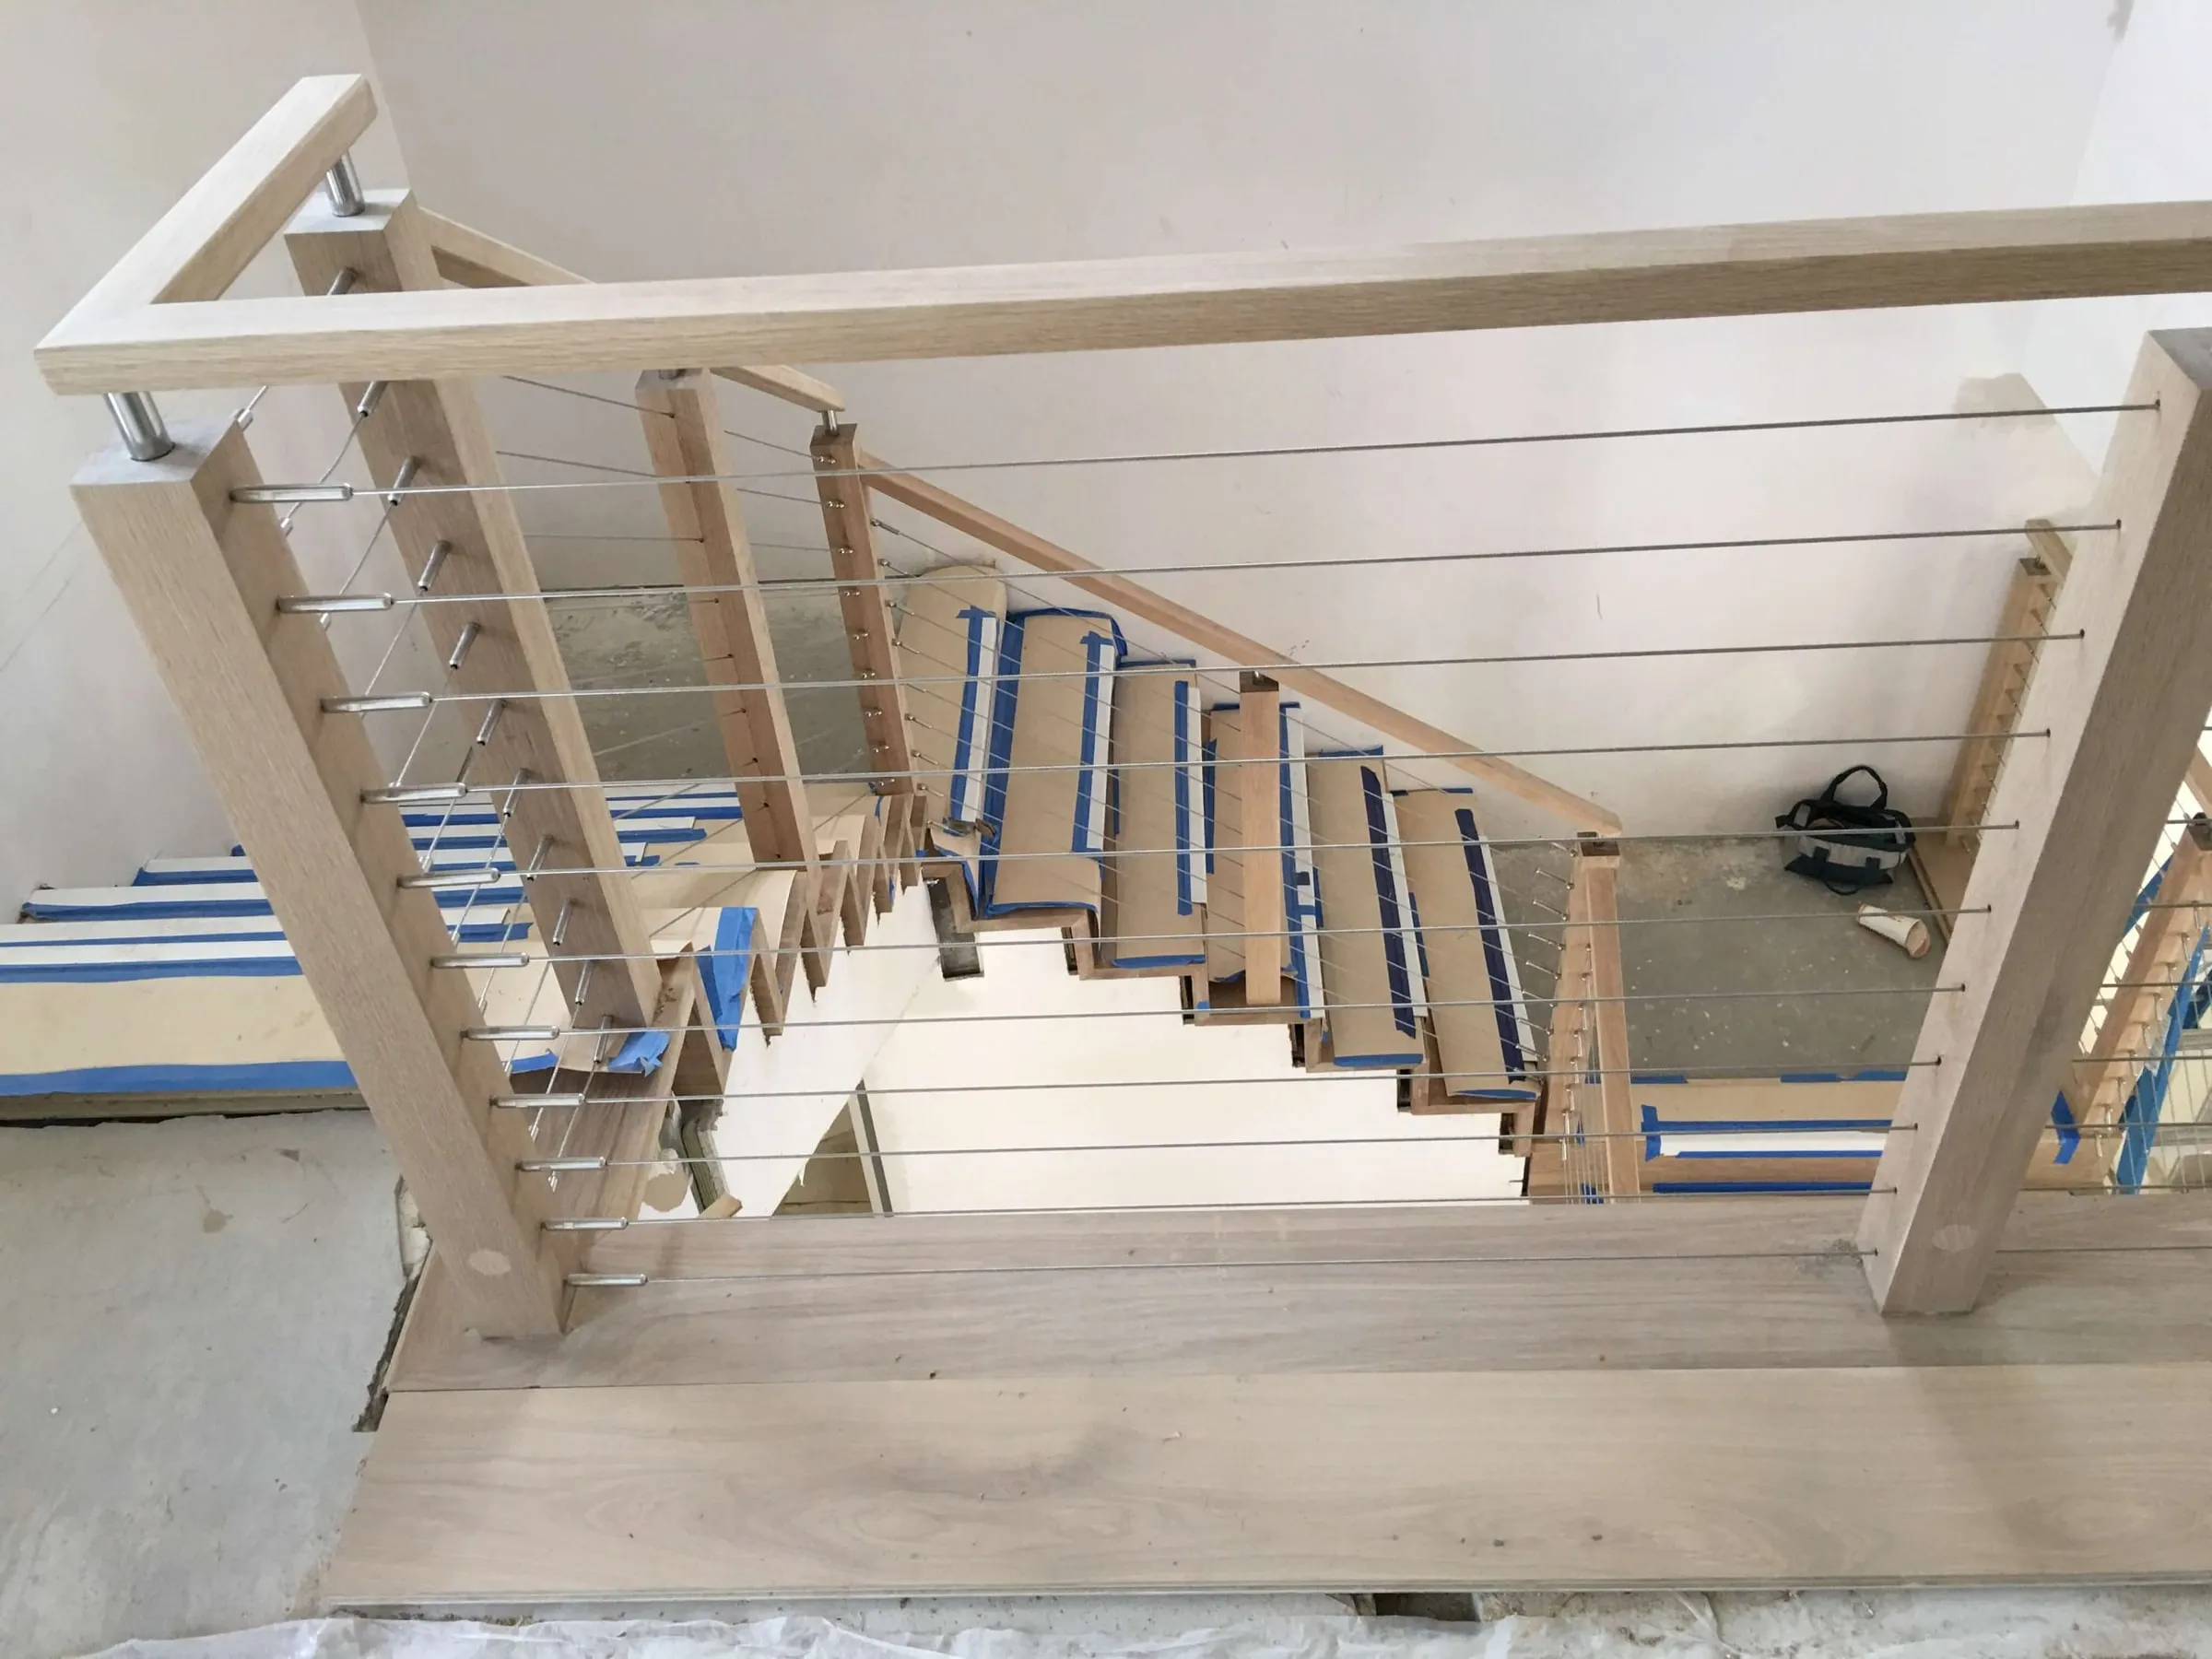
  • Floating wood stair with a cable rail under construction

Entry and interior doors
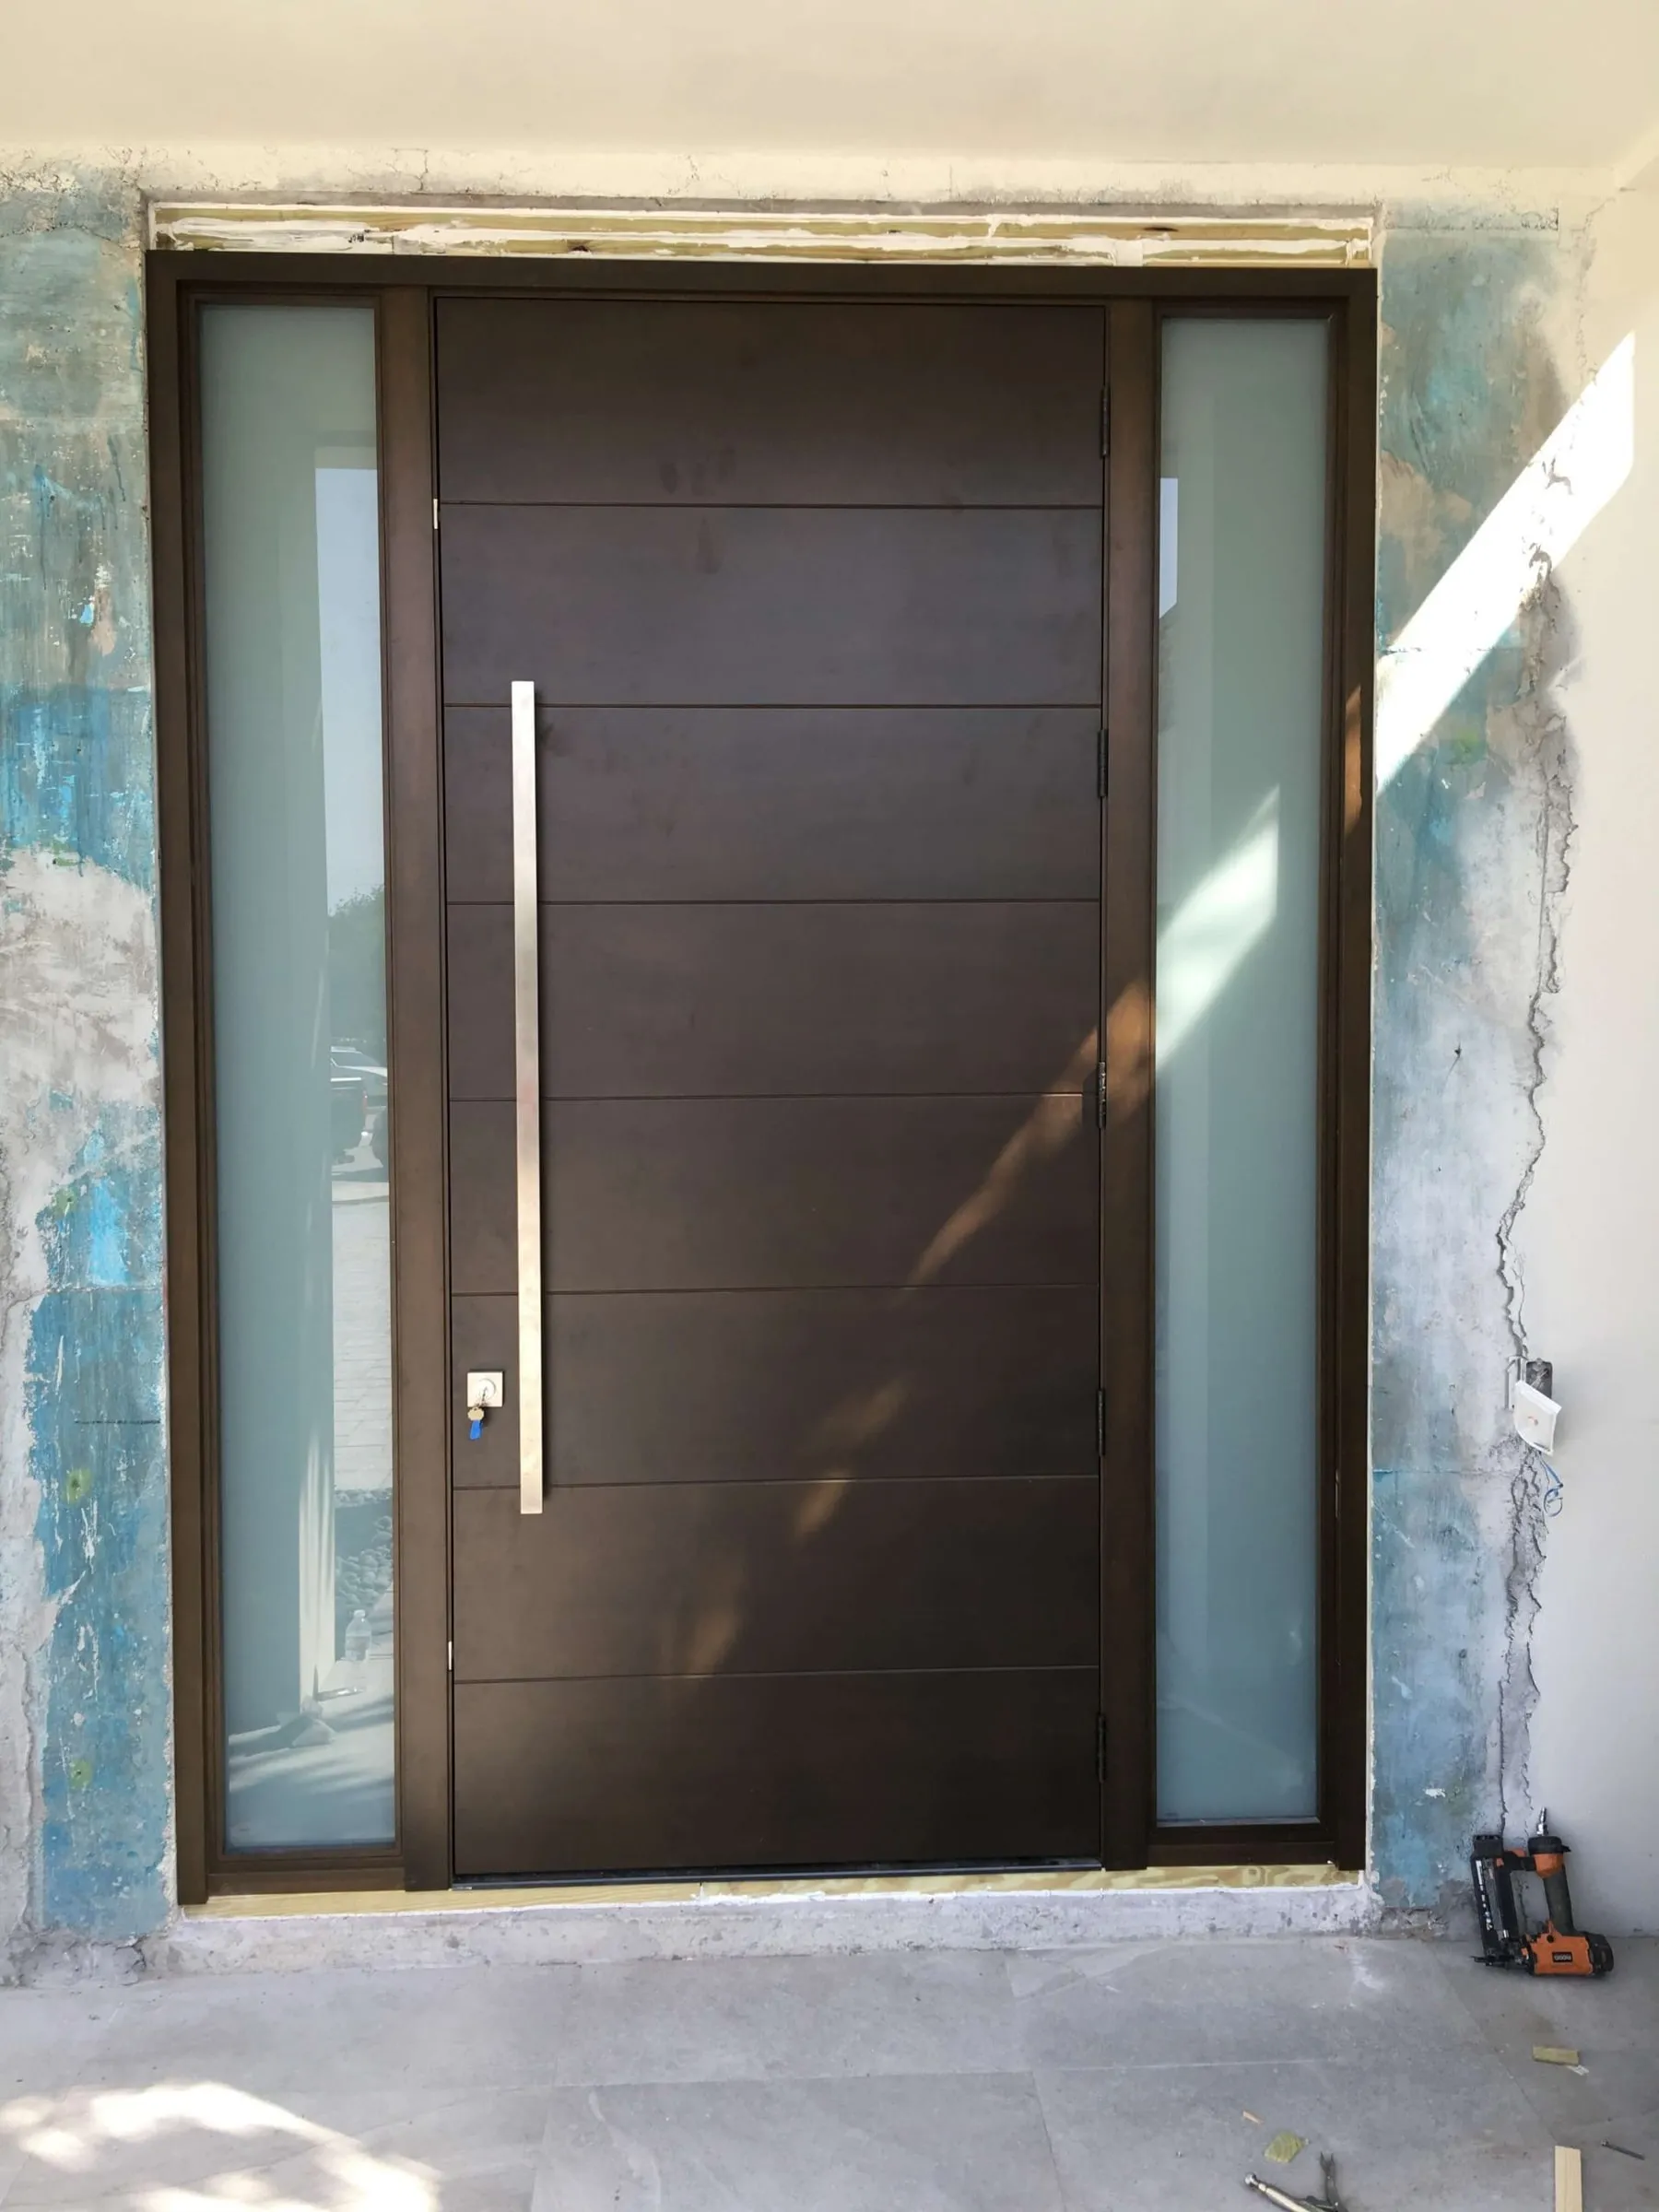
  • Modern dark wood pivot entry door with a long steel pull and frosted sidelites
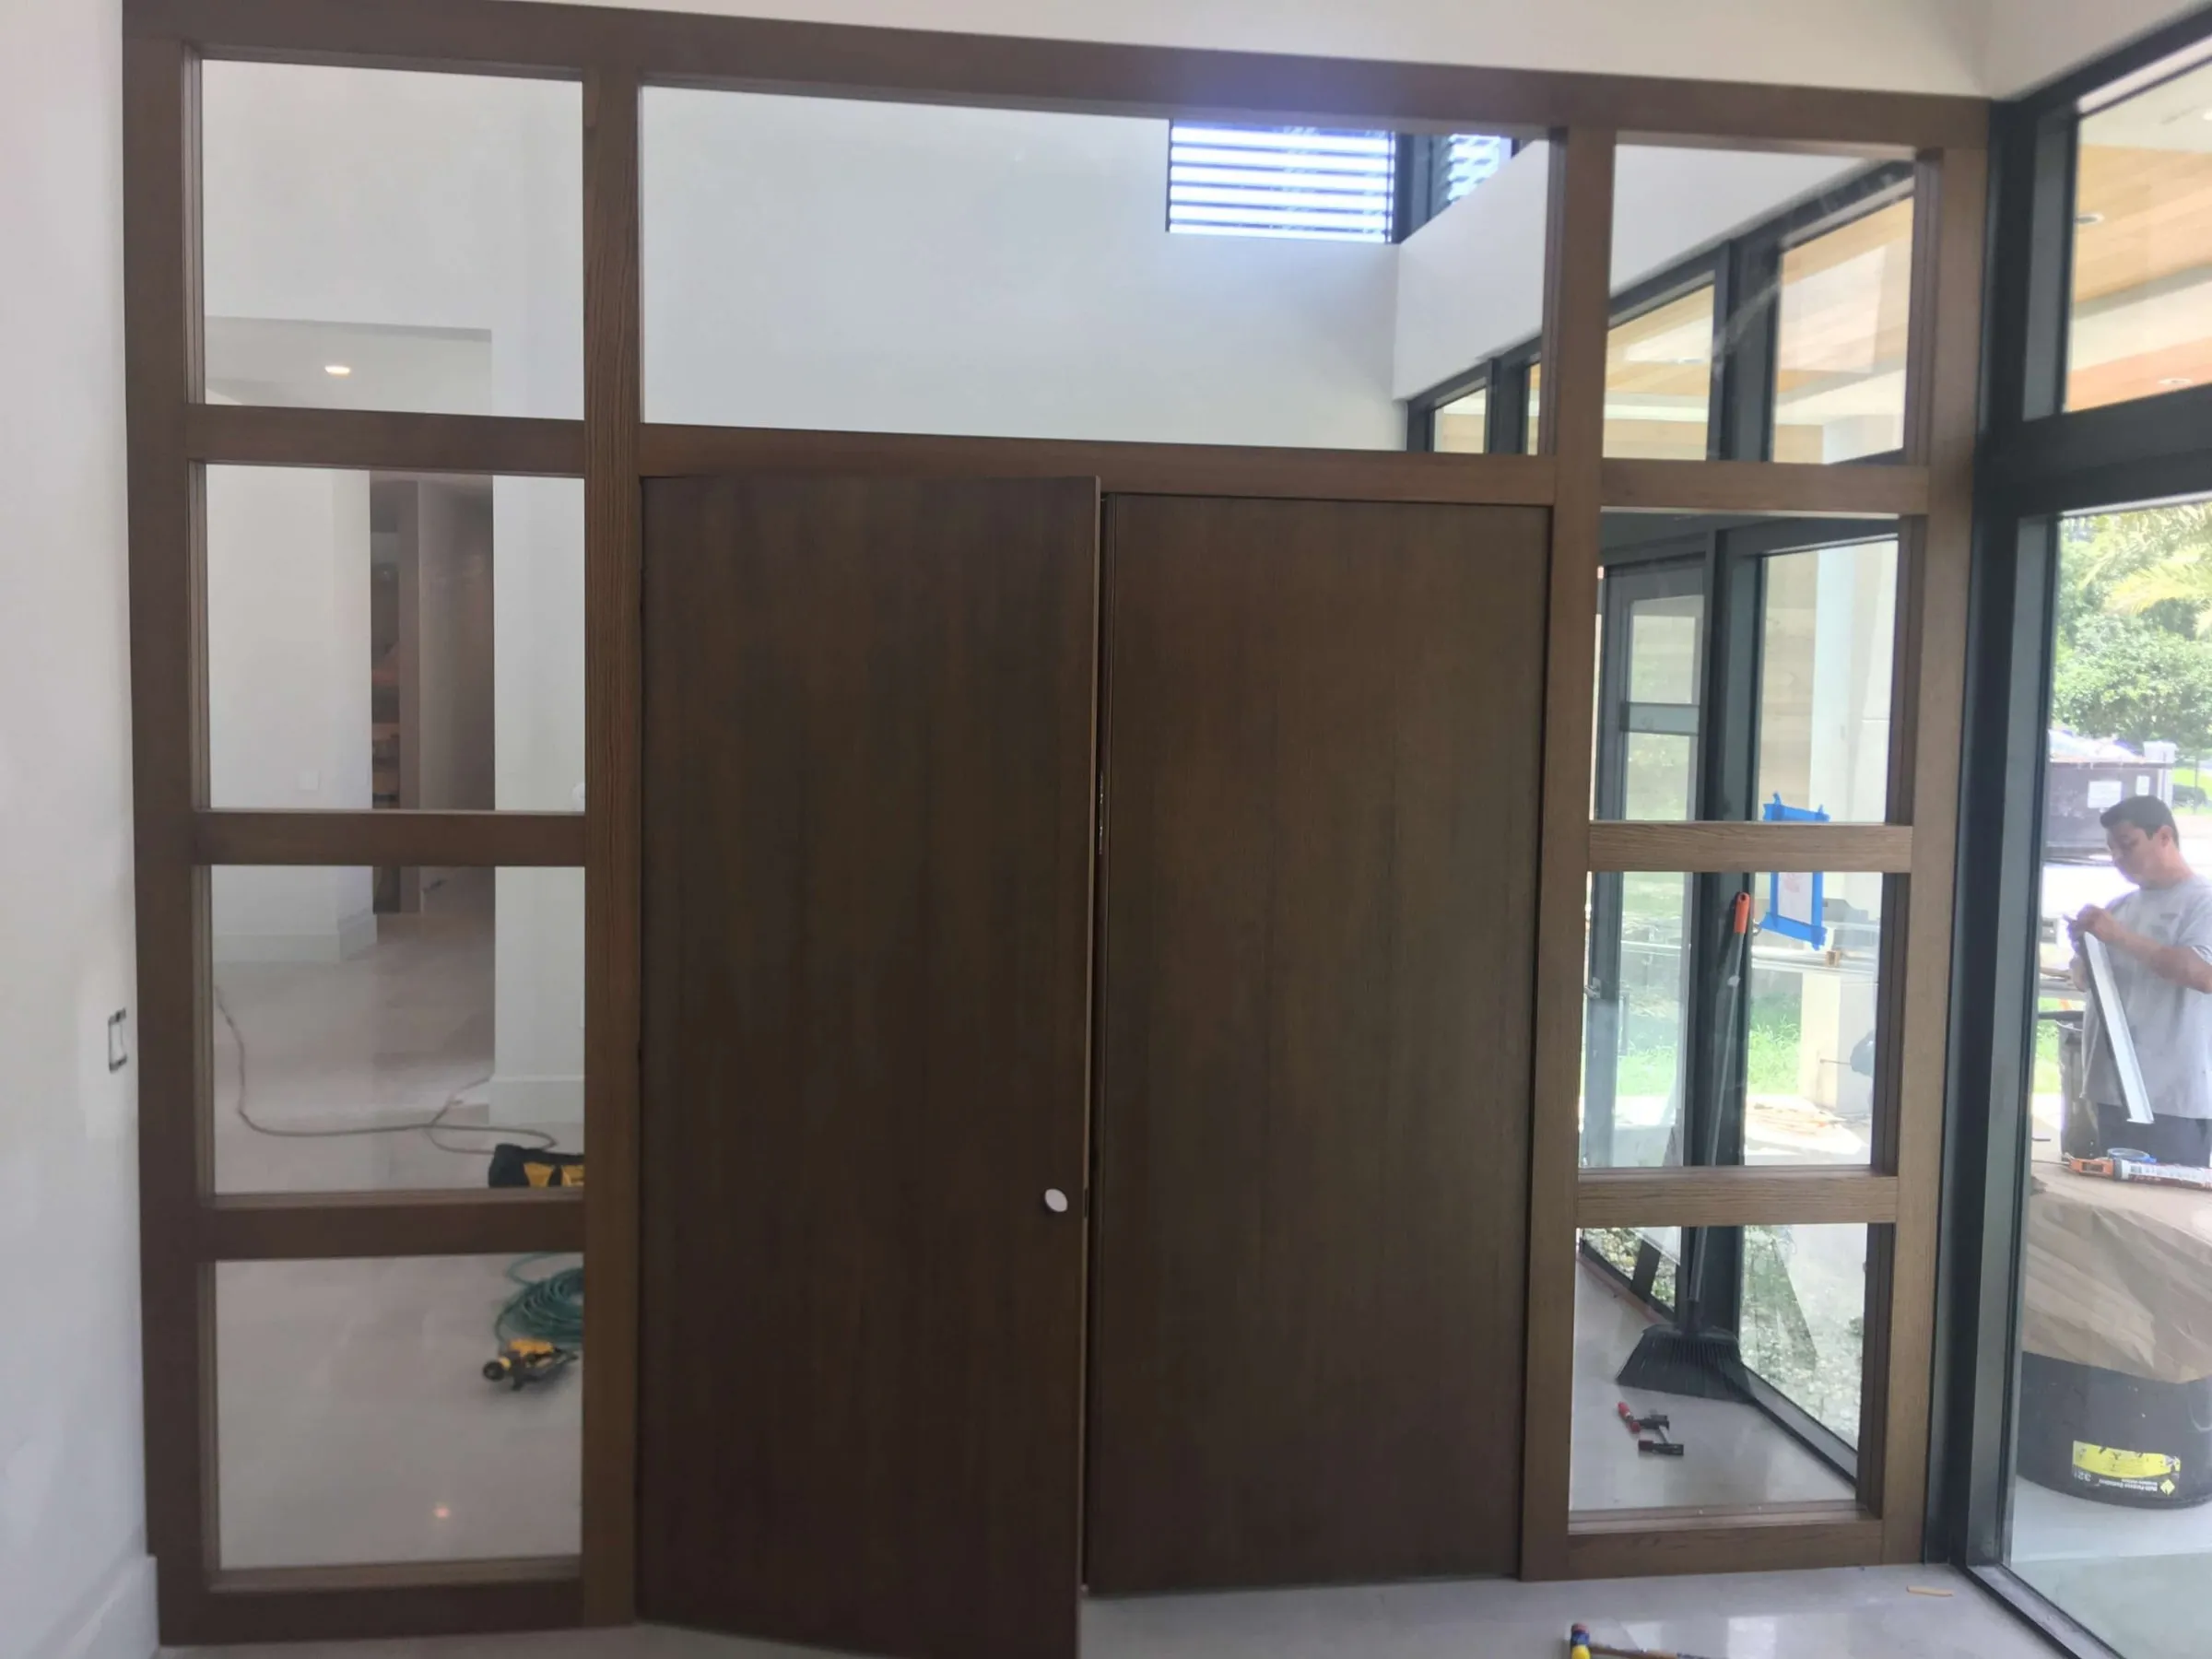
  • Walnut double doors set in a full-height glass and wood frame
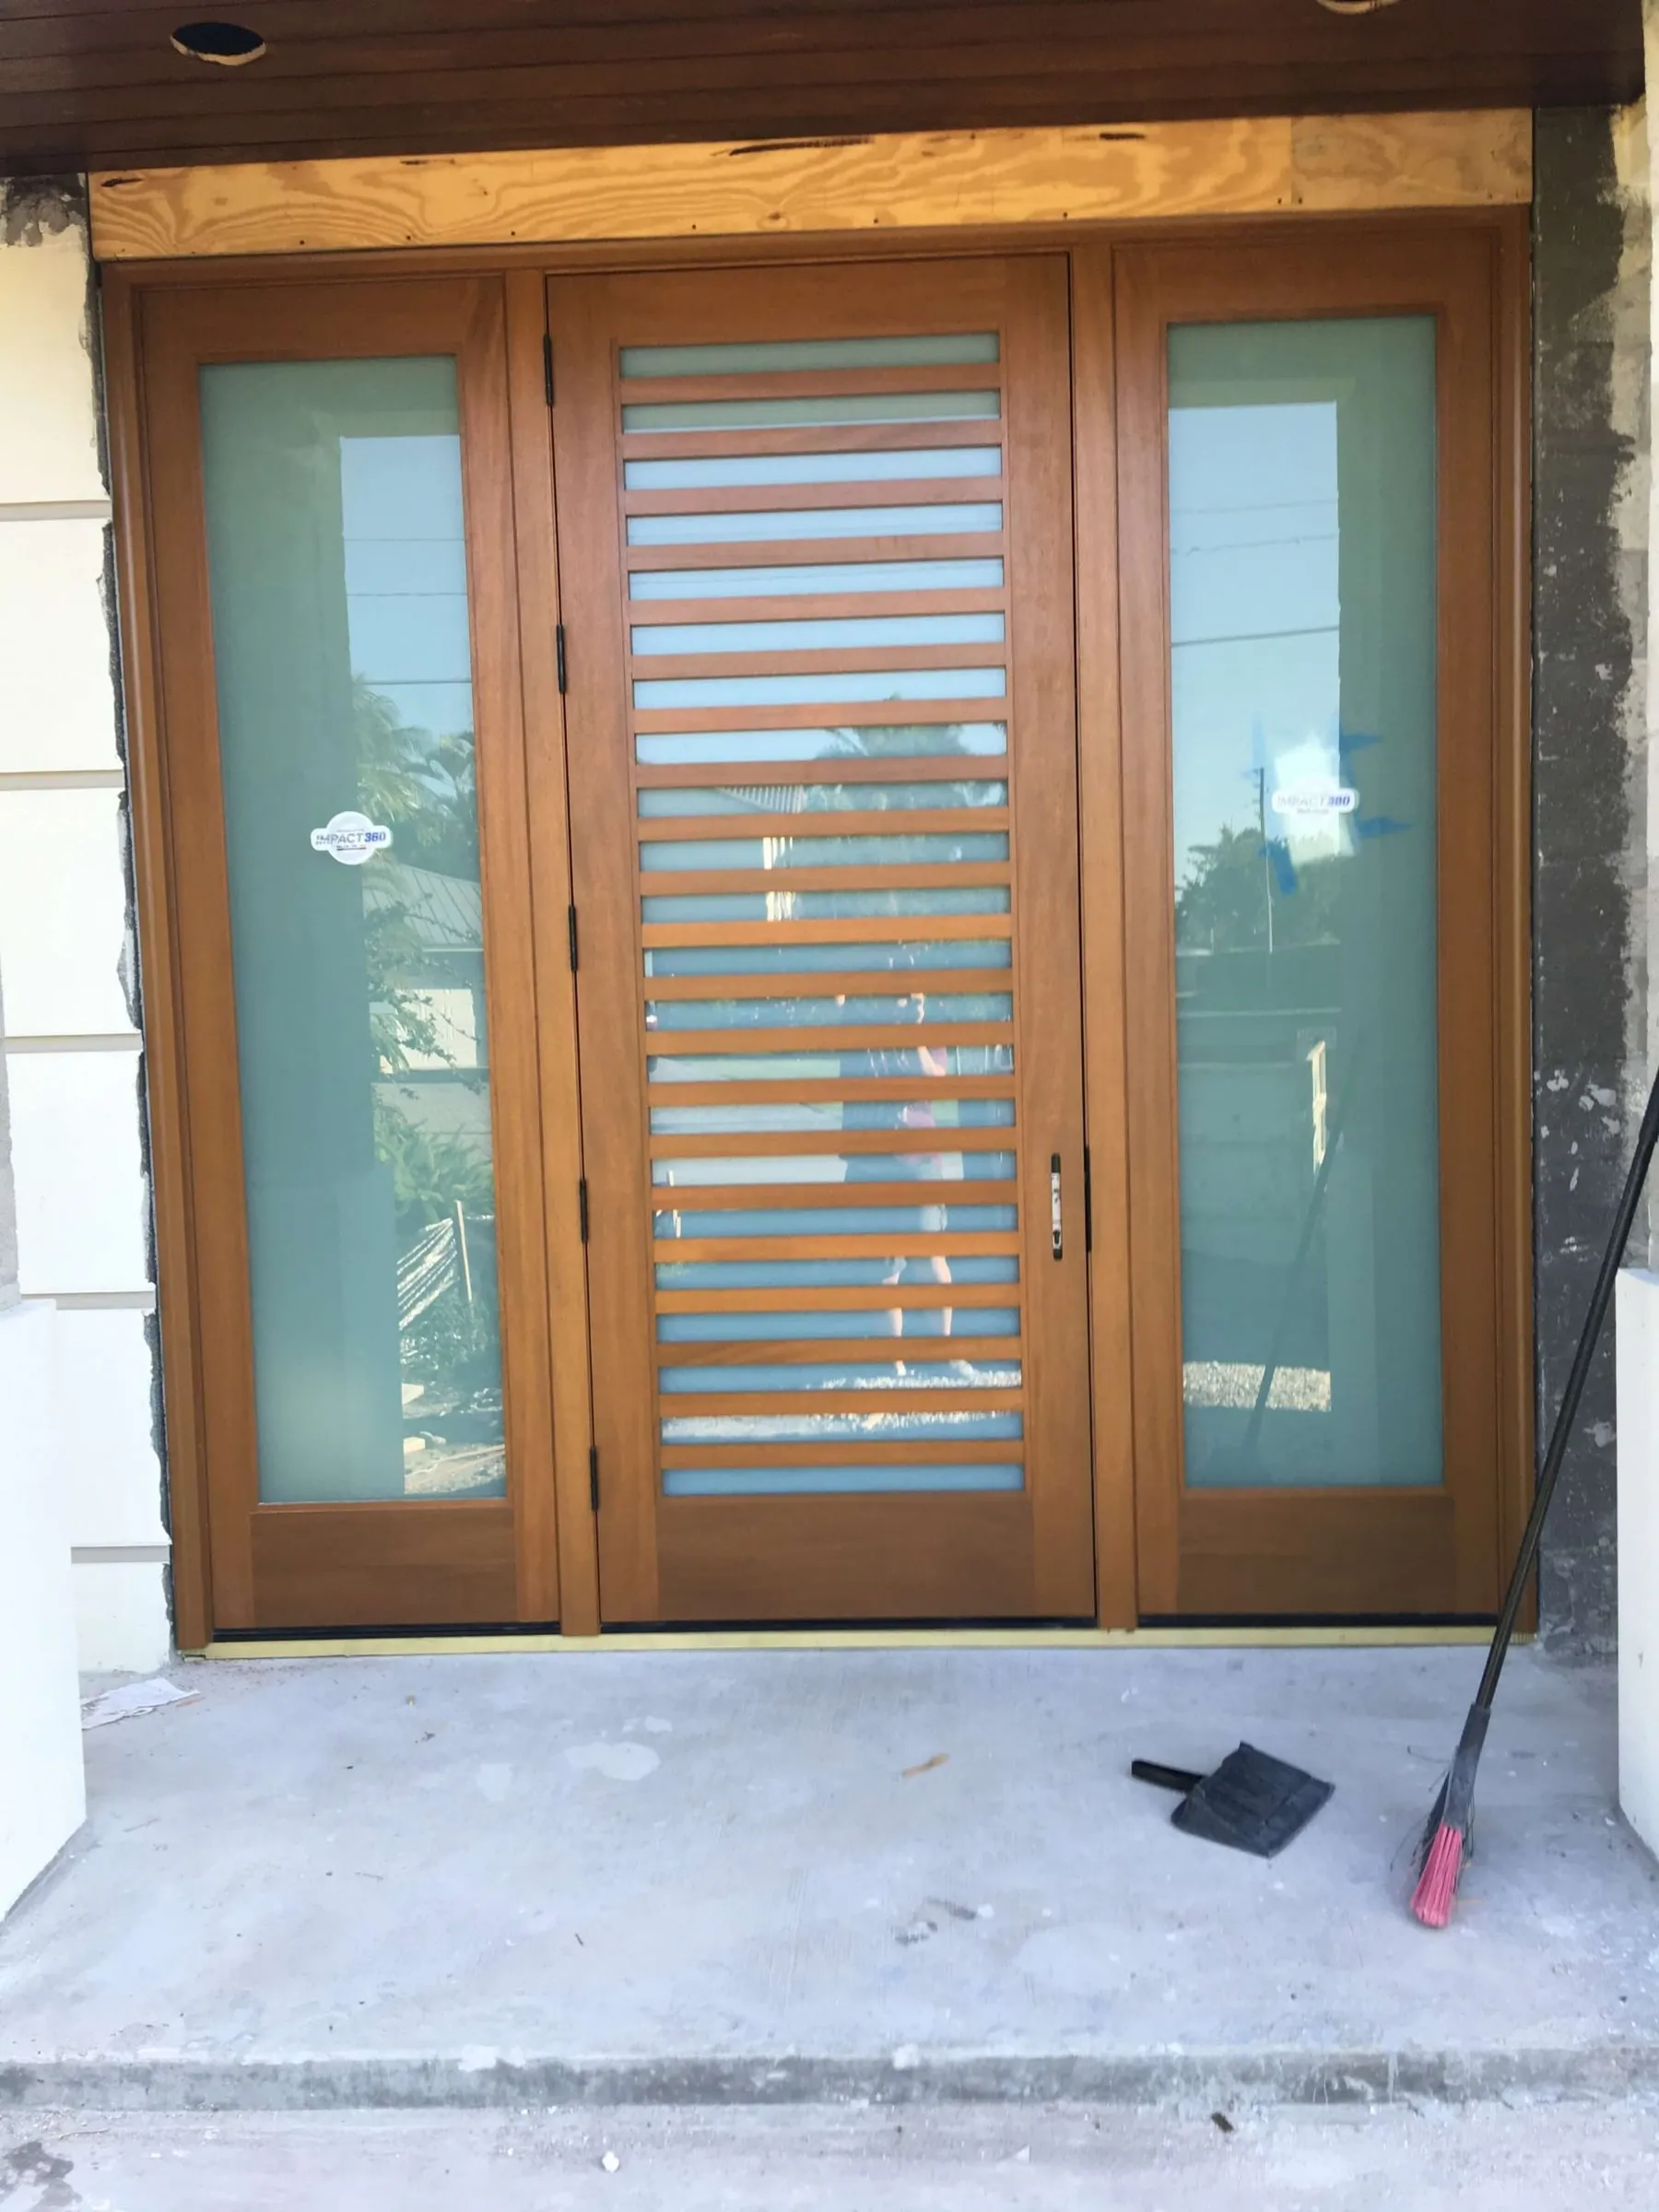
  • Teak entry door with horizontal louvers and frosted glass sidelites
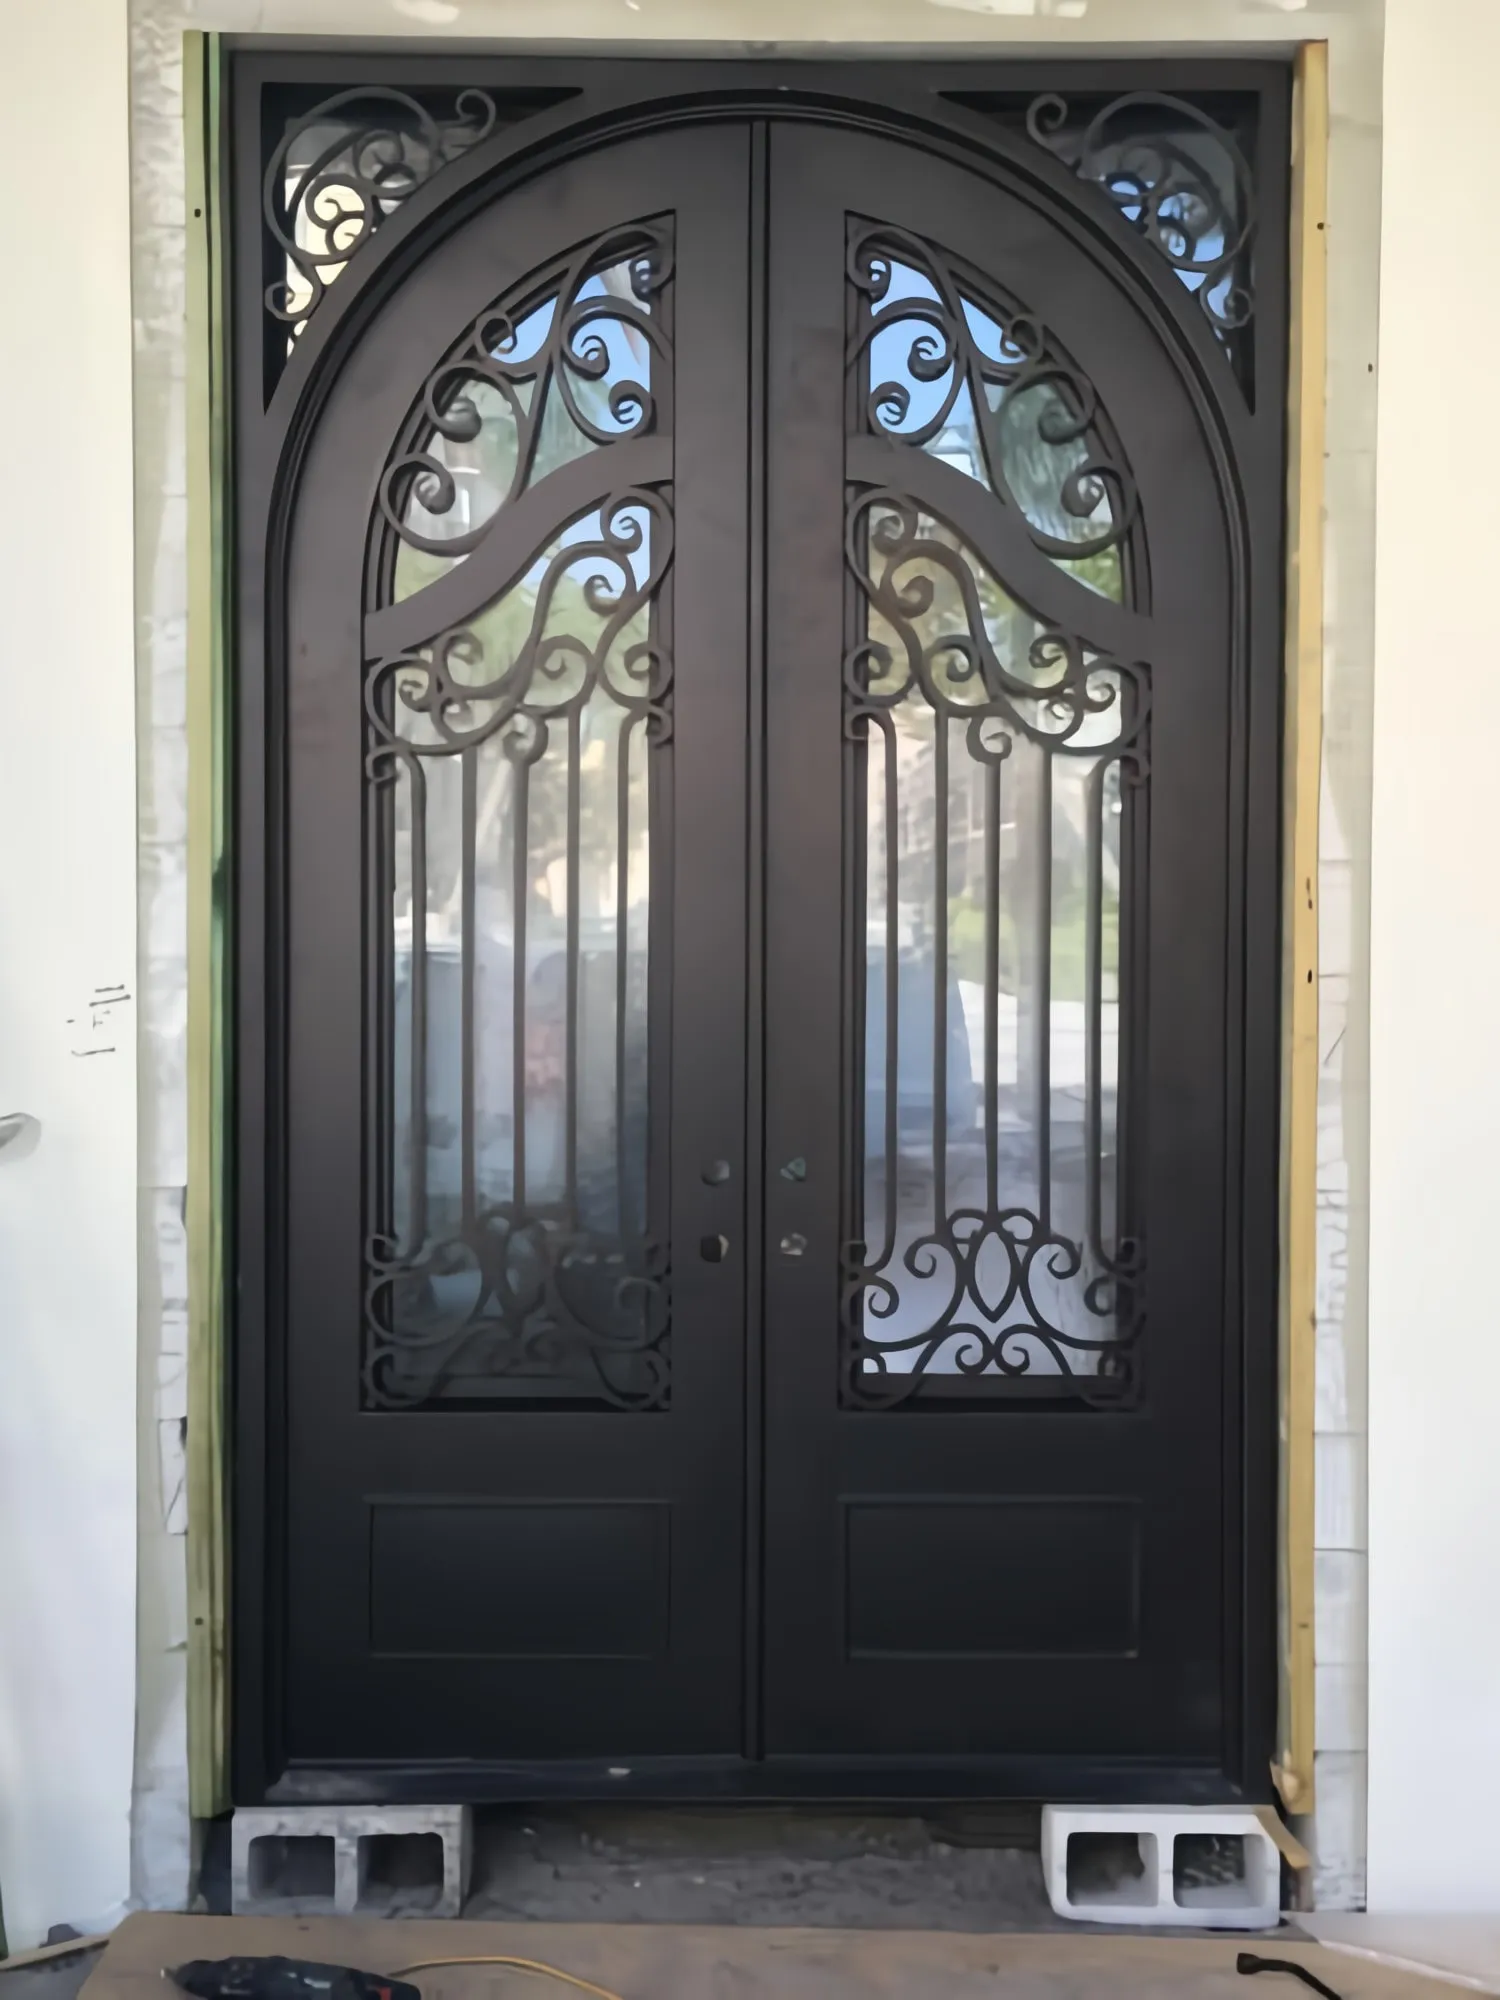
  • Arched black iron double entry door with scrollwork glass
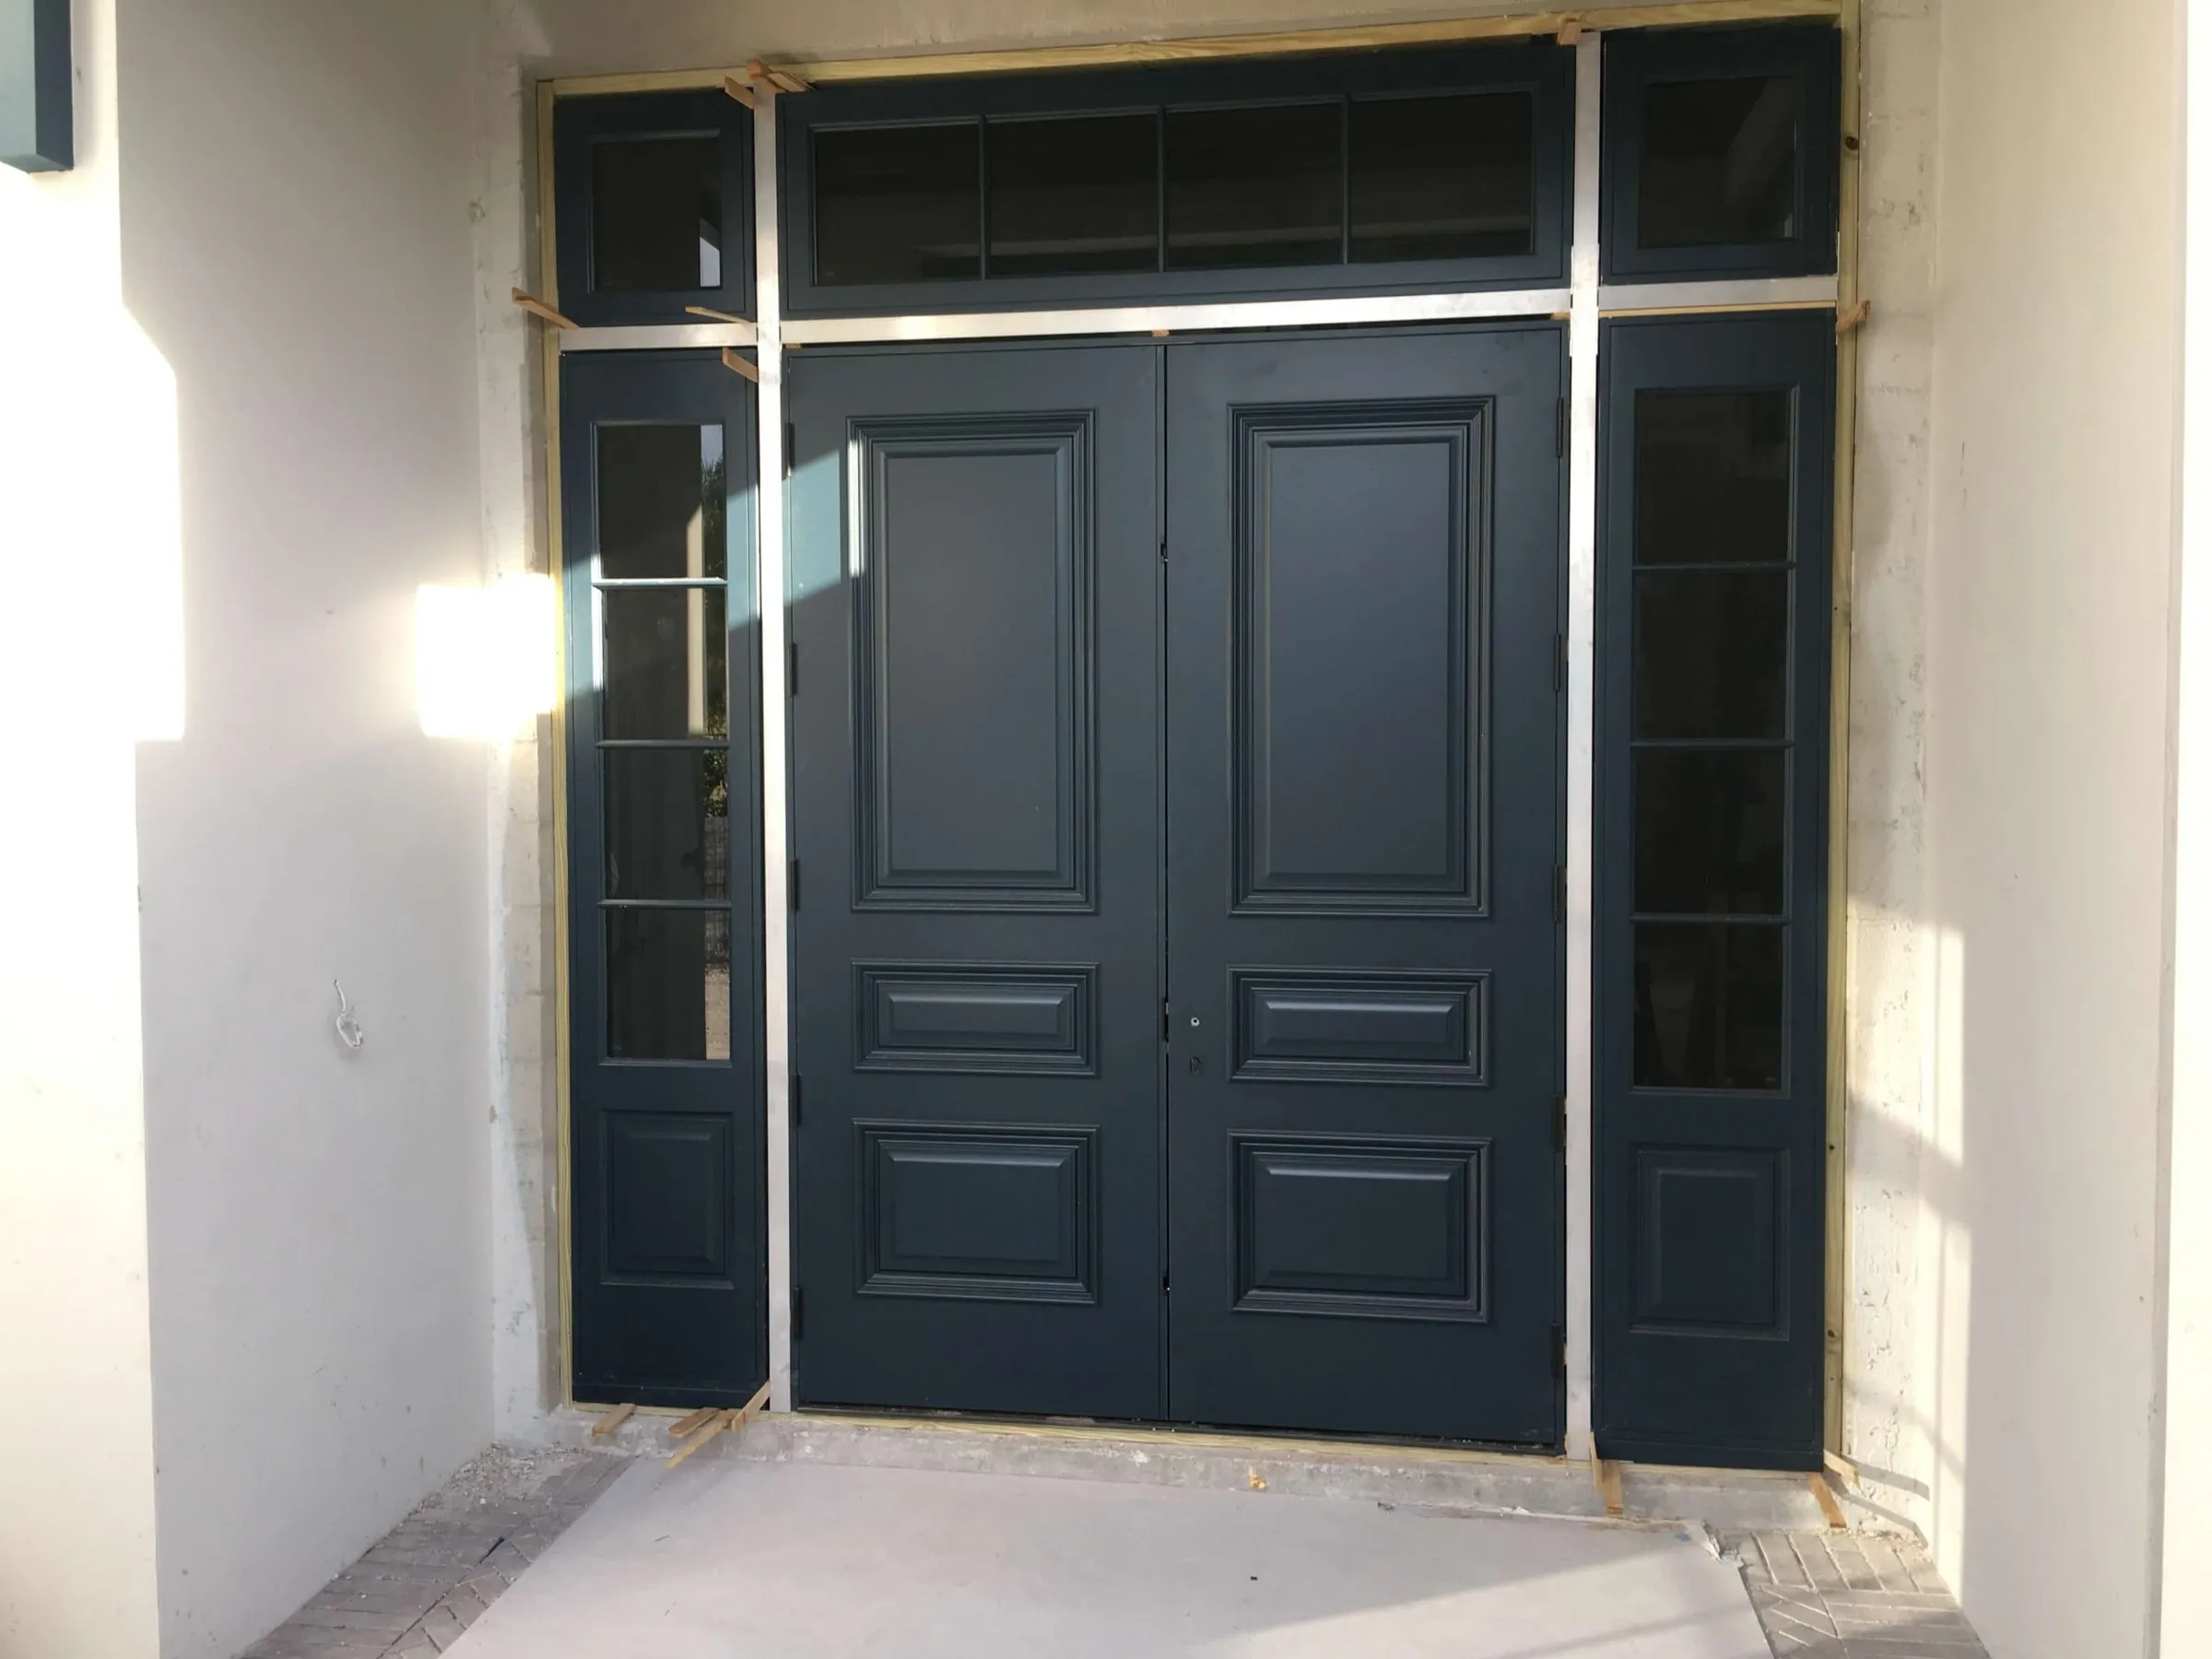
  • Black raised-panel double entry door with sidelites and transom
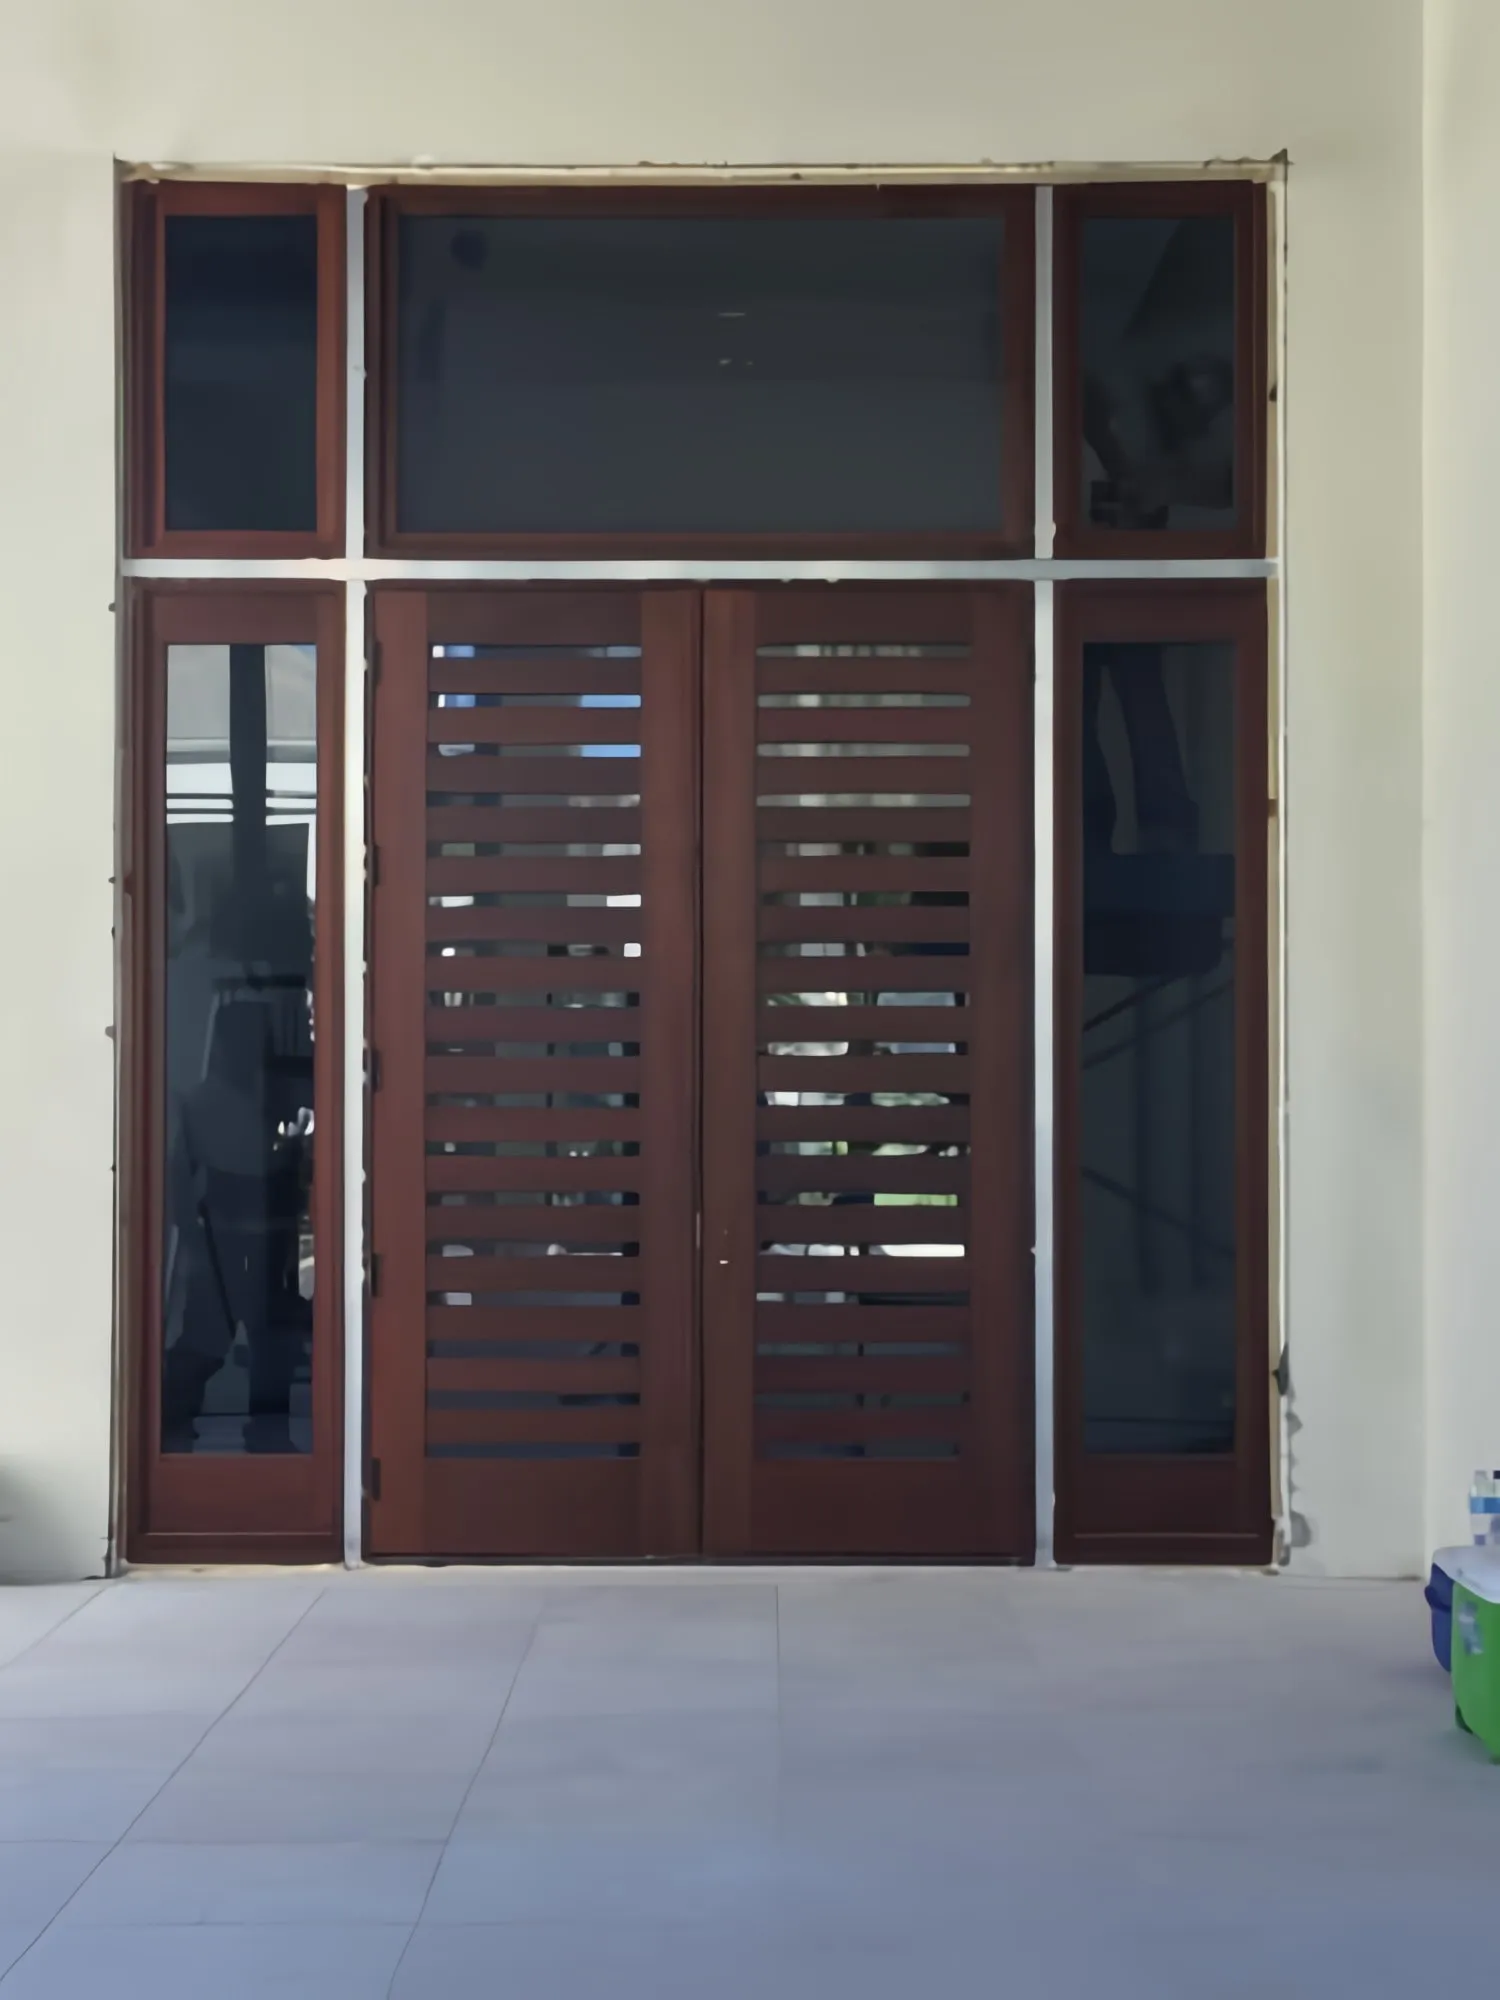
  • Mahogany slatted double entry door with glass sidelites
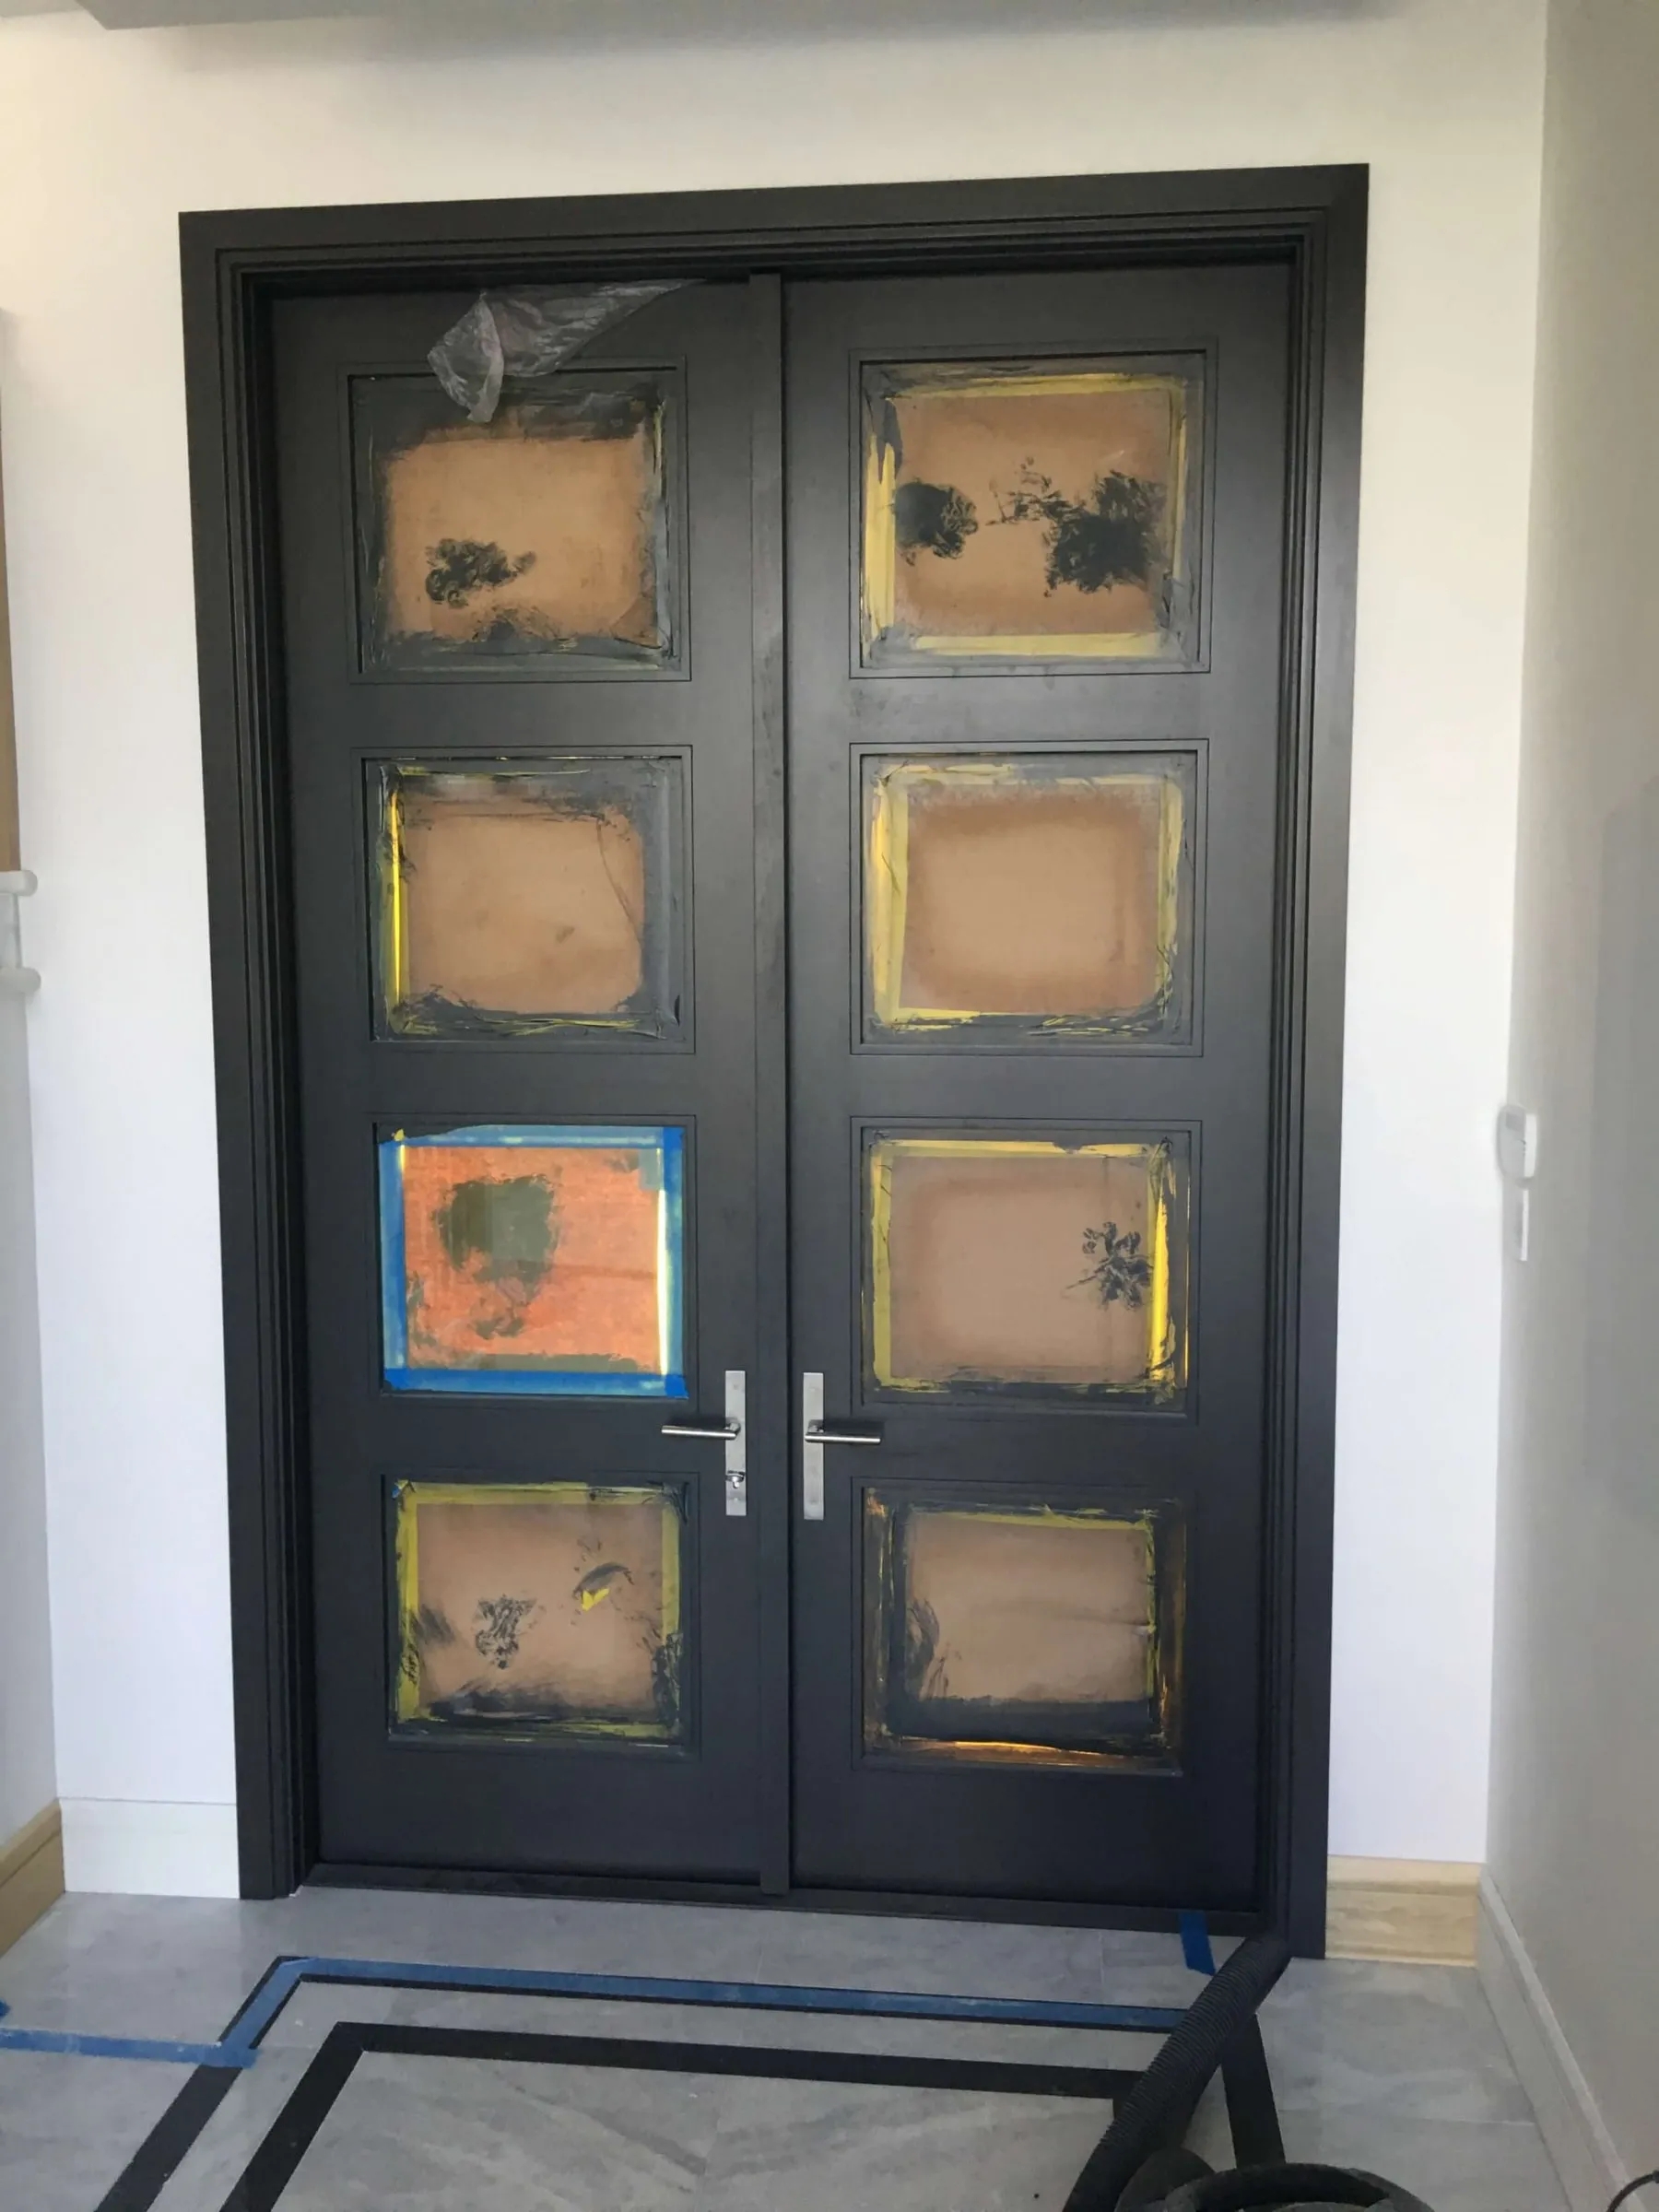
  • Tall black double door with eight glass panels, protected during install
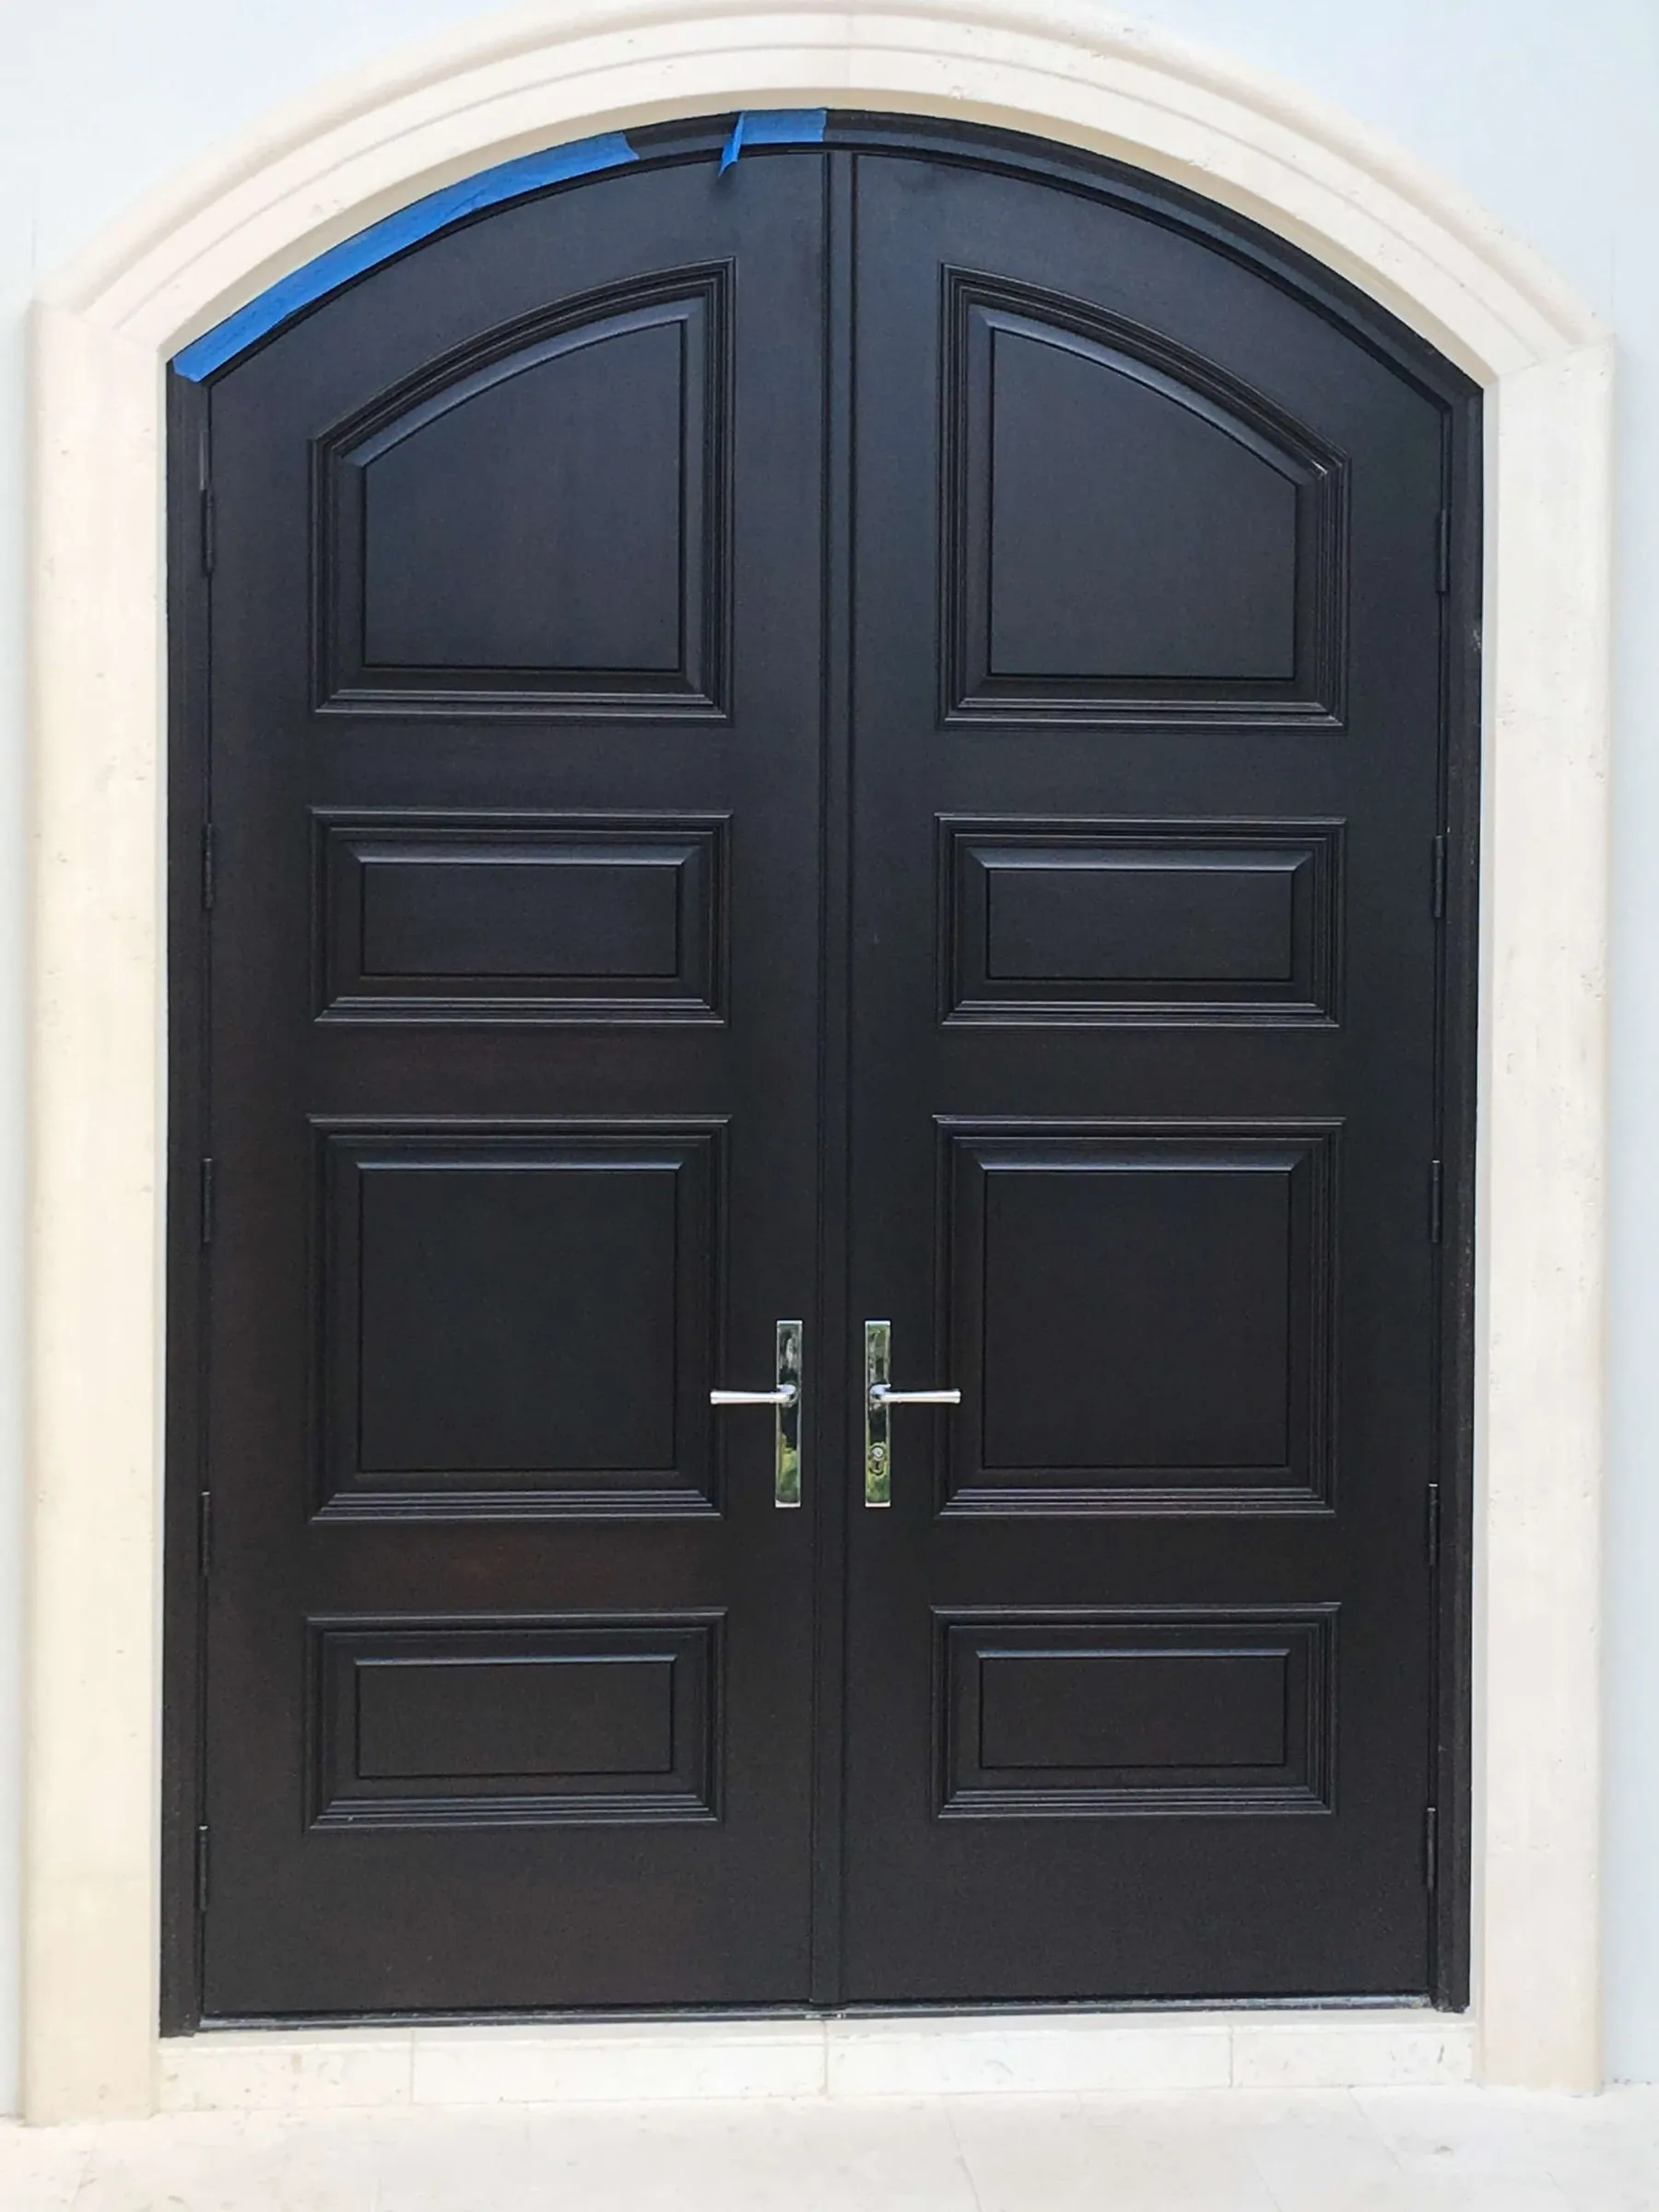
  • Arched black raised-panel double entry door
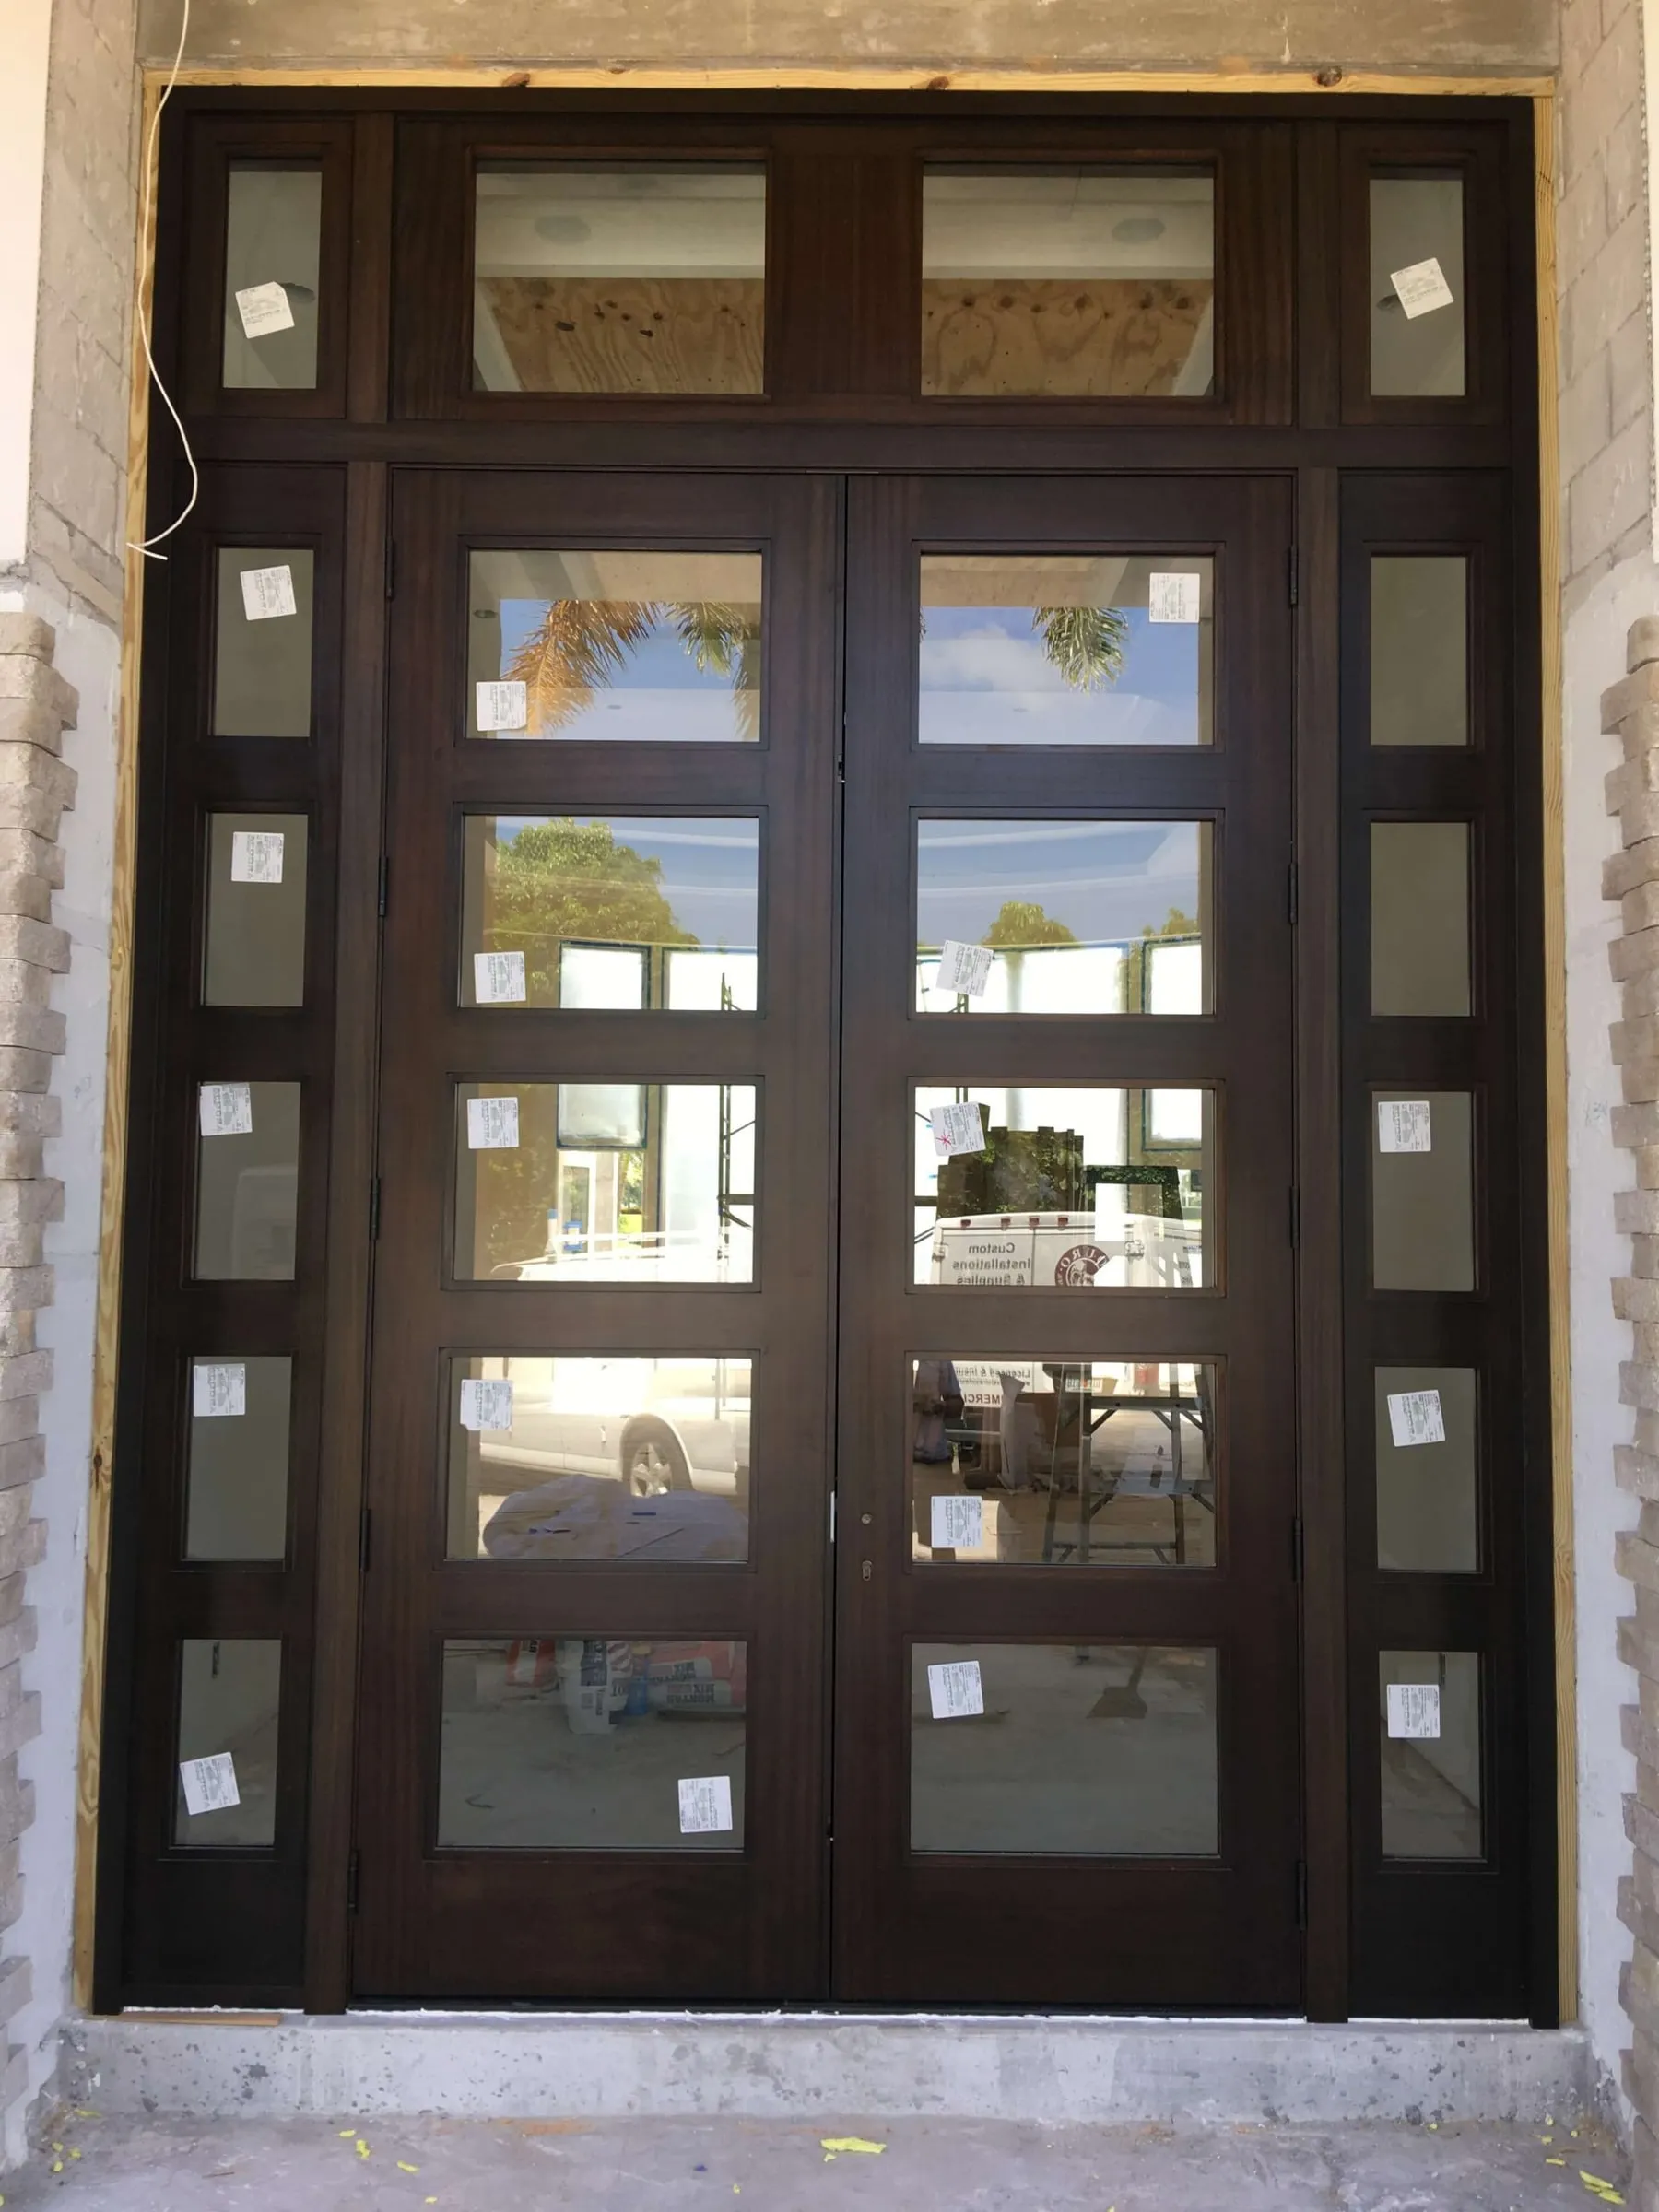
  • Mahogany double entry doors with glass panels and matching sidelites
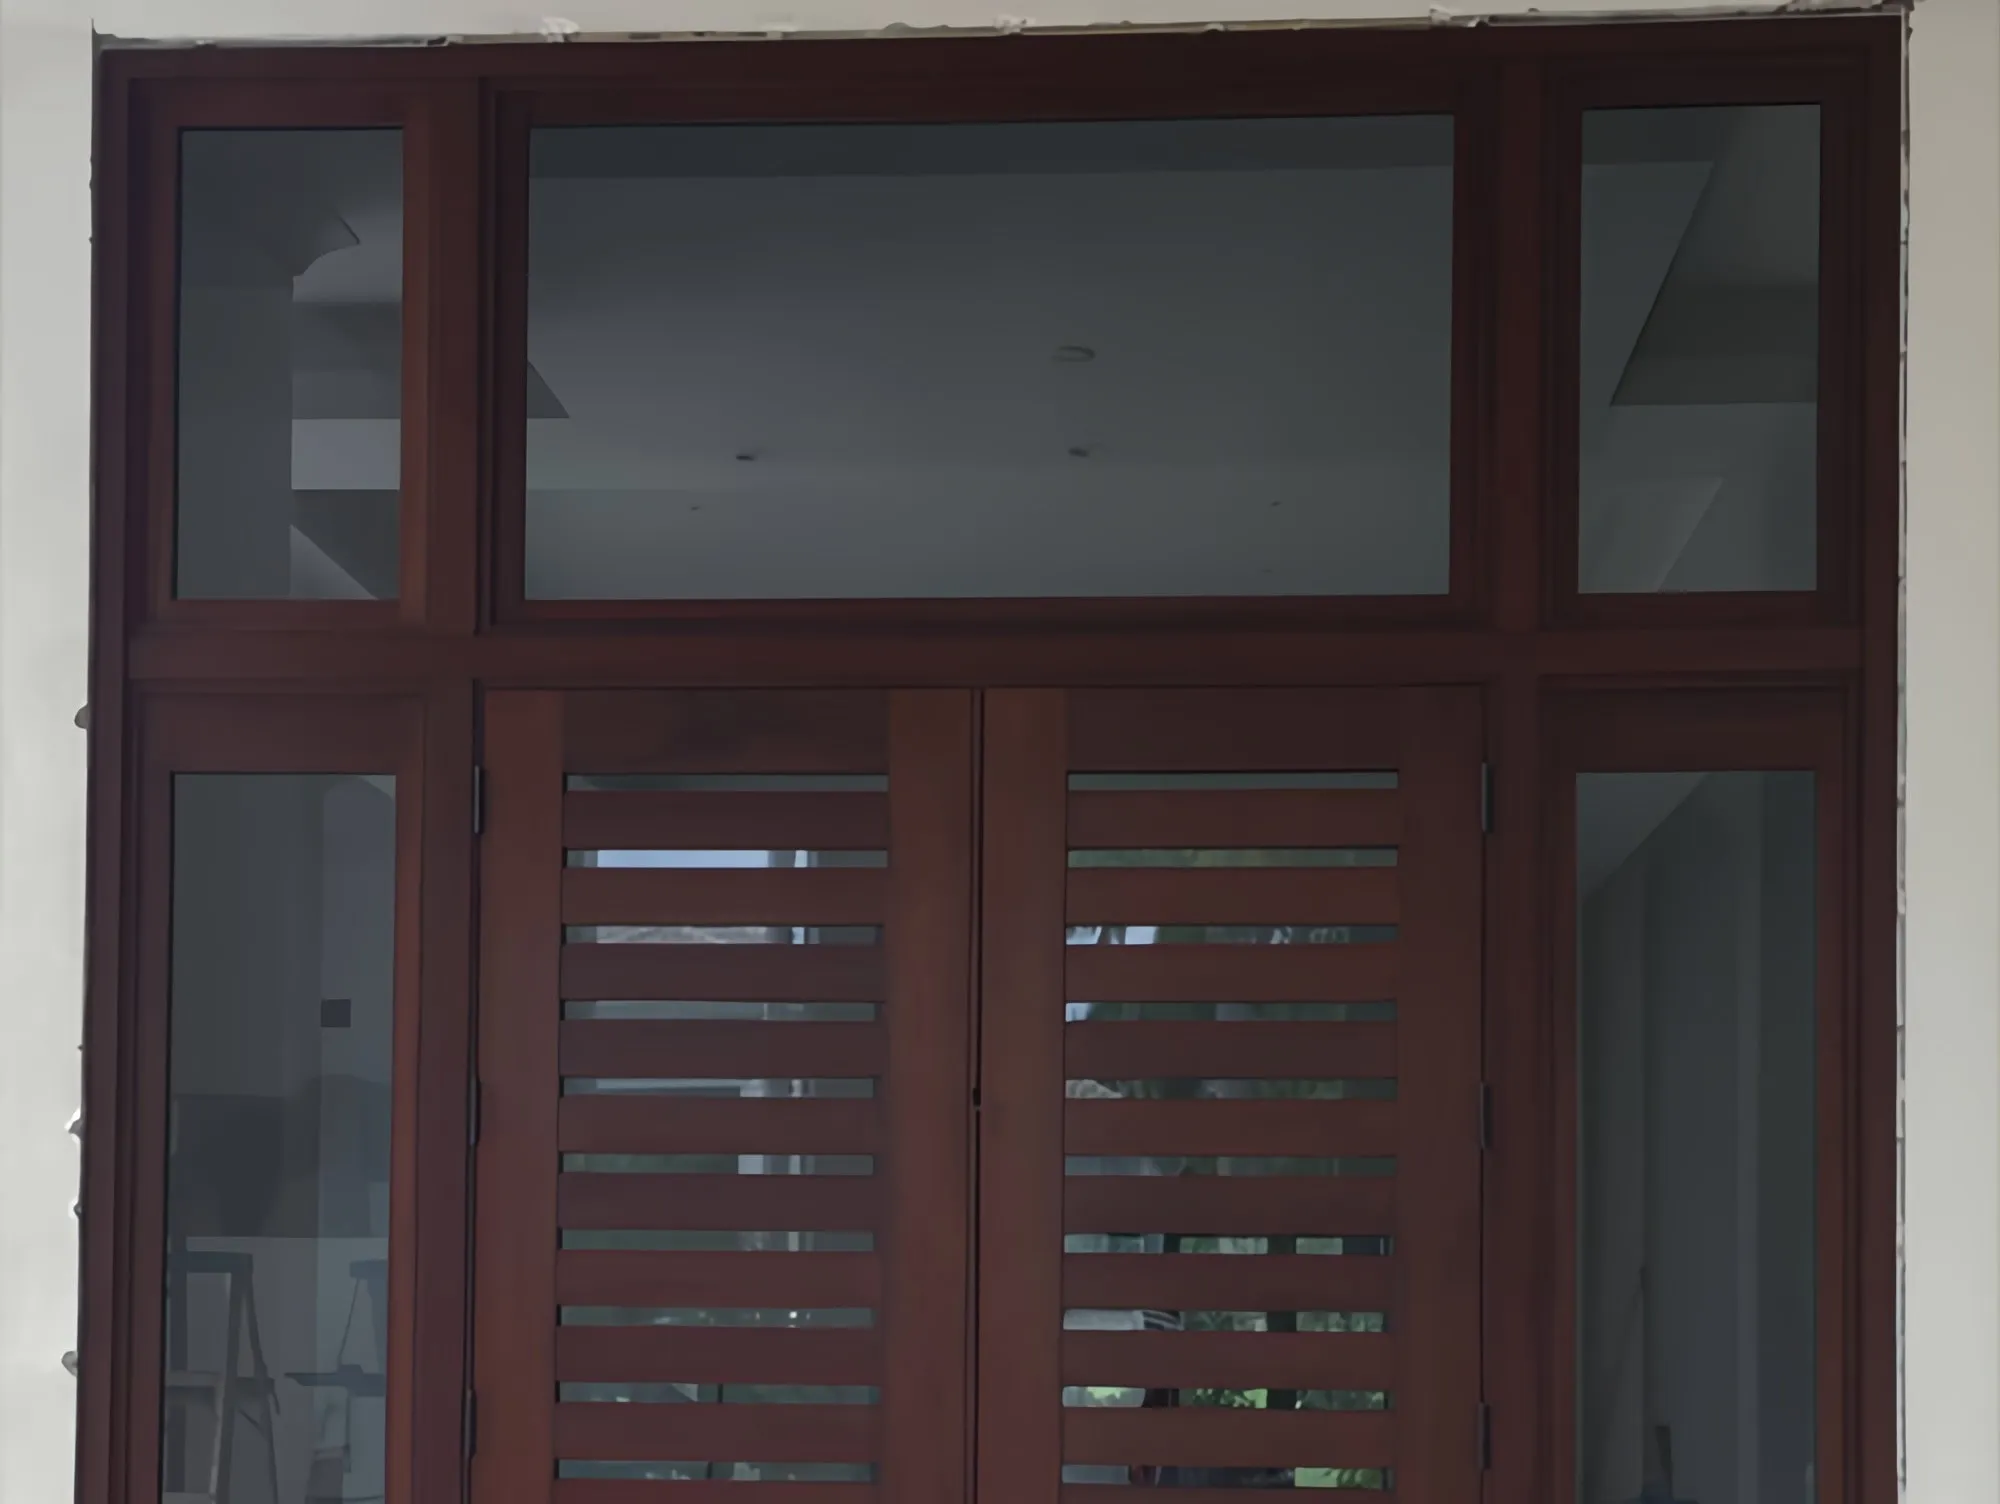
  • Mahogany louvered double doors with glass transom and sidelites

Wainscoting and paneled walls
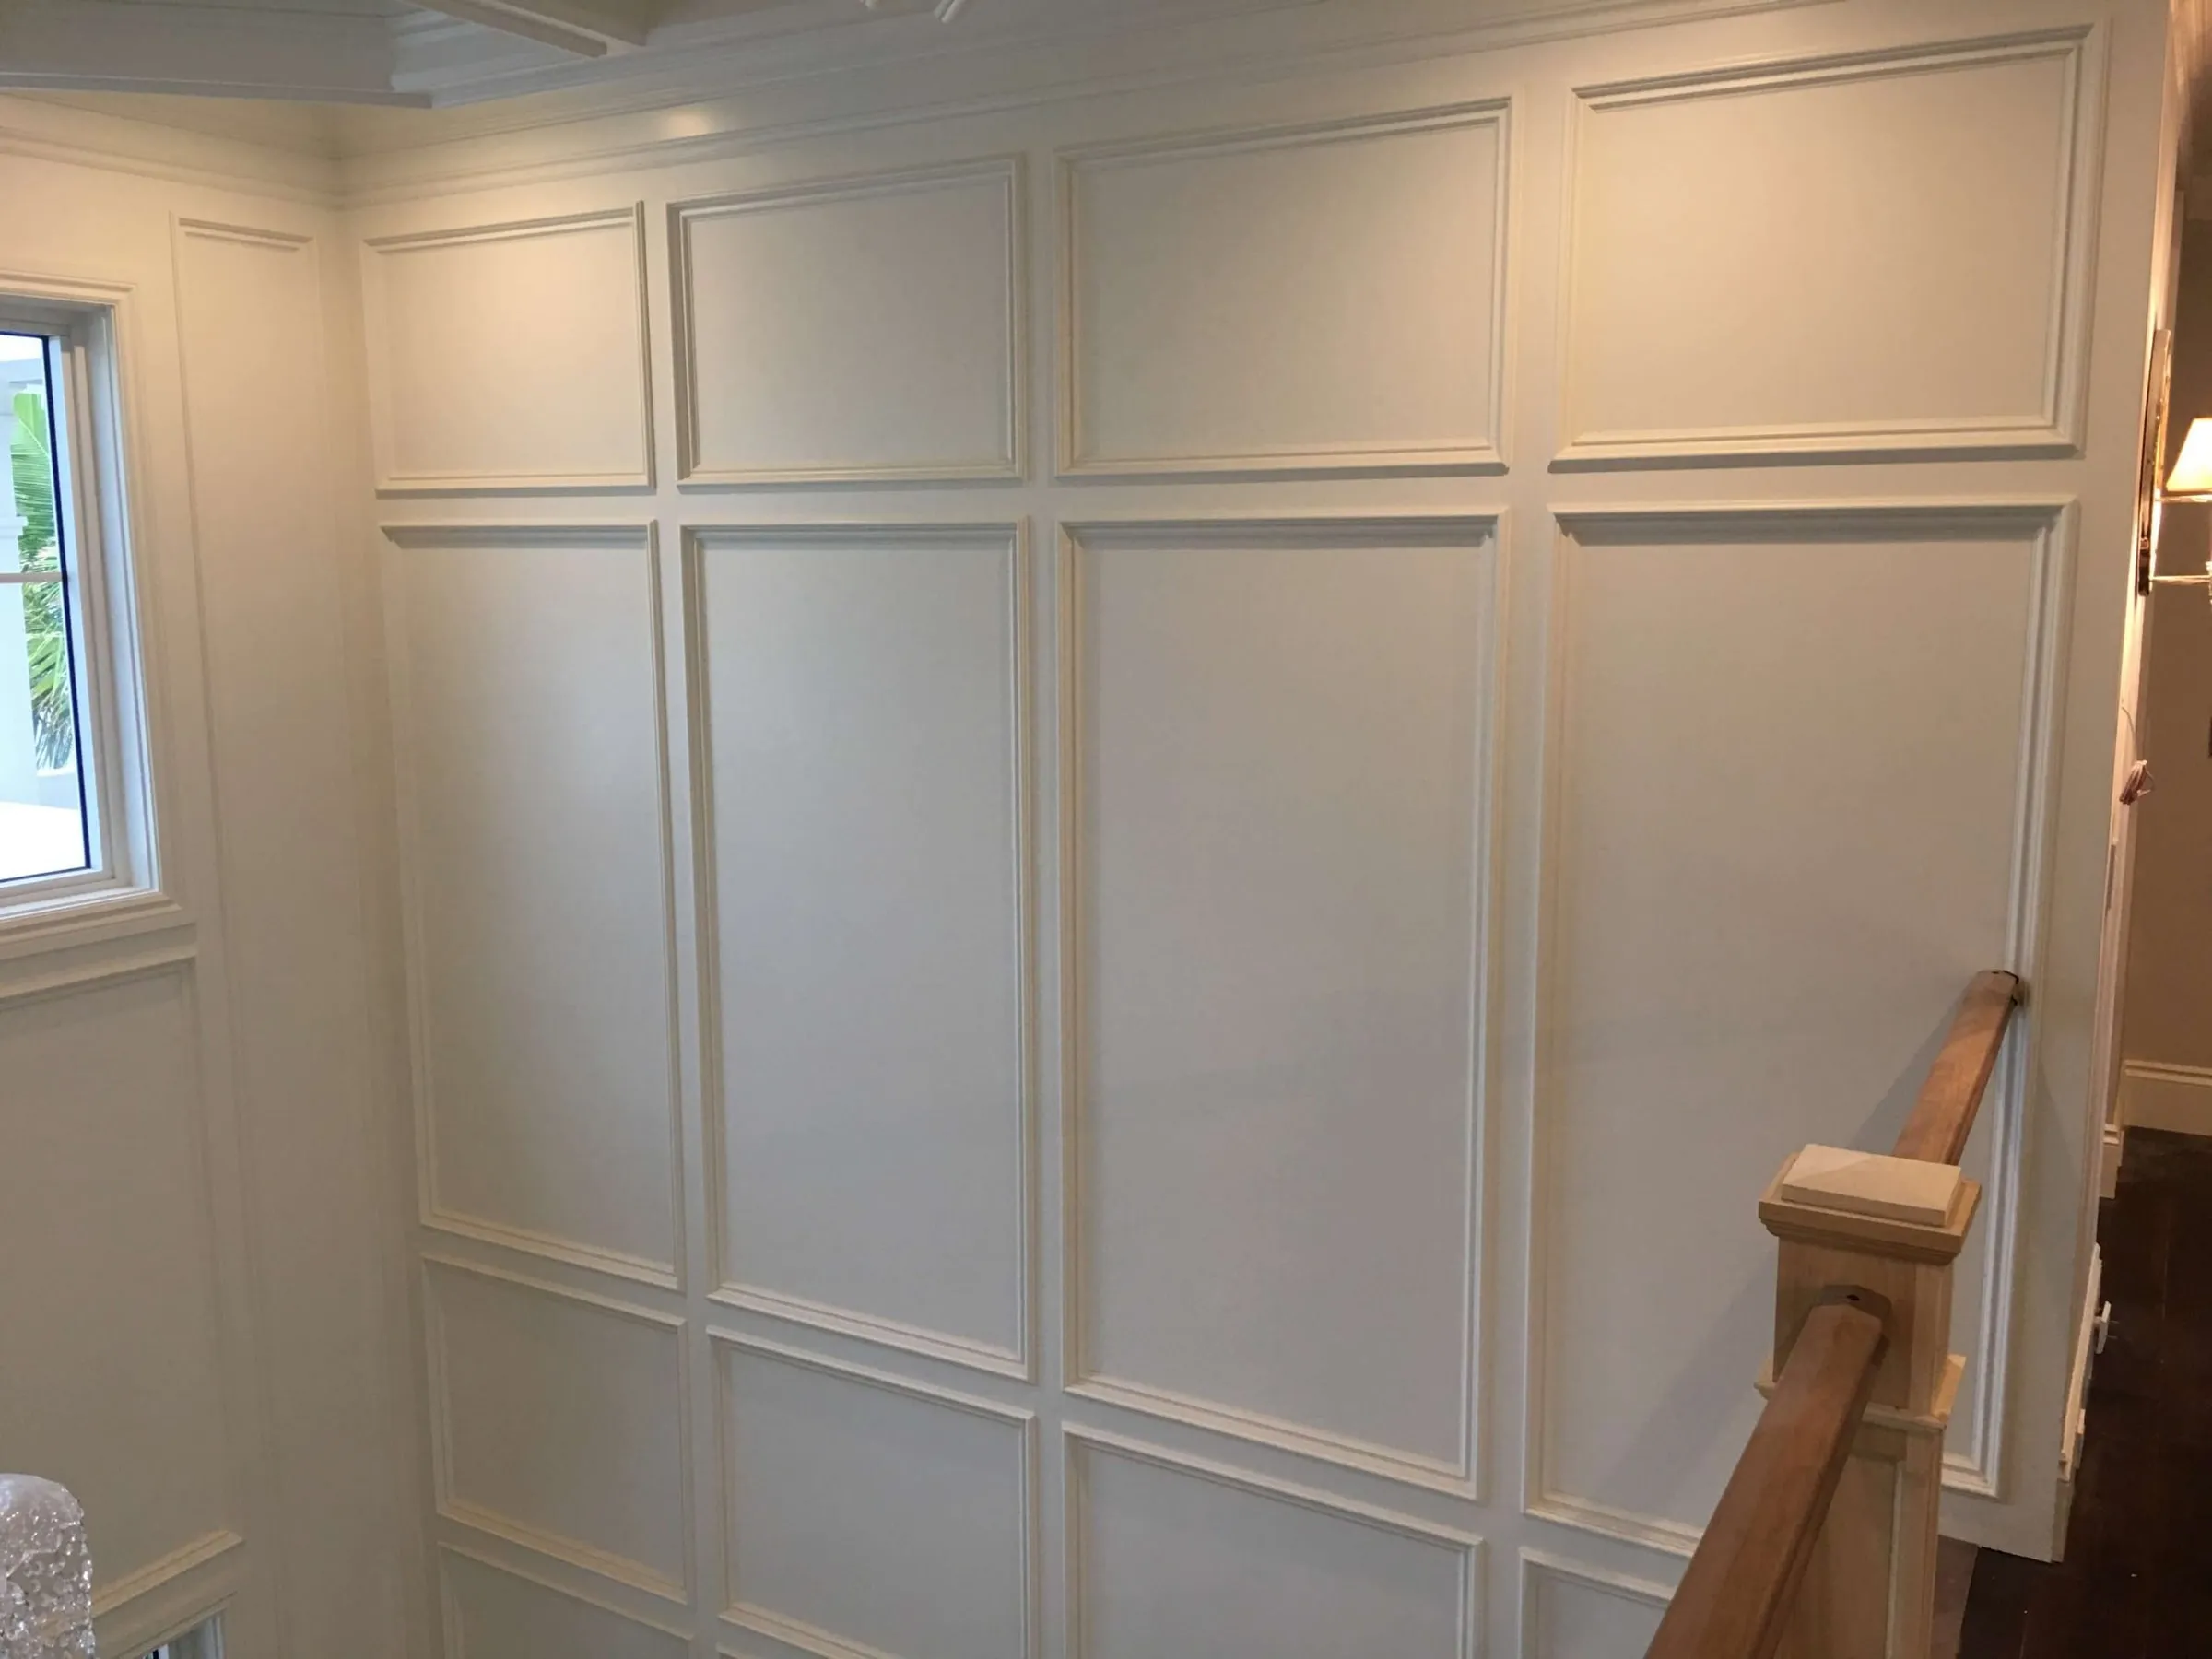
  • Floor-to-ceiling paneled accent wall in a stair hall, primed white
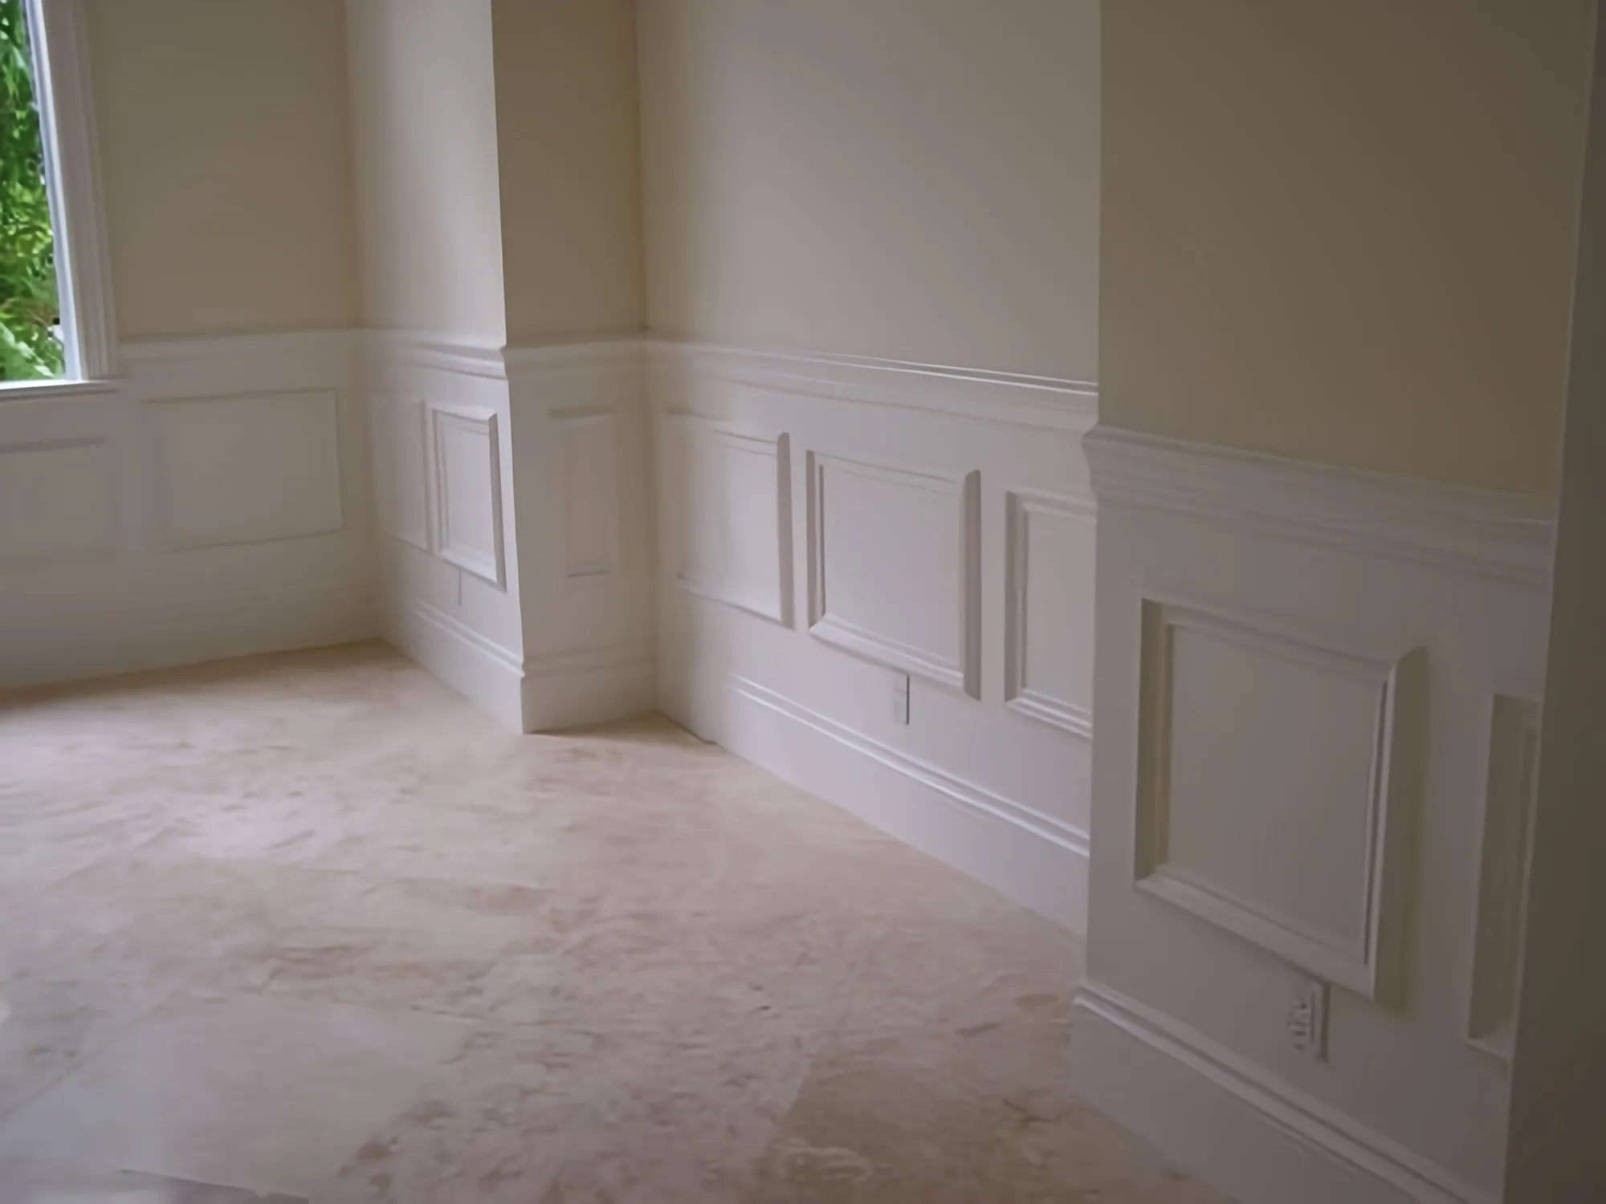
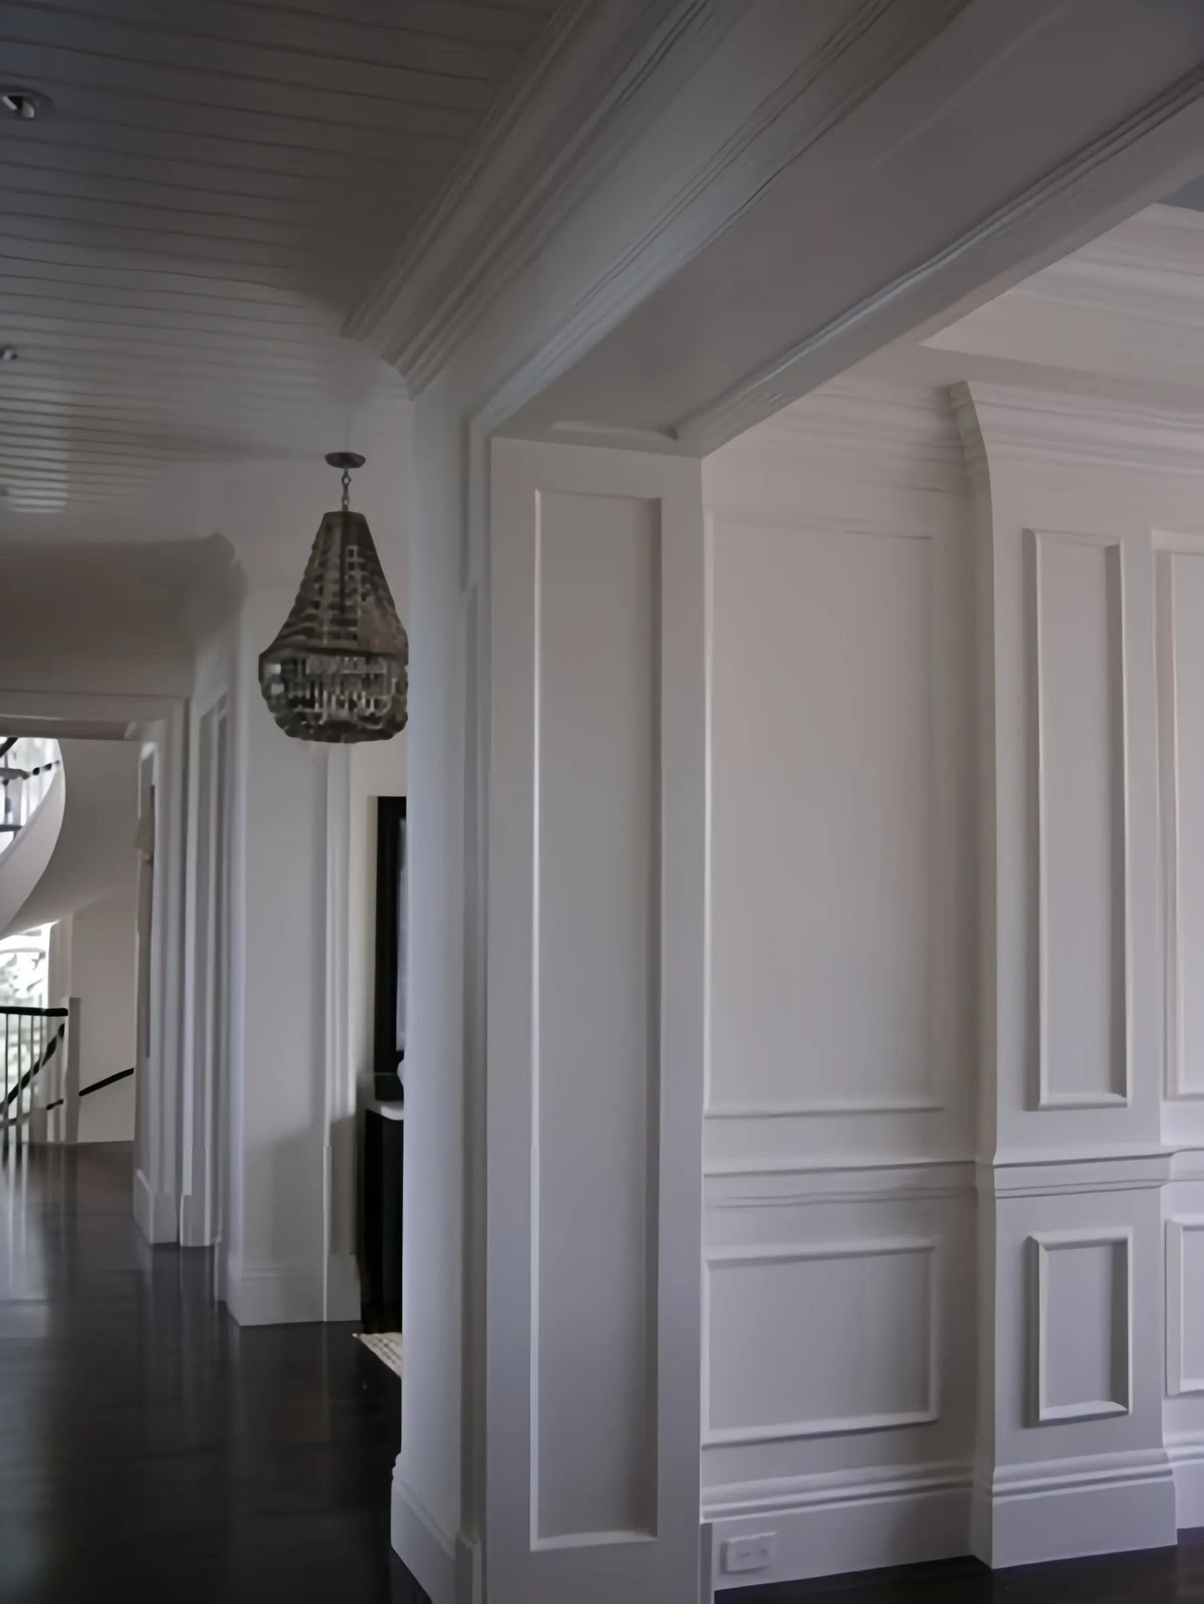
  • Hallway with picture-frame wainscoting and chair rail, painted white
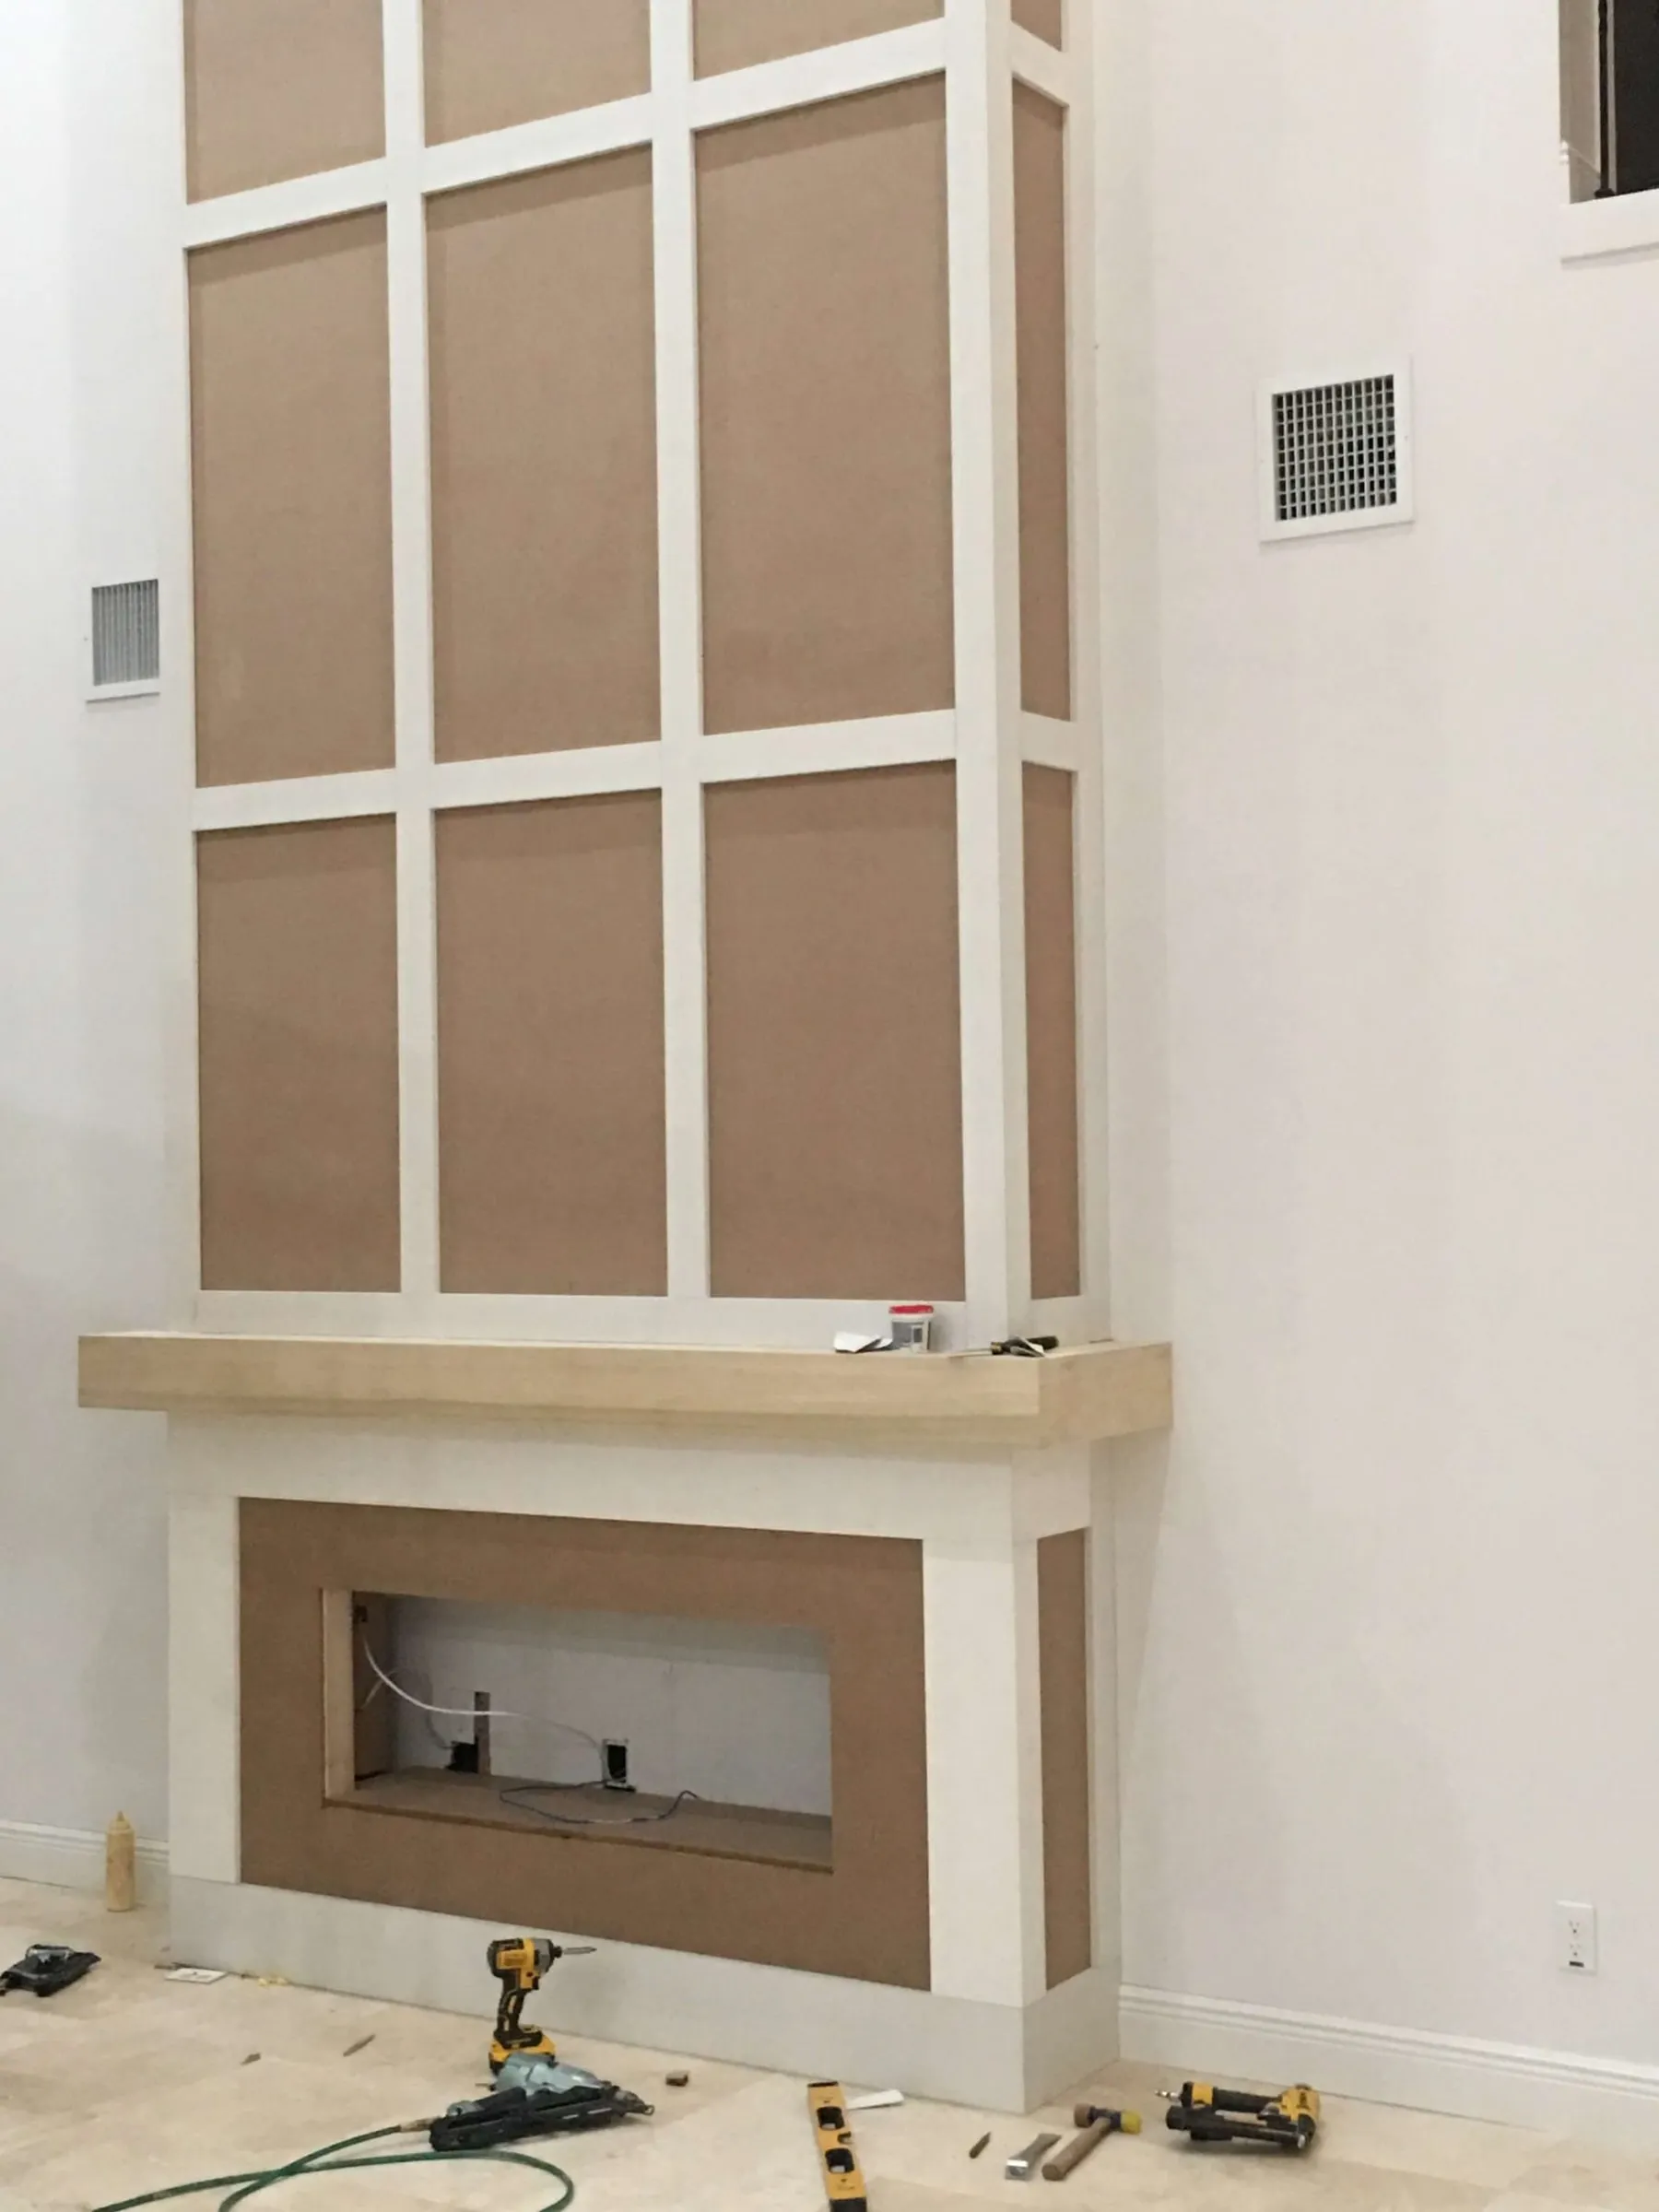
  • Fireplace wall framed with panel molding and a wood mantel, before paint
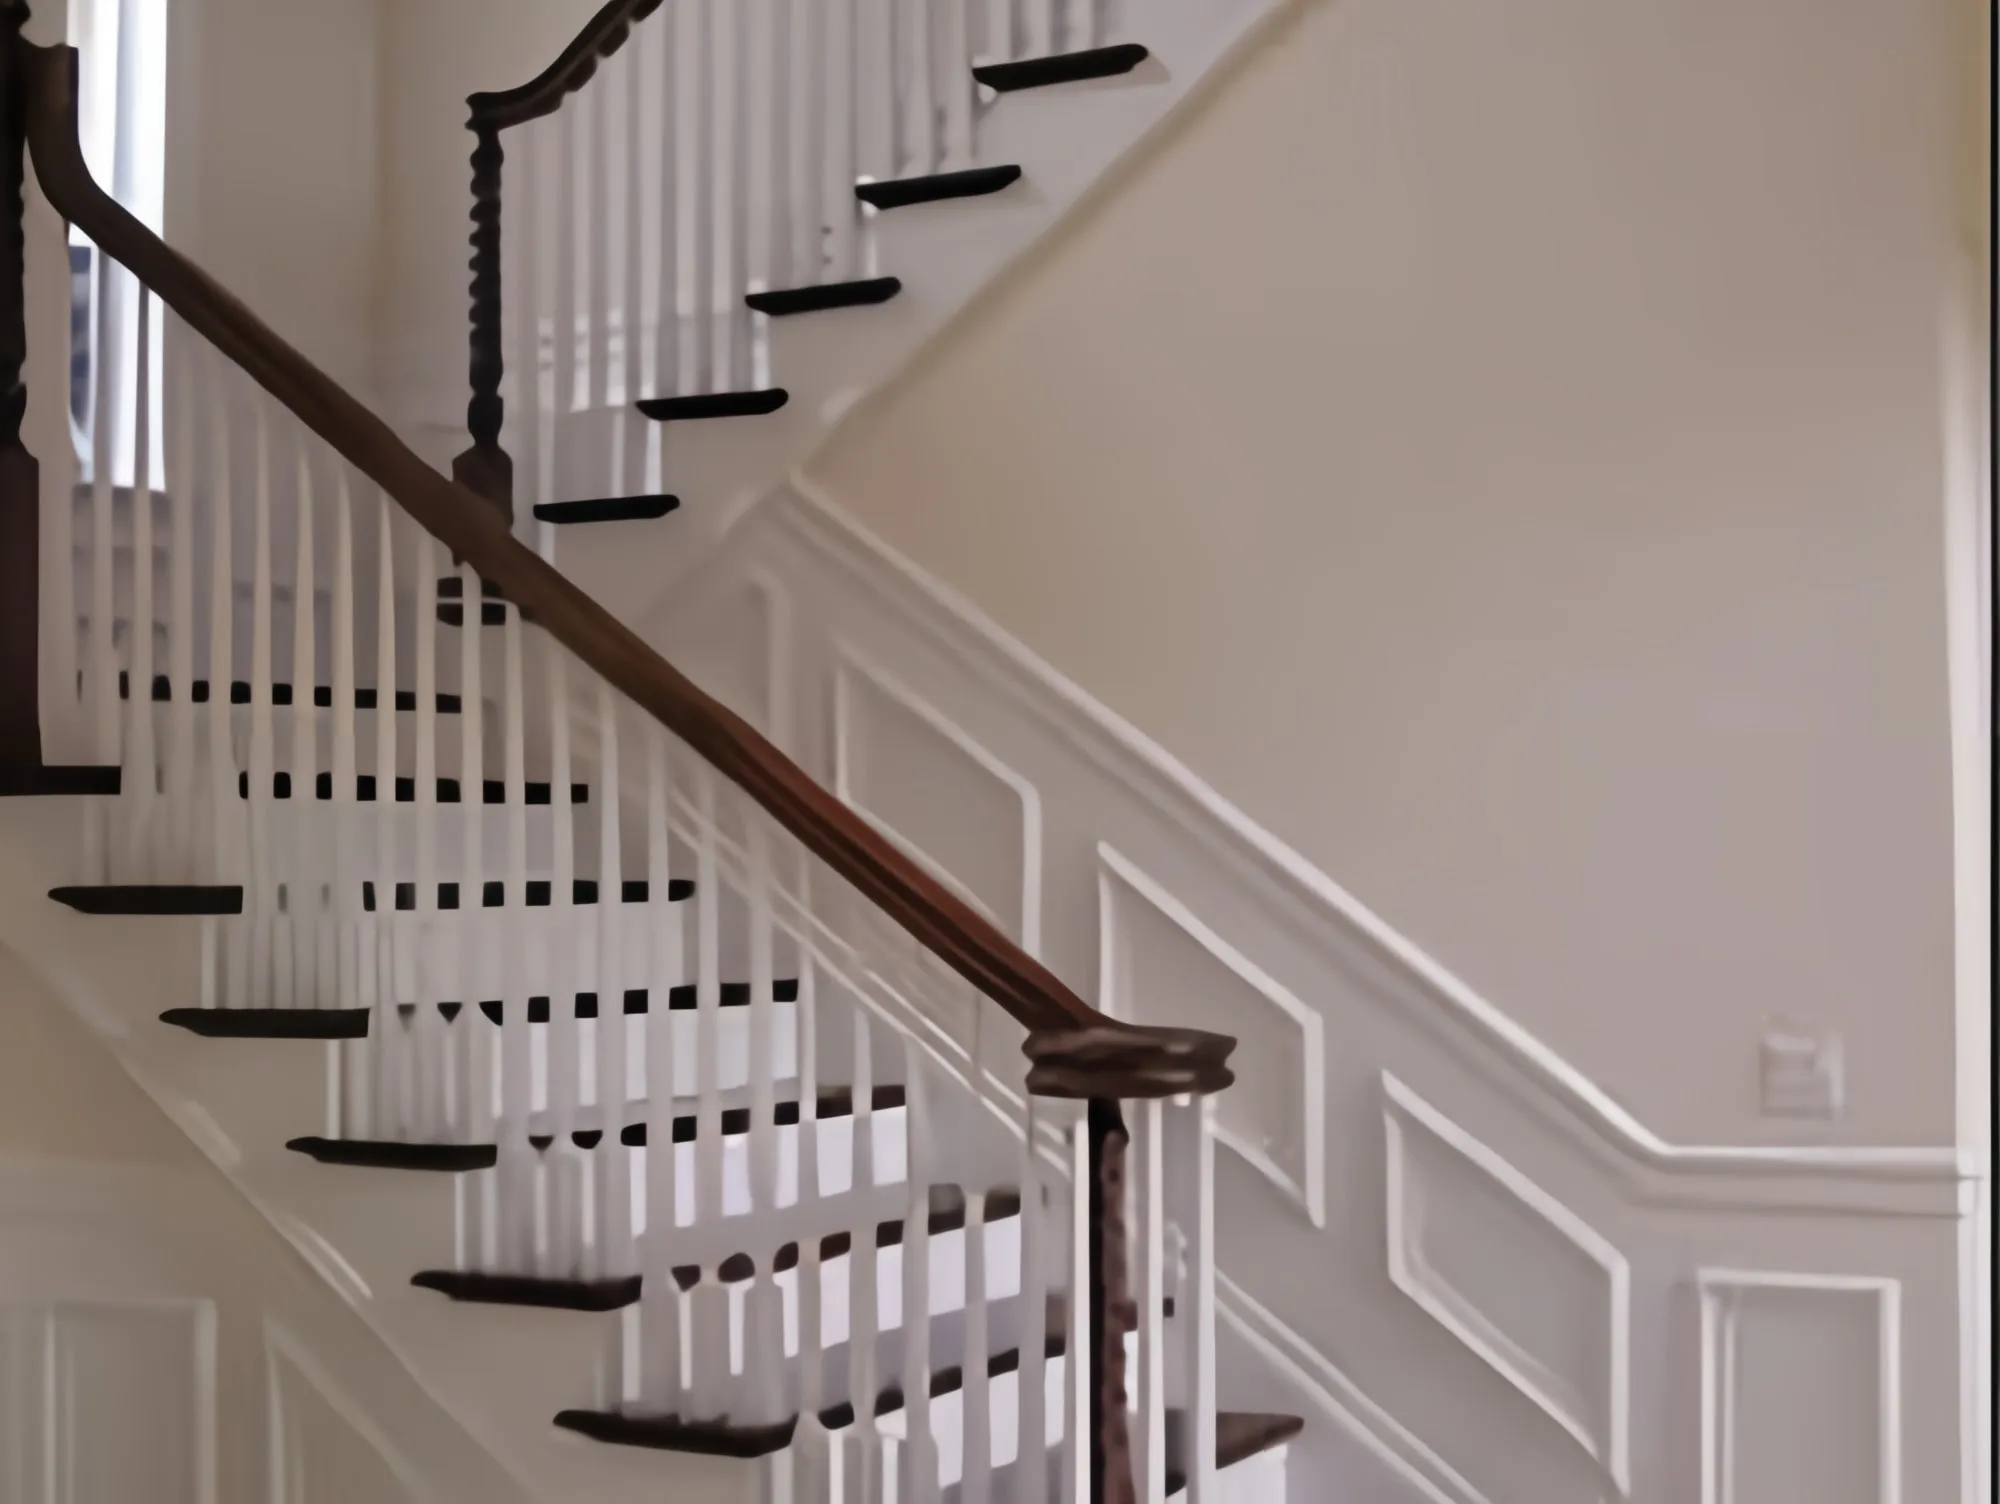
  • Staircase with wainscoting panels, white balusters and a dark rail

Crown molding

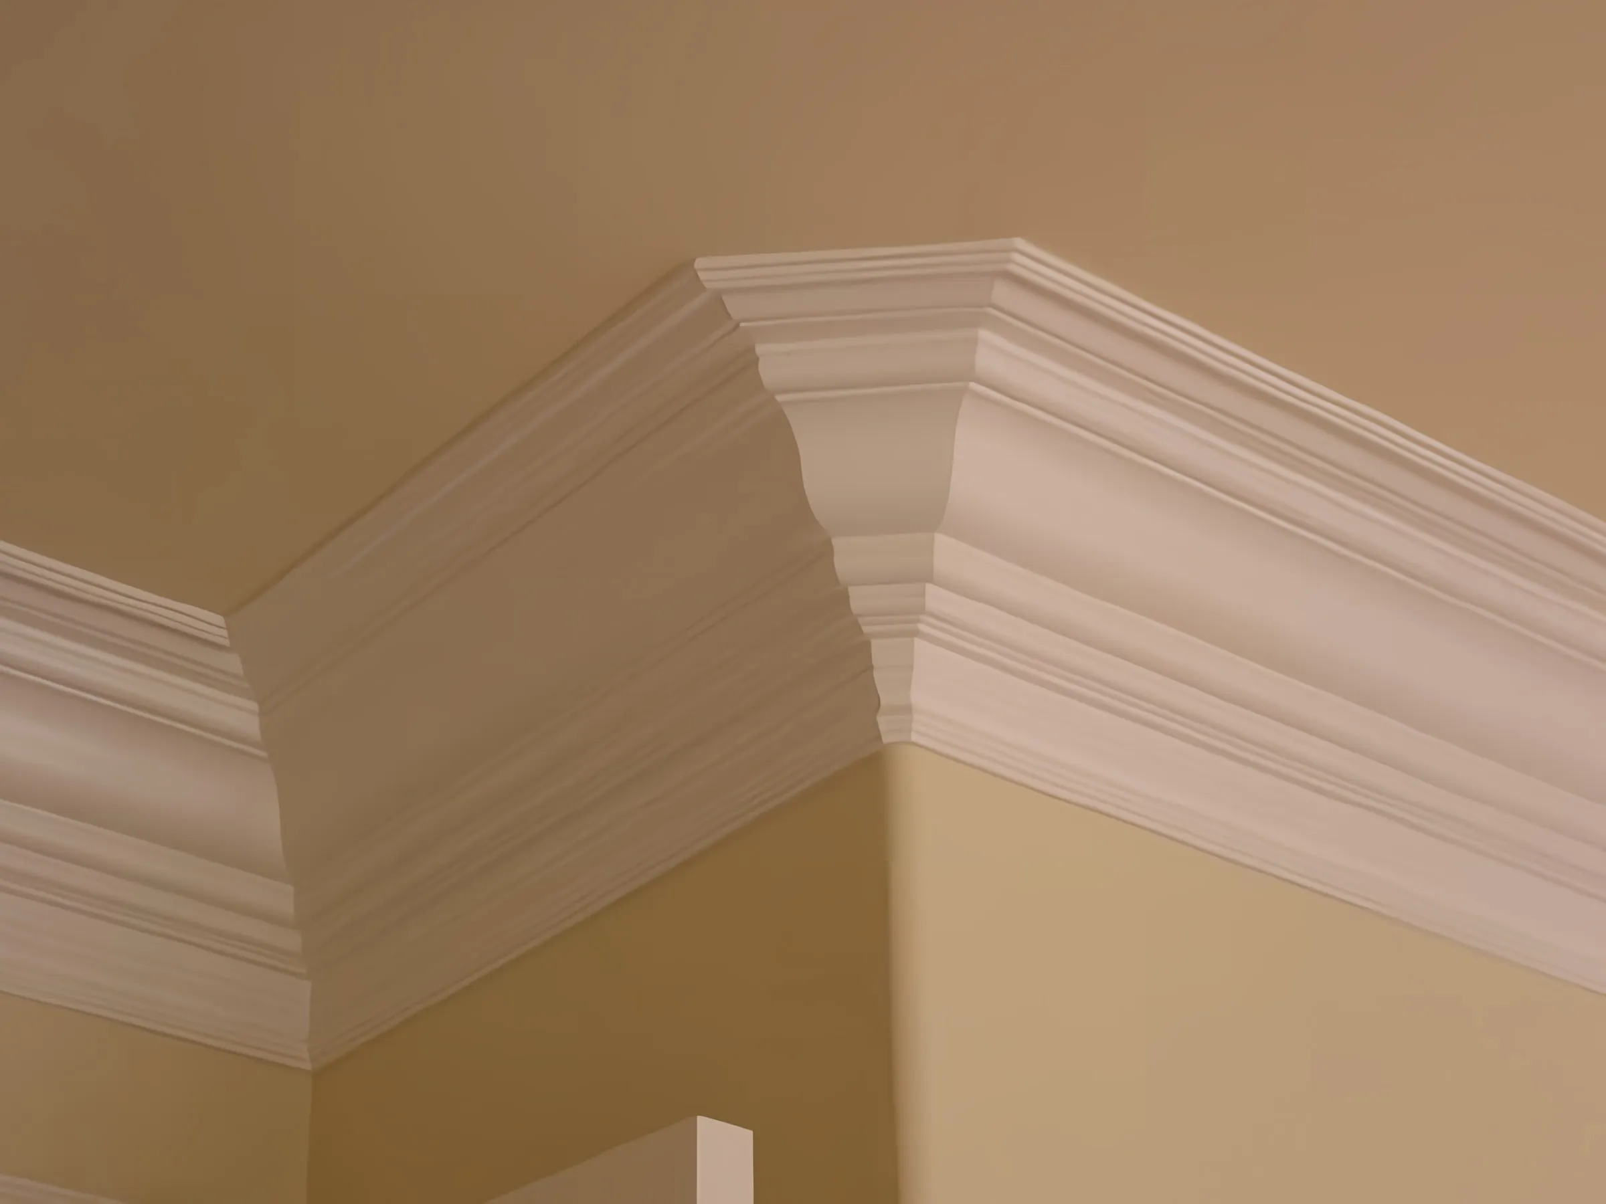
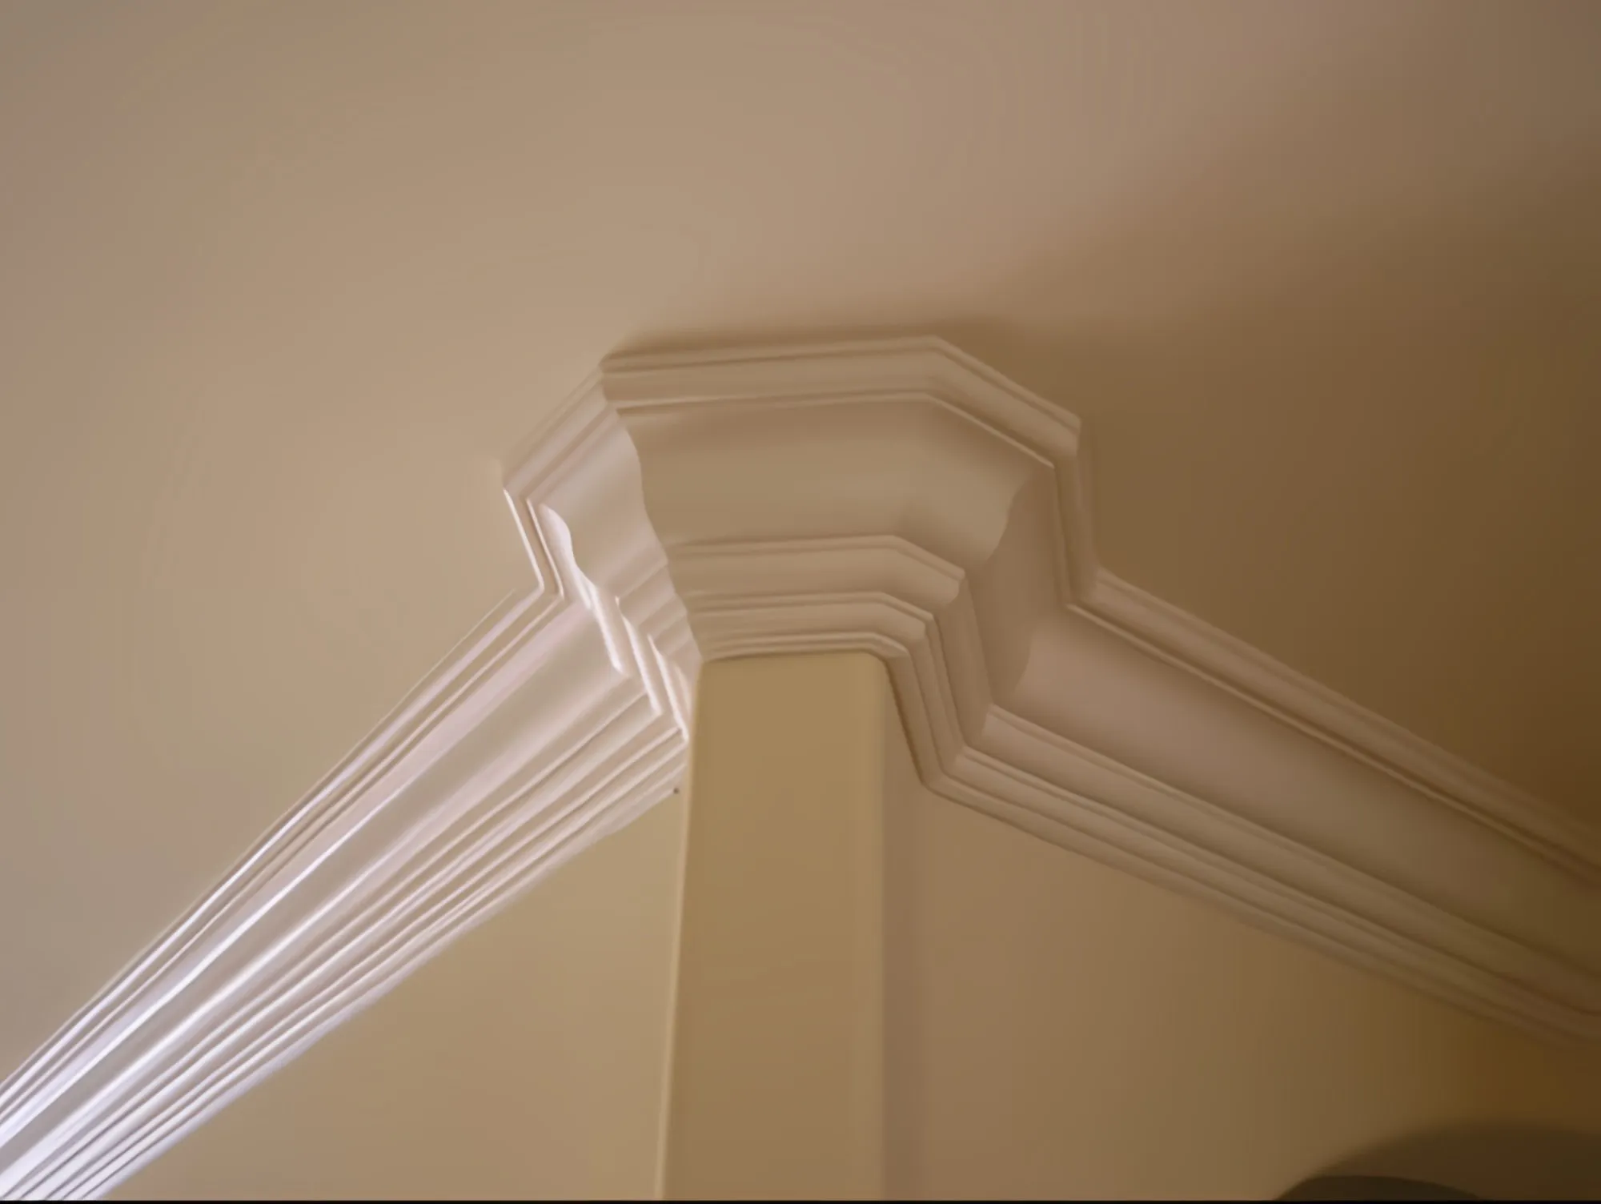
  • Stacked white crown molding meeting at an outside corner
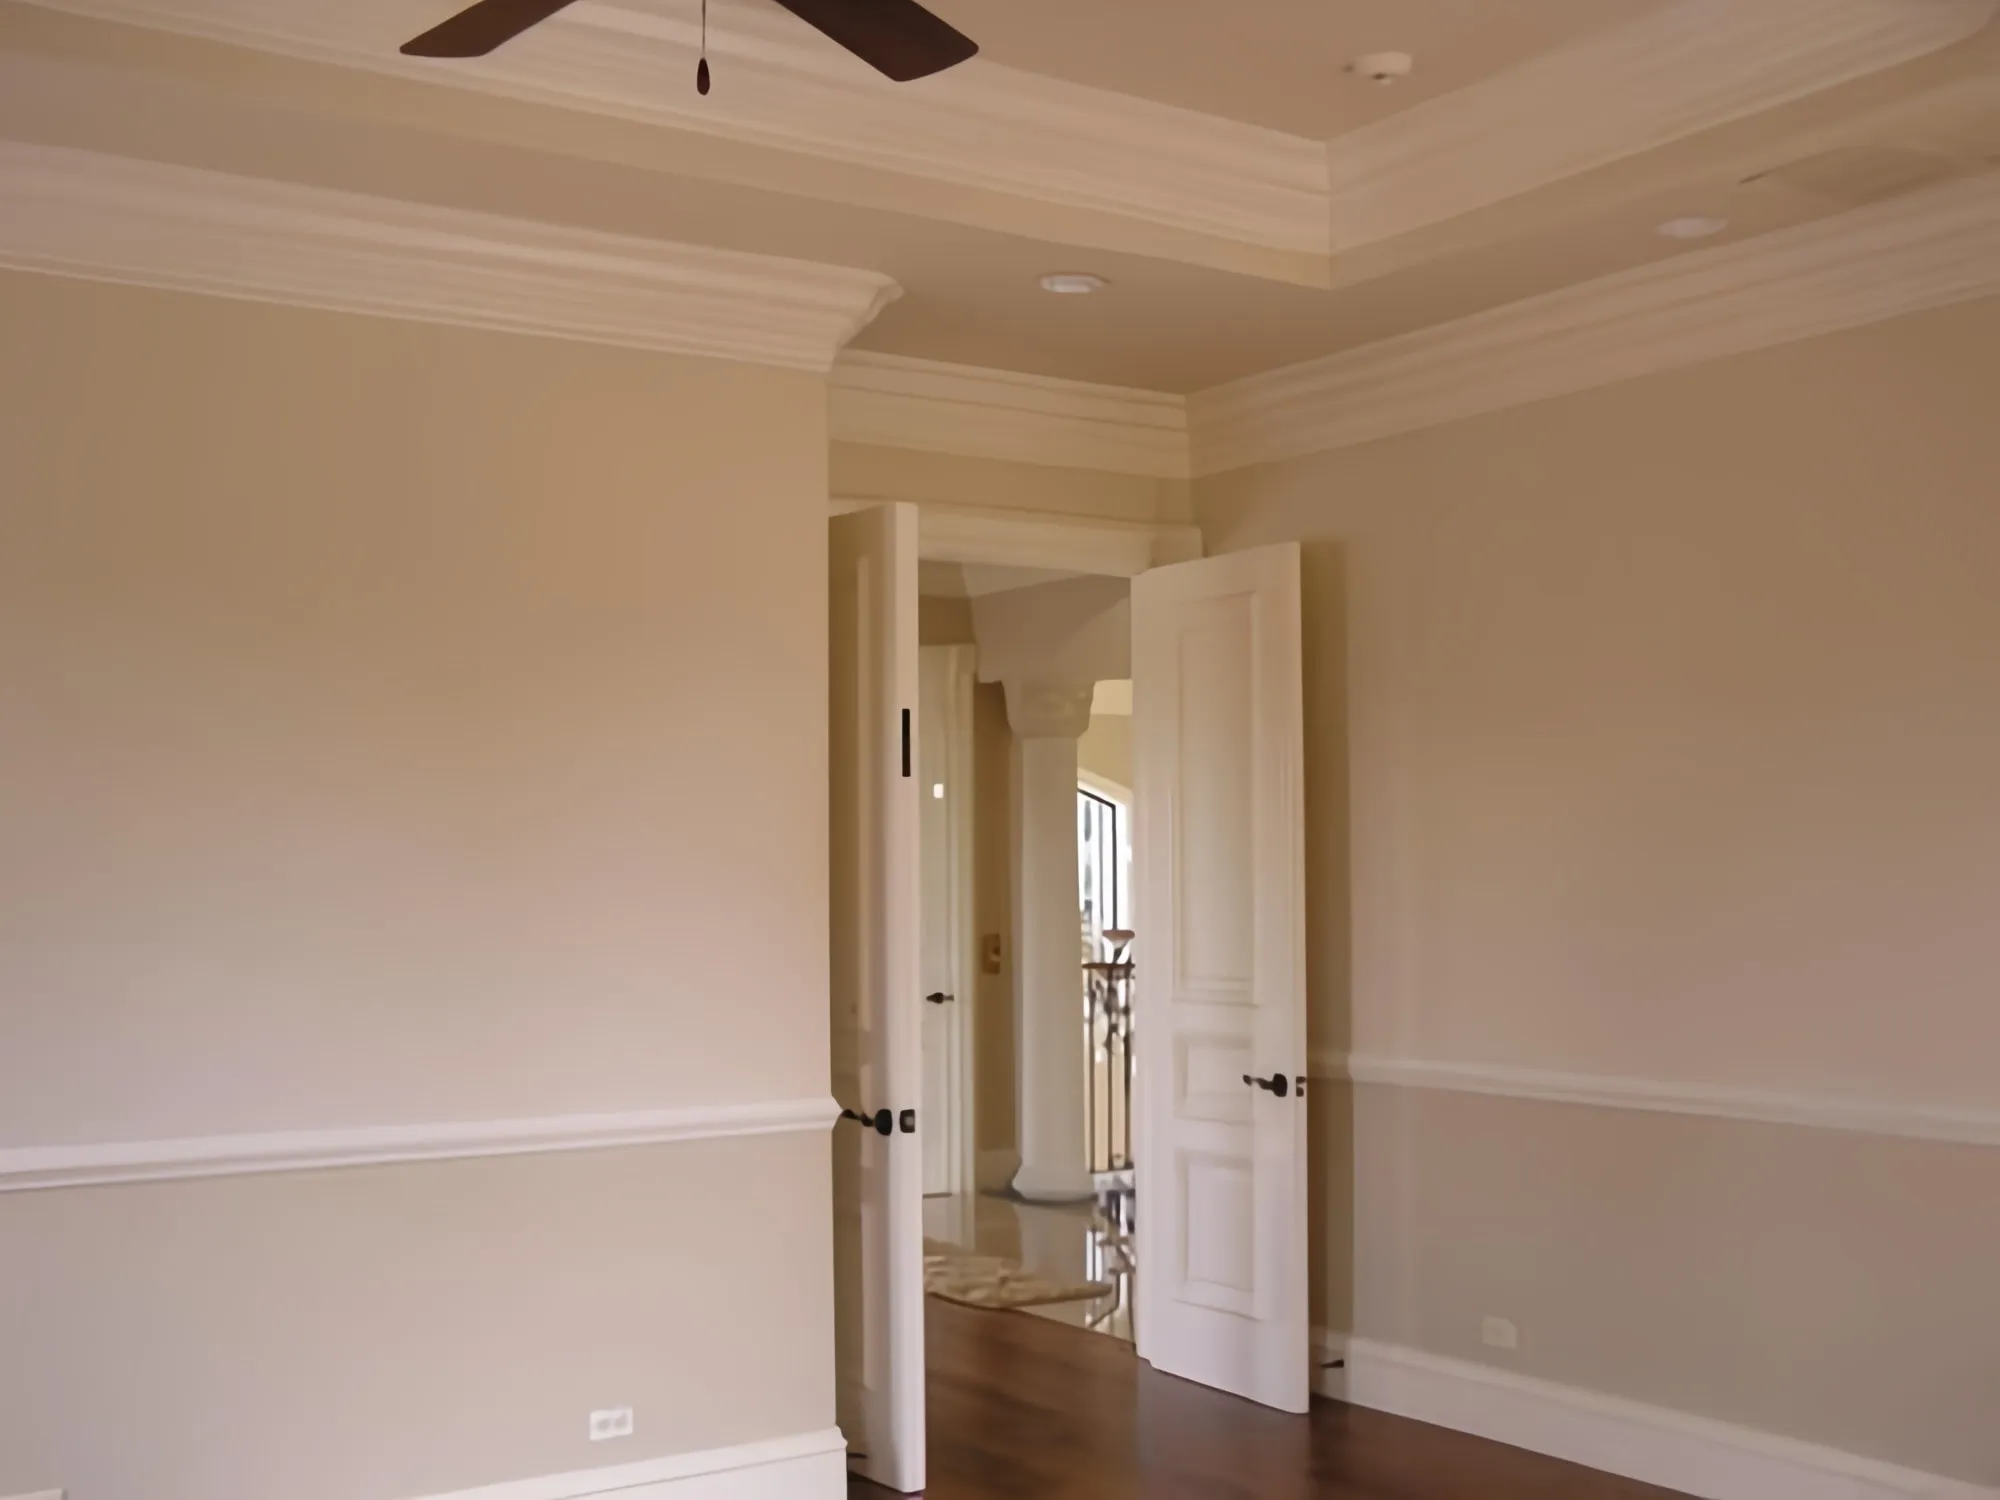
  • Room with crown molding, chair rail and a pair of paneled doors
  • Crown molding wrapping a square column at the ceiling

Casing and trim

  • Wide doorway with paneled jambs and casing opening onto a hall

Baseboards

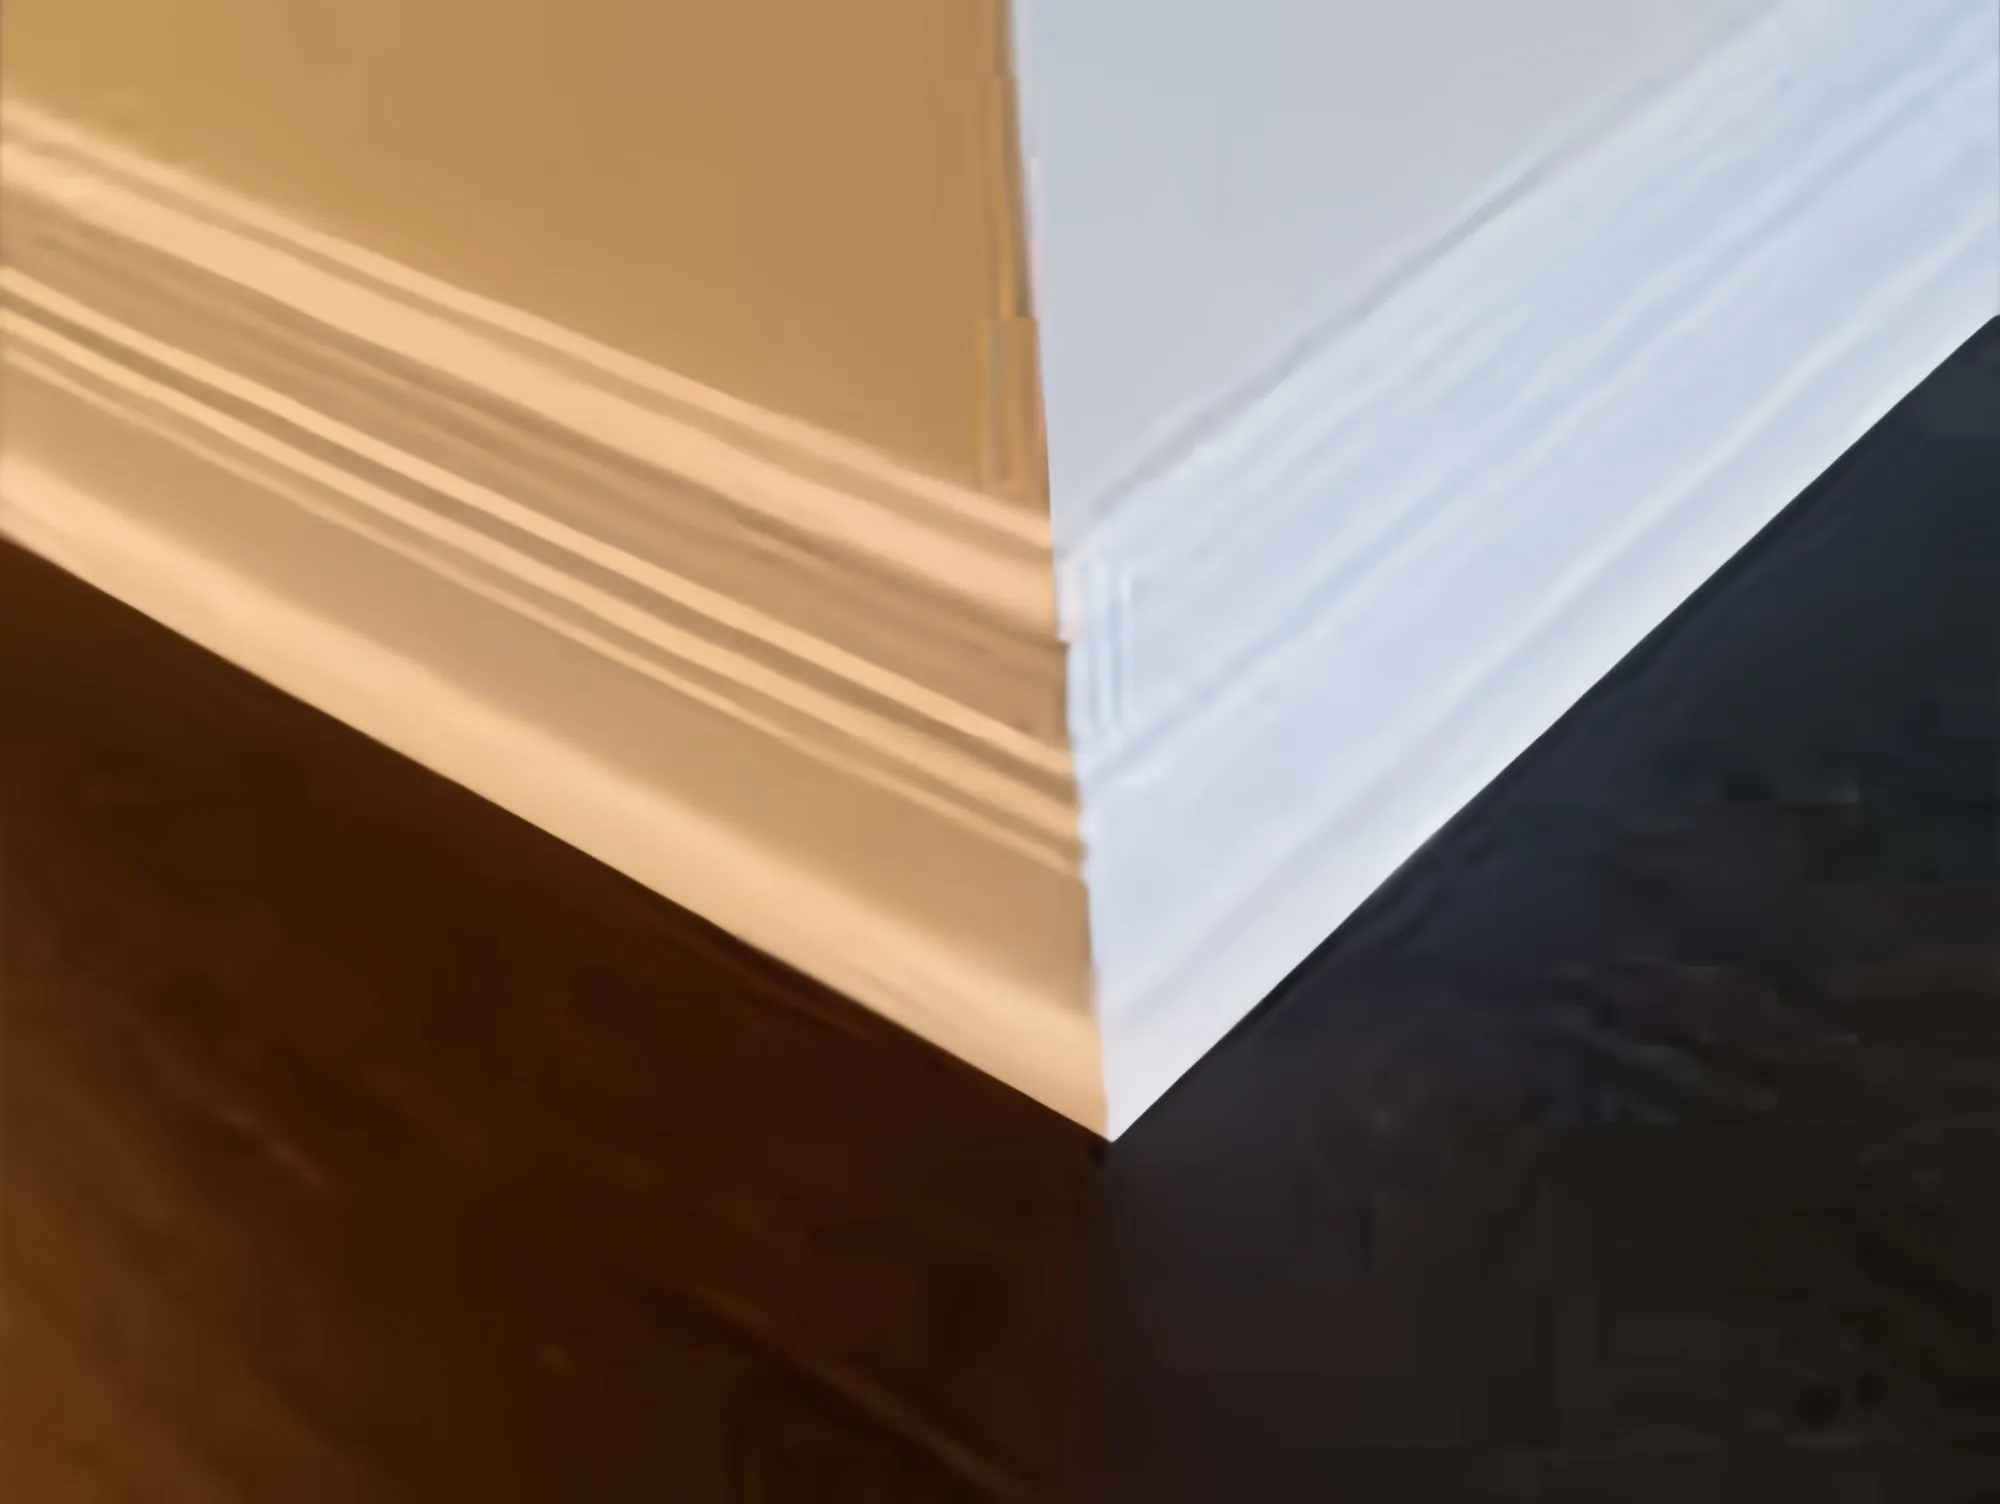
  • Tall white baseboard with a cap molding on a dark wood floor

Decks and outdoor woodwork

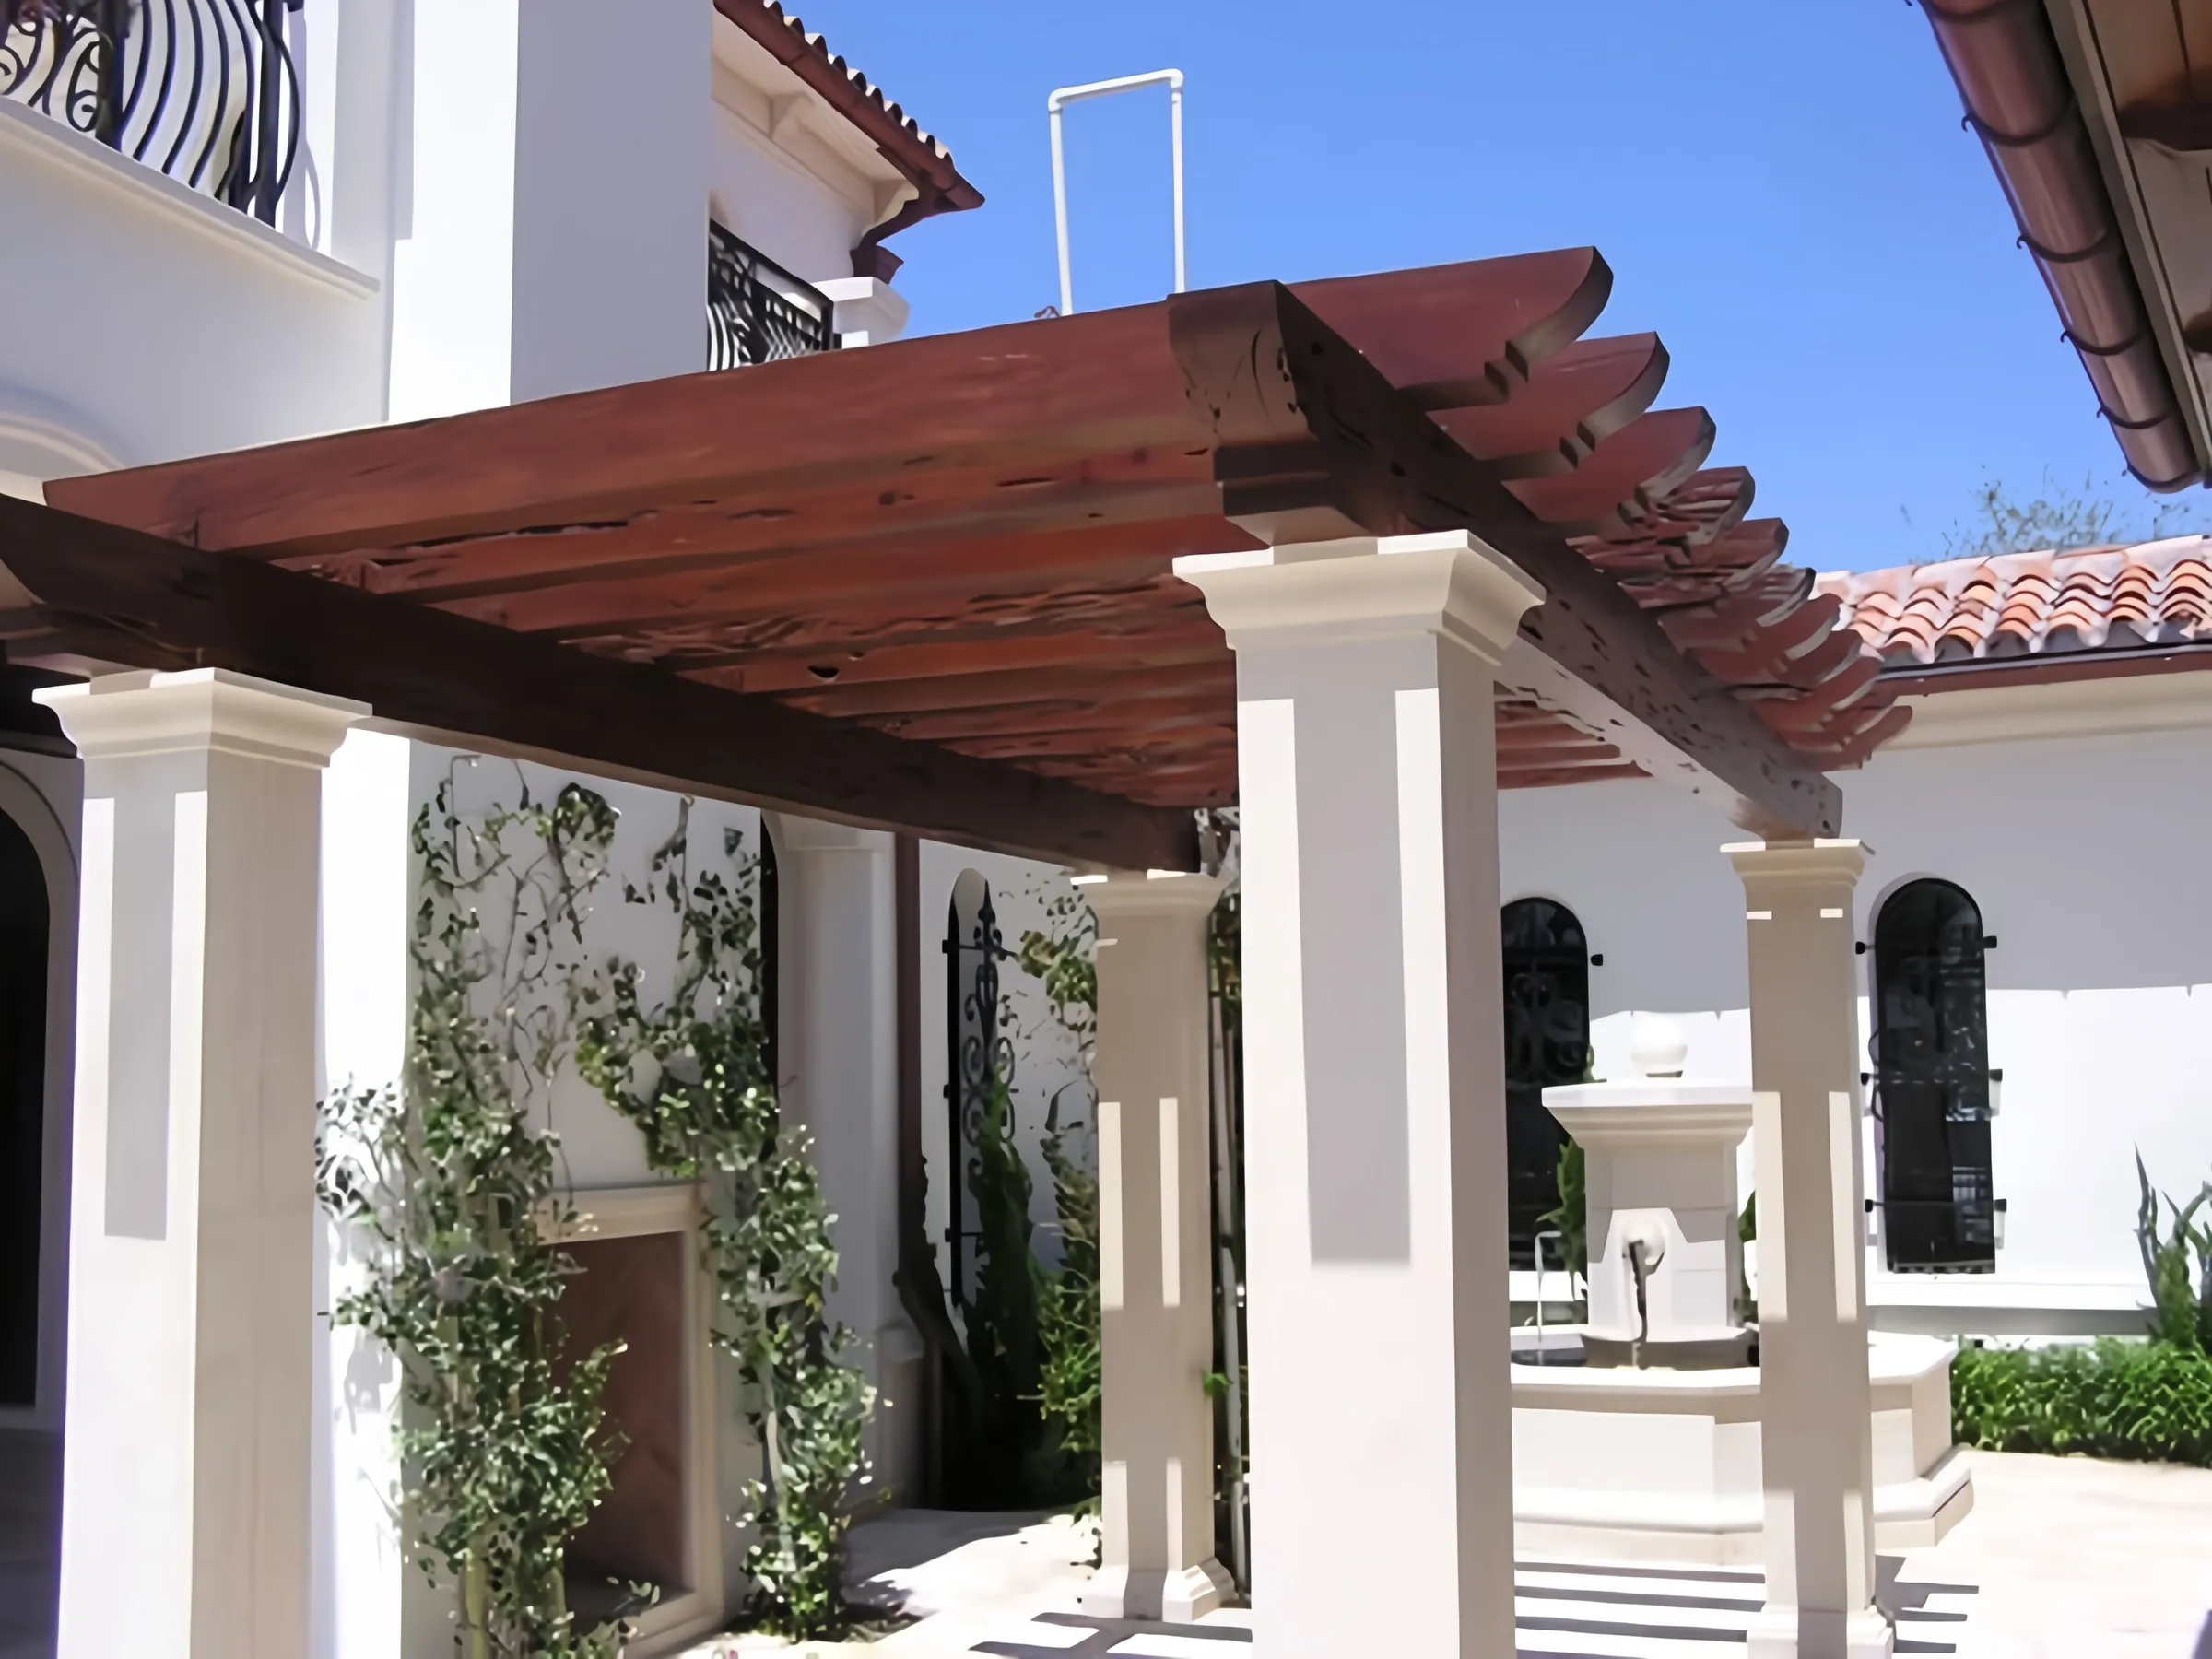
  • Stained wood pergola on square white columns over a courtyard
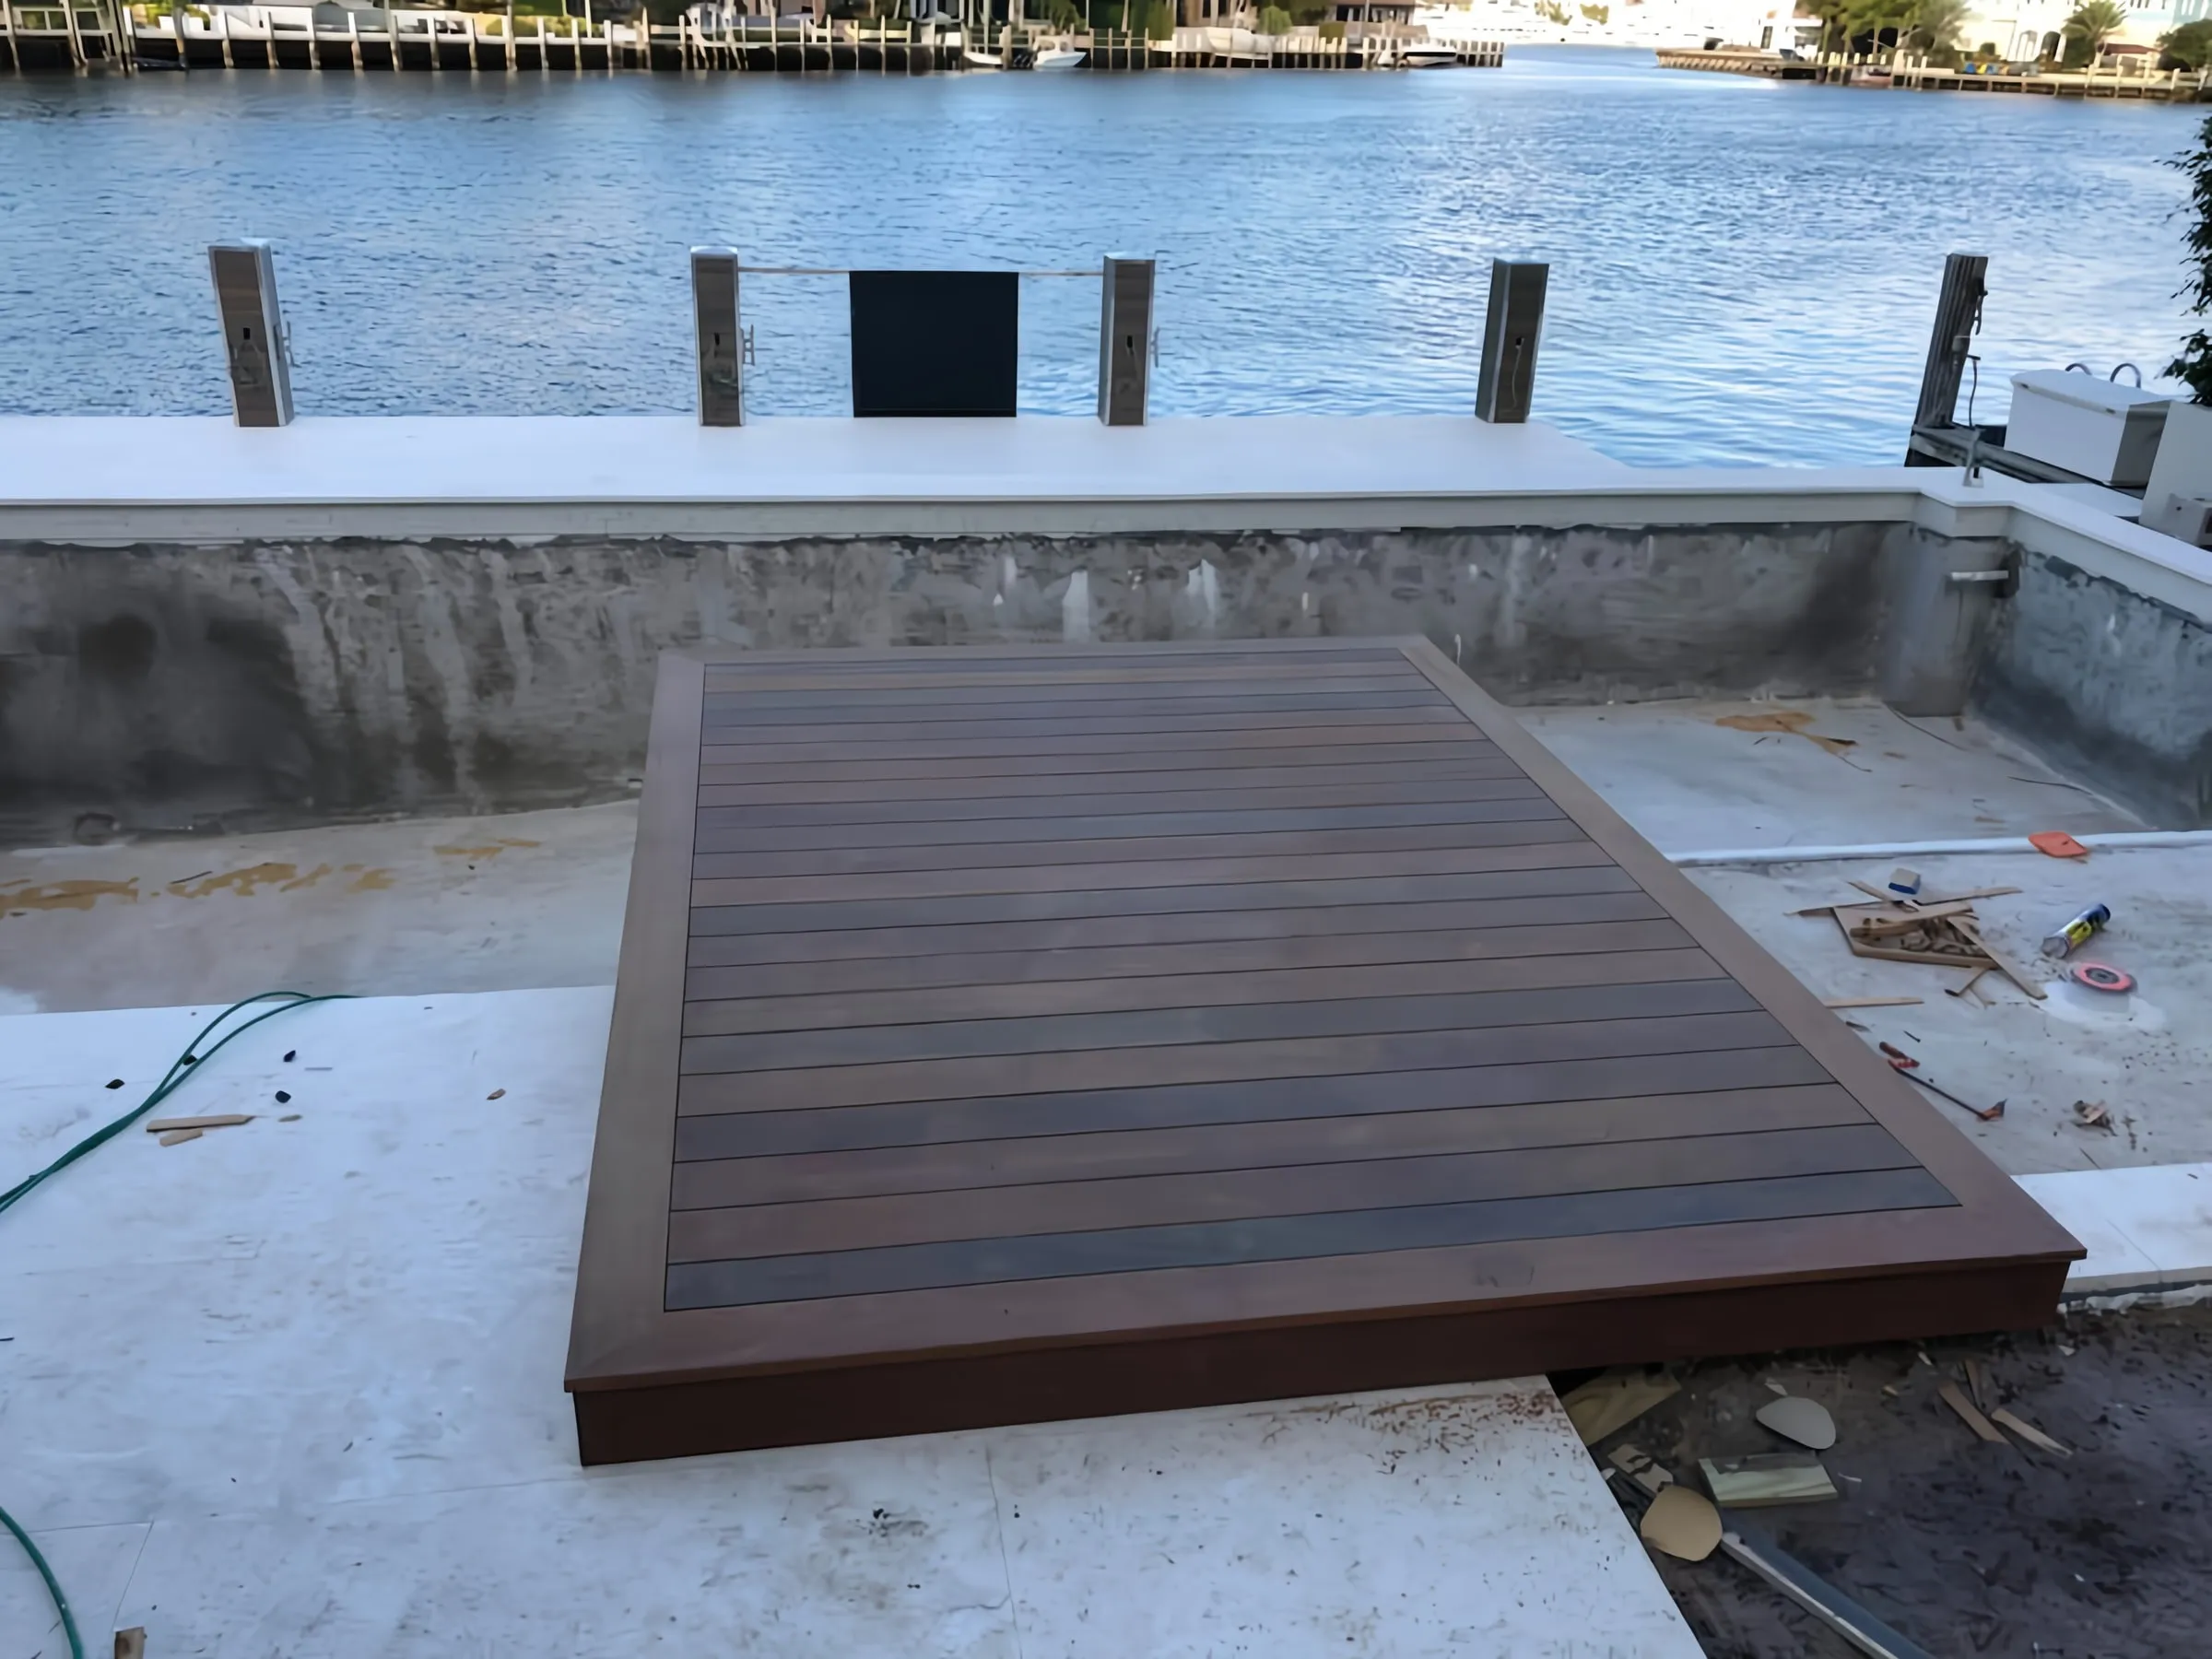
  • Ipe hardwood deck section built on a waterfront seawall

Tell us about the room.

Send your number and we will call you back to talk through the work, then measure in person and give you a written quote.

CallText for a quote