
Wainscoting and paneled accent walls in Boca Raton
Wainscoting, board and batten and full-height paneled accent walls give a plain wall structure. Apperals Custom Woodwork builds and installs them, lays out every panel to the room, then fits and caulks it ready for paint, in homes across Boca Raton, Parkland, Deerfield Beach and Fort Lauderdale.
- Styles
- Picture-frame, raised panel, flat panel, board and batten, full-height paneling
- Where it goes
- Dining rooms, halls, stair walls, fireplace walls, primary bedrooms
- Materials
- Primed MDF panels and moldings, poplar for rails and caps
- Finish
- Paint-grade, delivered filled and caulked for the painter
- Where
- Jupiter to Miami, from our base in Deerfield Beach
Wainscoting styles we build
Wainscoting covers many different looks. The main styles:
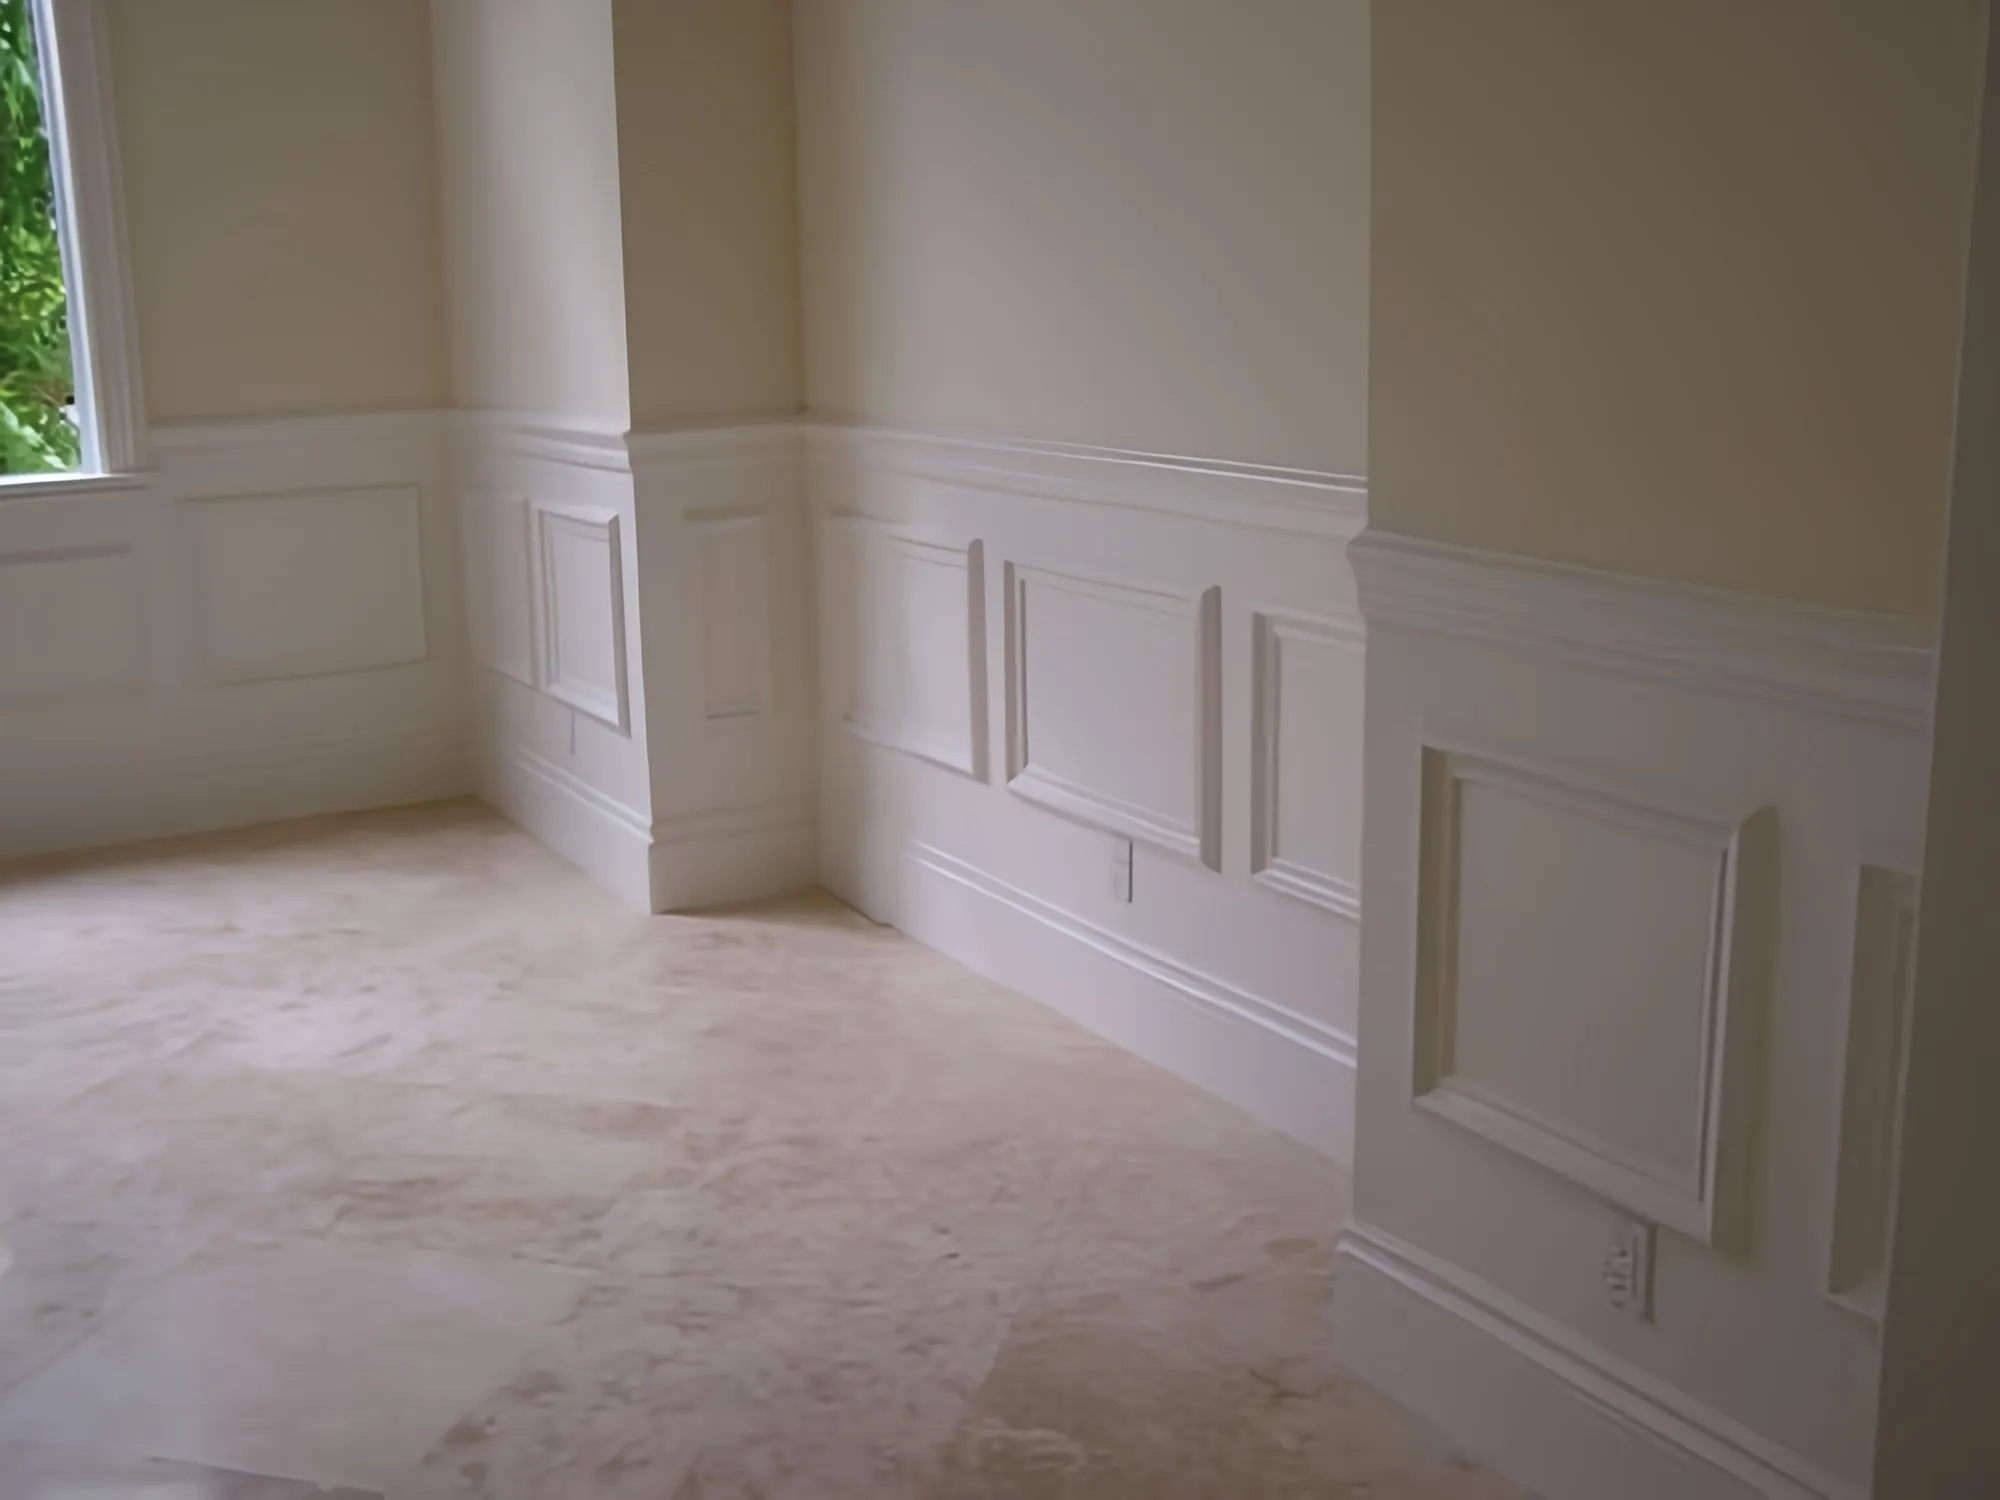
- Picture-frame. Rectangles of applied molding on a painted wall, under a chair rail. Classic in dining rooms and halls.
- Raised panel. Beveled panels set into rails and stiles. The most formal option and the most work.
- Flat panel. Recessed flat panels with square edges. Reads as Shaker or transitional.
- Board and batten. Flat vertical battens over a smooth backing. Works in mudrooms, bedrooms and casual living spaces.
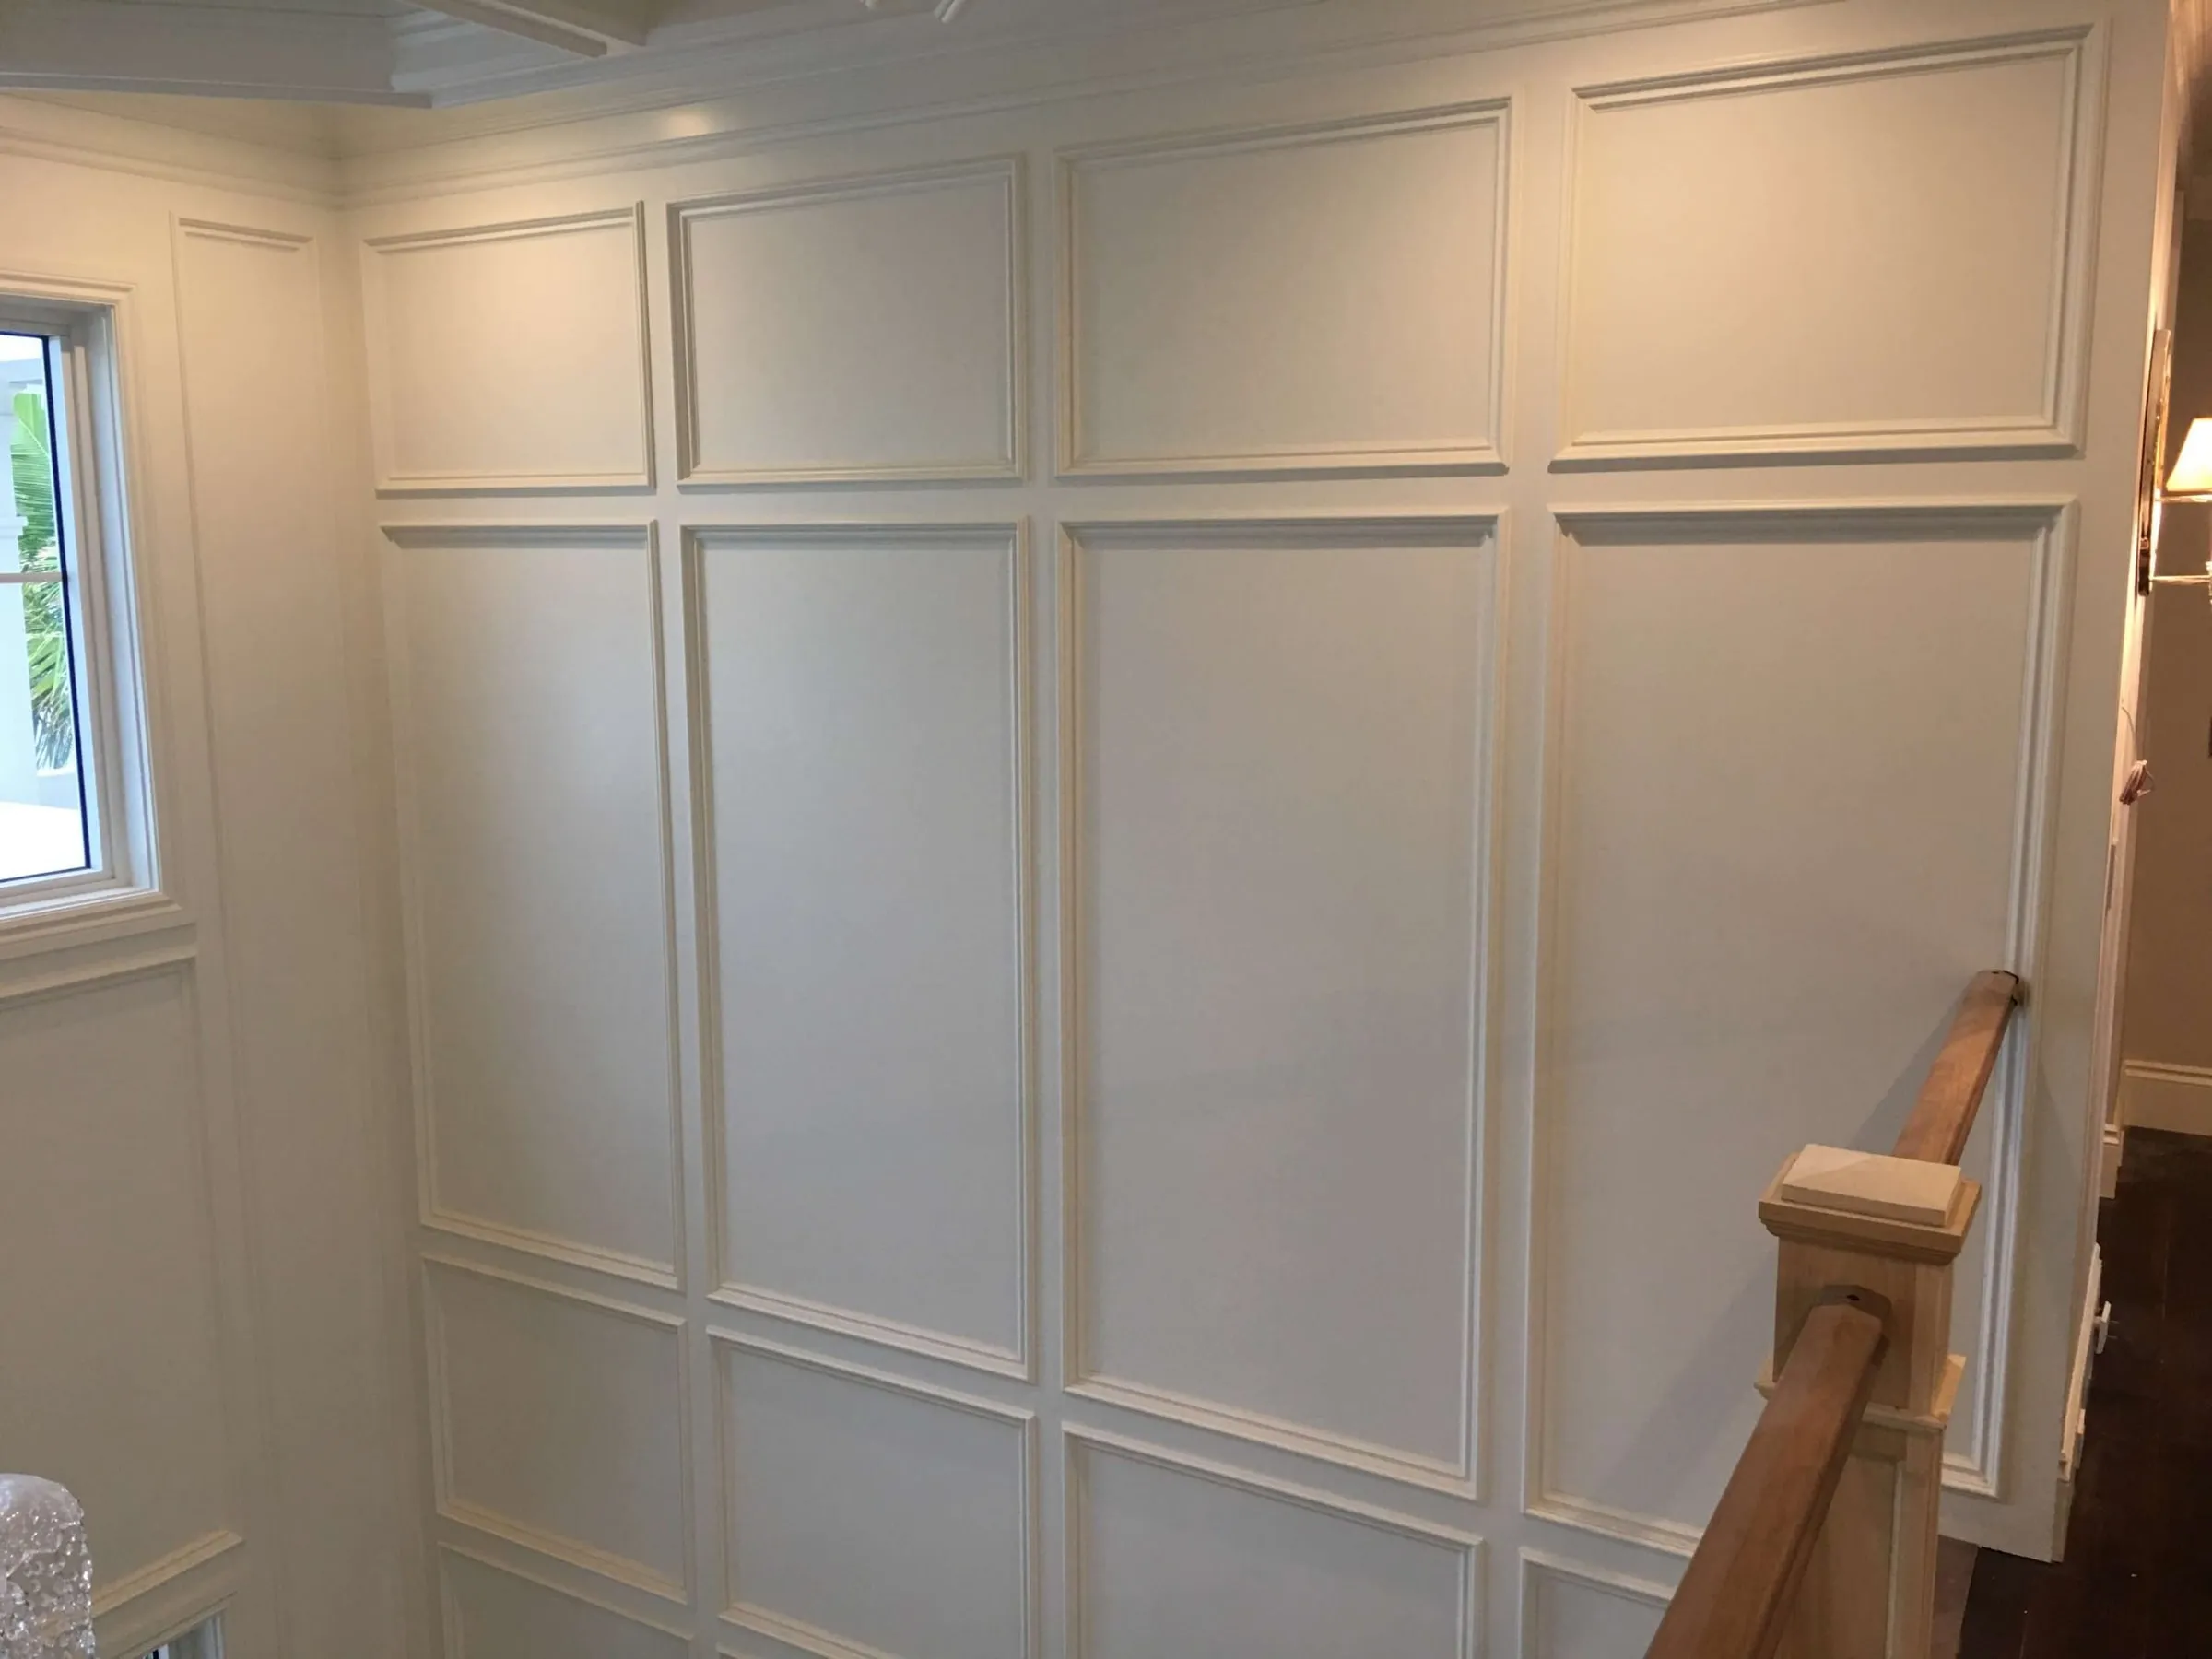
- Full-height paneling. Floor-to-ceiling grids on a stair hall, a fireplace wall or behind a bed.
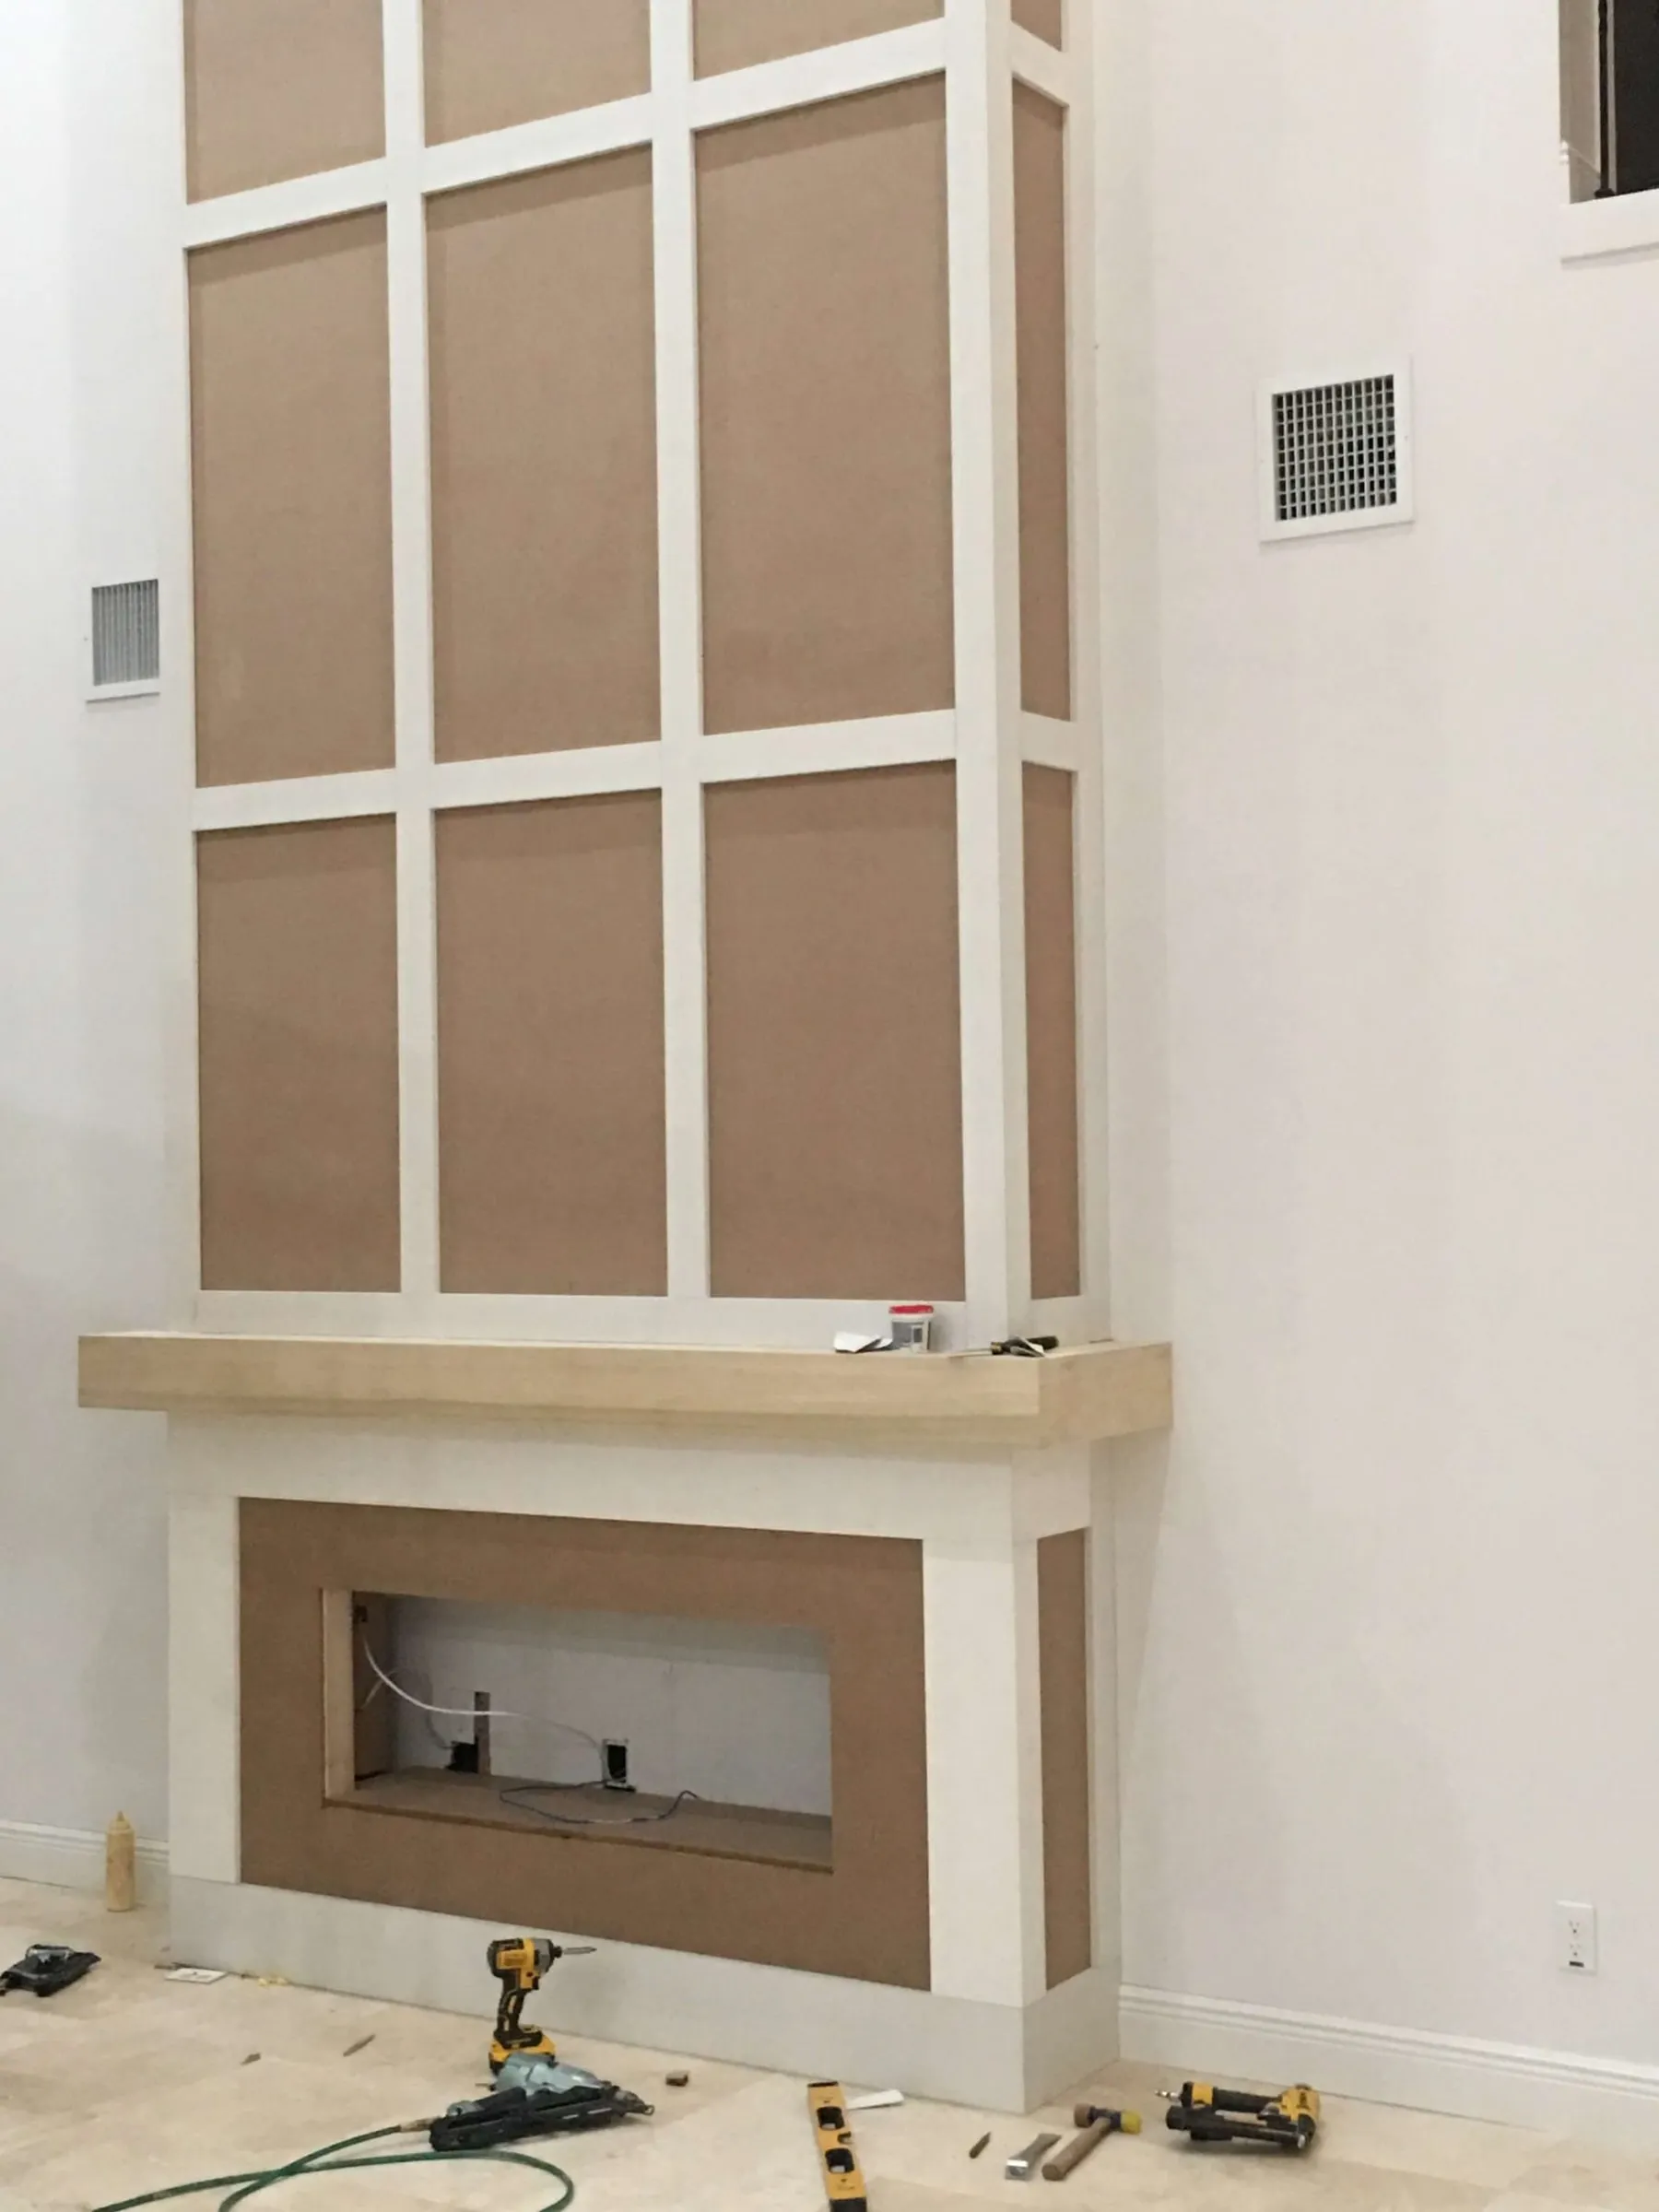
The photos above show three of these on real jobs: a picture-frame hallway, a stair hall paneled to the ceiling, and a fireplace wall framed out with panel molding and a mantel before paint.
How we lay out a paneled wall
Layout separates good wainscoting from poor. Panels should be equal in width on each wall, centered on windows and doors, and sized so no sliver panel ends up in a corner. We measure each wall, draw the panel spacing, and adjust widths so the grid looks deliberate from the doorway.
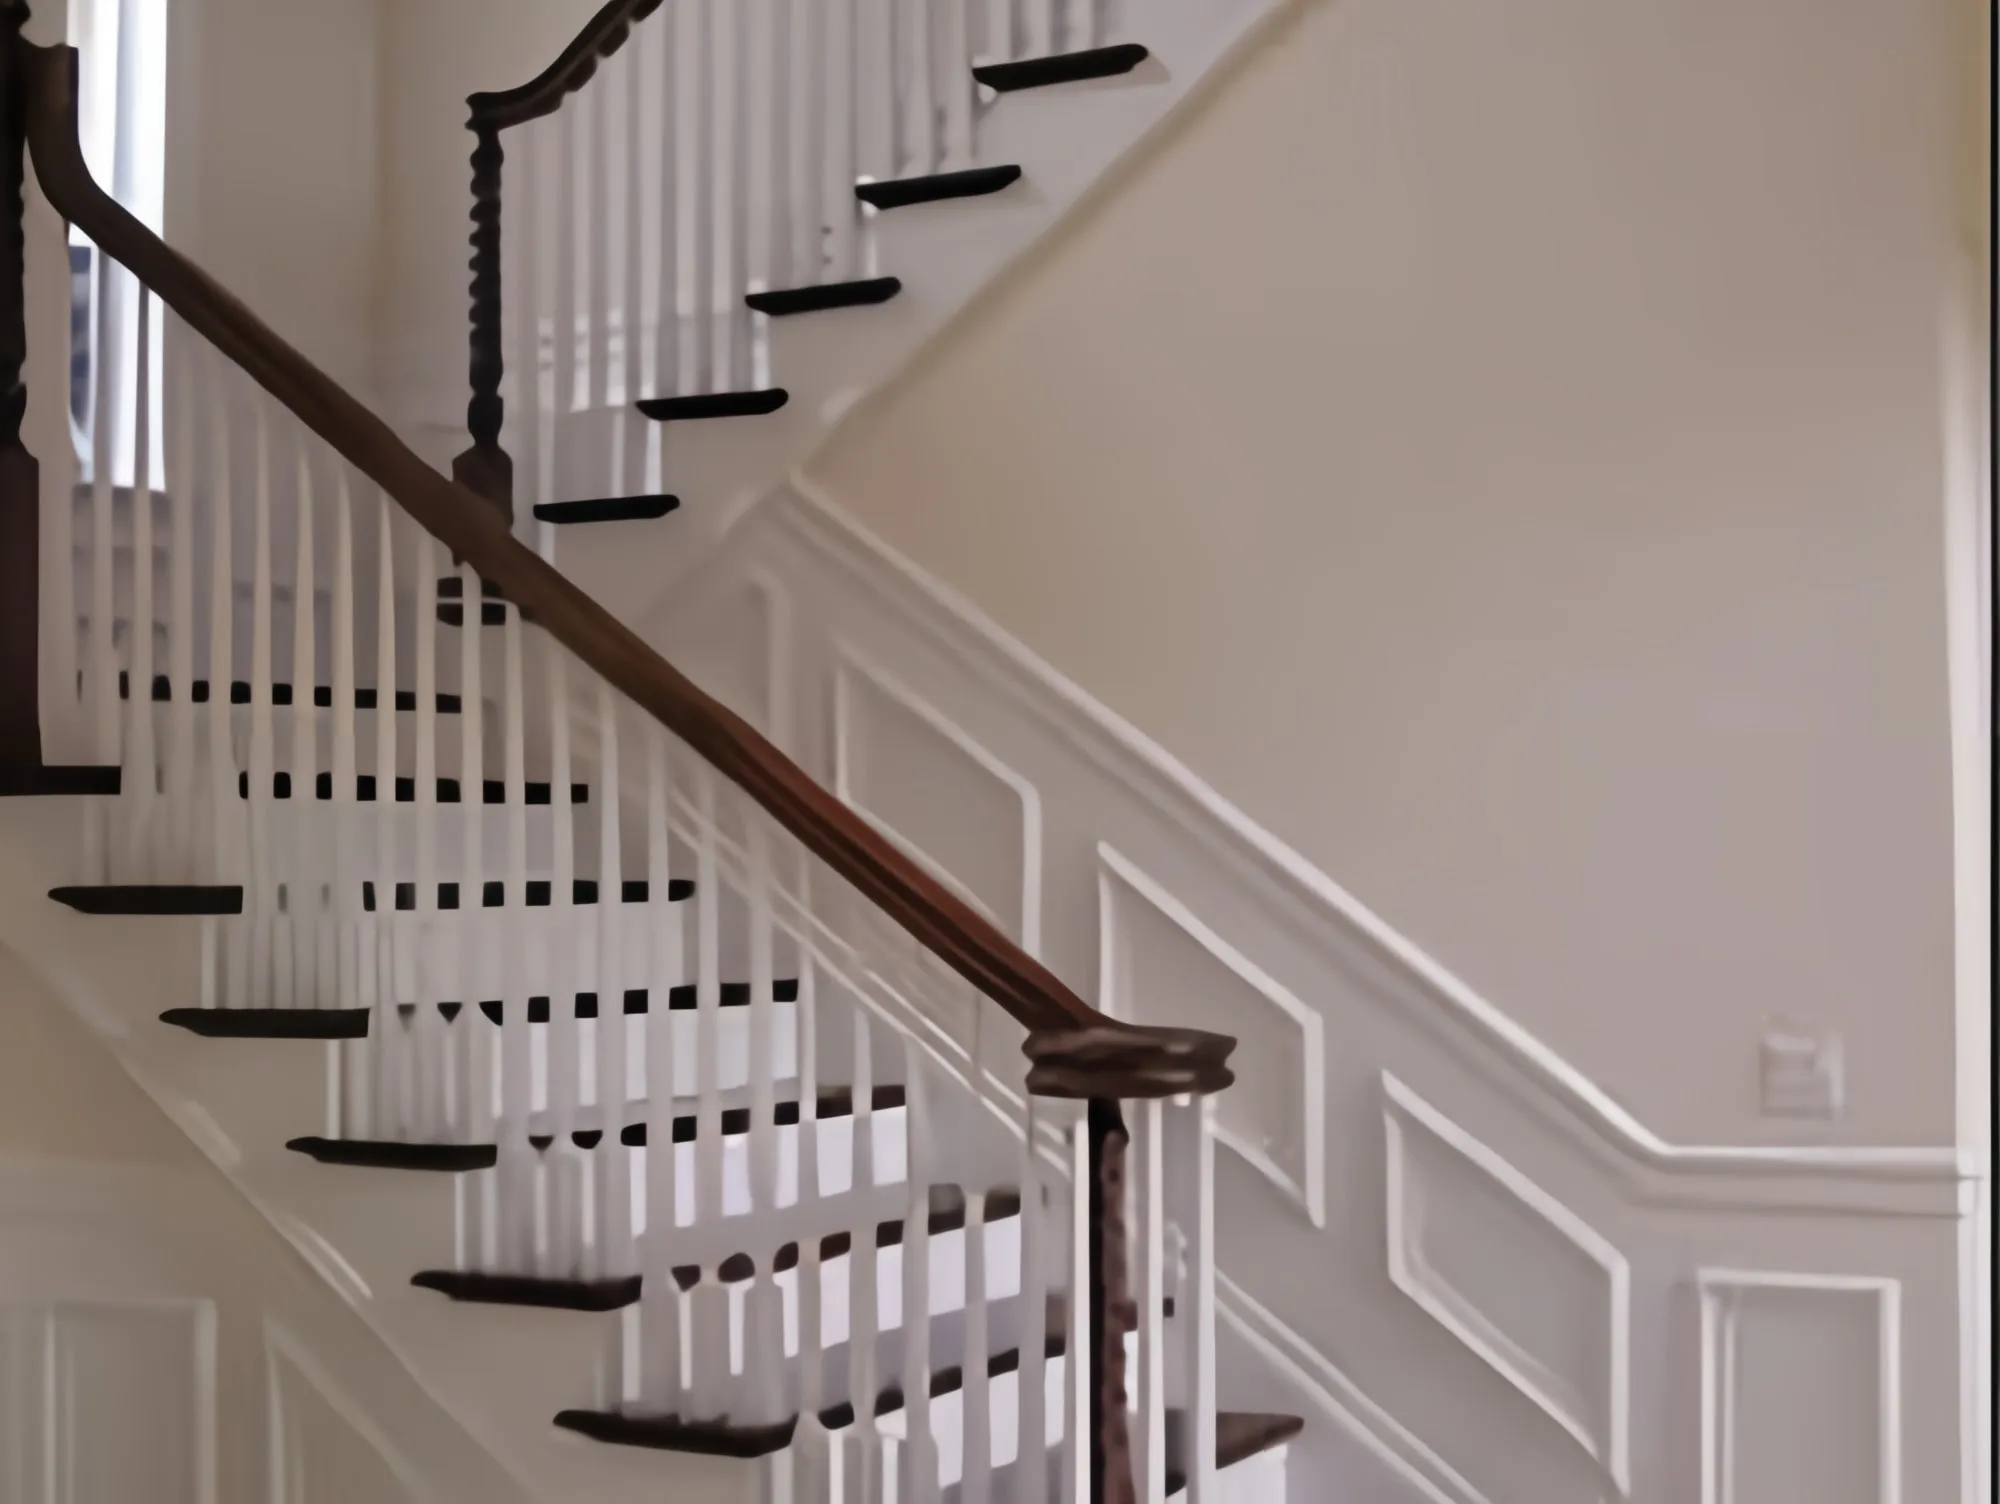
On a stair wall the layout follows the rake. On a fireplace wall it centers on the firebox and mantel. Outlets and switches get planned into a panel or moved off a rail.
Board and batten accent walls
Board and batten is a common accent wall style. A good one starts with a flat wall. Where drywall is wavy, a smooth backer goes up first, so the battens sit straight and the shadow lines stay even. Battens are set on a layout, glued and nailed, then filled and caulked. A cap rail or shelf finishes the top edge.
Paneled accent walls can run to the ceiling and meet the crown molding, which makes the wall part of the room’s architecture instead of a stuck-on feature.
What affects the price of wainscoting
- Style. Picture-frame is the quickest. Raised panel takes the longest.
- Height. Full-height walls use more material and need staging.
- Wall condition. Wavy drywall may need a backer panel.
- Interruptions. Windows, doors, outlets and vents each break the layout.
- Stair walls. Raked panels take more measuring and cutting than level ones.
- Trim already there. Removing and resetting baseboard or casing to meet the new paneling adds a step.
A single feature wall costs far less than a full room. We price either once we have seen the walls.
Wainscoting with the rest of the trim
Wainscoting looks best when the chair rail, baseboard and casing profiles are chosen together. If the baseboards are being replaced at the same time, the new base can meet the bottom rail of the paneling cleanly. On a staircase, the panels match the railing and newel posts.
Quote for wainscoting and paneled accent walls
Leave your number and we'll call you back to talk through the project and set a time to measure. Builders and designers can text plans to the same number.
That phone number didn't look right. Enter a 10-digit number and send it again.
We couldn't send your request. Please call (754) 264-2296 and we'll take it by phone.
Thank you. We'll call you back from (754) 264-2296. Finish your text in Messages if you'd like to send photos of the space.
Recent work
Wainscoting and paneled accent walls from our jobs
Questions we hear
How much does wainscoting cost per linear foot?
Style and layout matter more than length. Picture-frame molding on a straight wall is the simplest. Raised panels, full-height walls, stair rakes and many outlets or windows to work around all add time.
What is the difference between wainscoting and board and batten?
Wainscoting is any paneling on the lower part of a wall, usually capped with a chair rail. Board and batten is one style of it, with flat vertical strips over a smooth background, and it often runs higher or all the way to the ceiling.
How high should wainscoting be?
A common starting point is about one third of the wall height, measured to the top of the chair rail. Full-height panel walls and taller board and batten can go to two thirds or the ceiling. A taped line on the wall helps judge it.
Can you install wainscoting along a staircase?
Yes. Stair wainscoting follows the rake of the stair, so the panels become parallelograms and the chair rail runs parallel to the handrail. It takes careful layout so the panels line up with the landing and the level run above.
Do you paint the wainscoting?
We deliver it filled, sanded and caulked so it is ready for paint. Tell us early whether your painter or the general contractor is handling paint, so the handoff is planned.
Wainscoting by city