
Baseboard installation and door and window casing
Apperals Custom Woodwork installs baseboards, door casing and window casing, from simple modern base to tall built-up base with a cap. Each run is scribed to the floor and each inside corner is coped, in houses across Parkland, Boca Raton, Fort Lauderdale and Deerfield Beach.
- Baseboards
- Flat modern base, tall base with cap molding, base with shoe or quarter round
- Casing
- Door casing, paneled jambs, window casing with stool and apron
- Materials
- Primed MDF, finger-joint pine, poplar, stain-grade hardwood
- Finish
- Paint-grade or stain-grade
- Where
- Jupiter to Miami, from our base in Deerfield Beach
Baseboard styles and heights
Baseboard is the trim people see most and think about least. It covers the joint between wall and floor, takes knocks from vacuums and chair legs, and sets the scale of the room. Taller rooms want taller base.
- Flat modern base. A square-edged board, sometimes with a small reveal at the top. Suits contemporary homes.
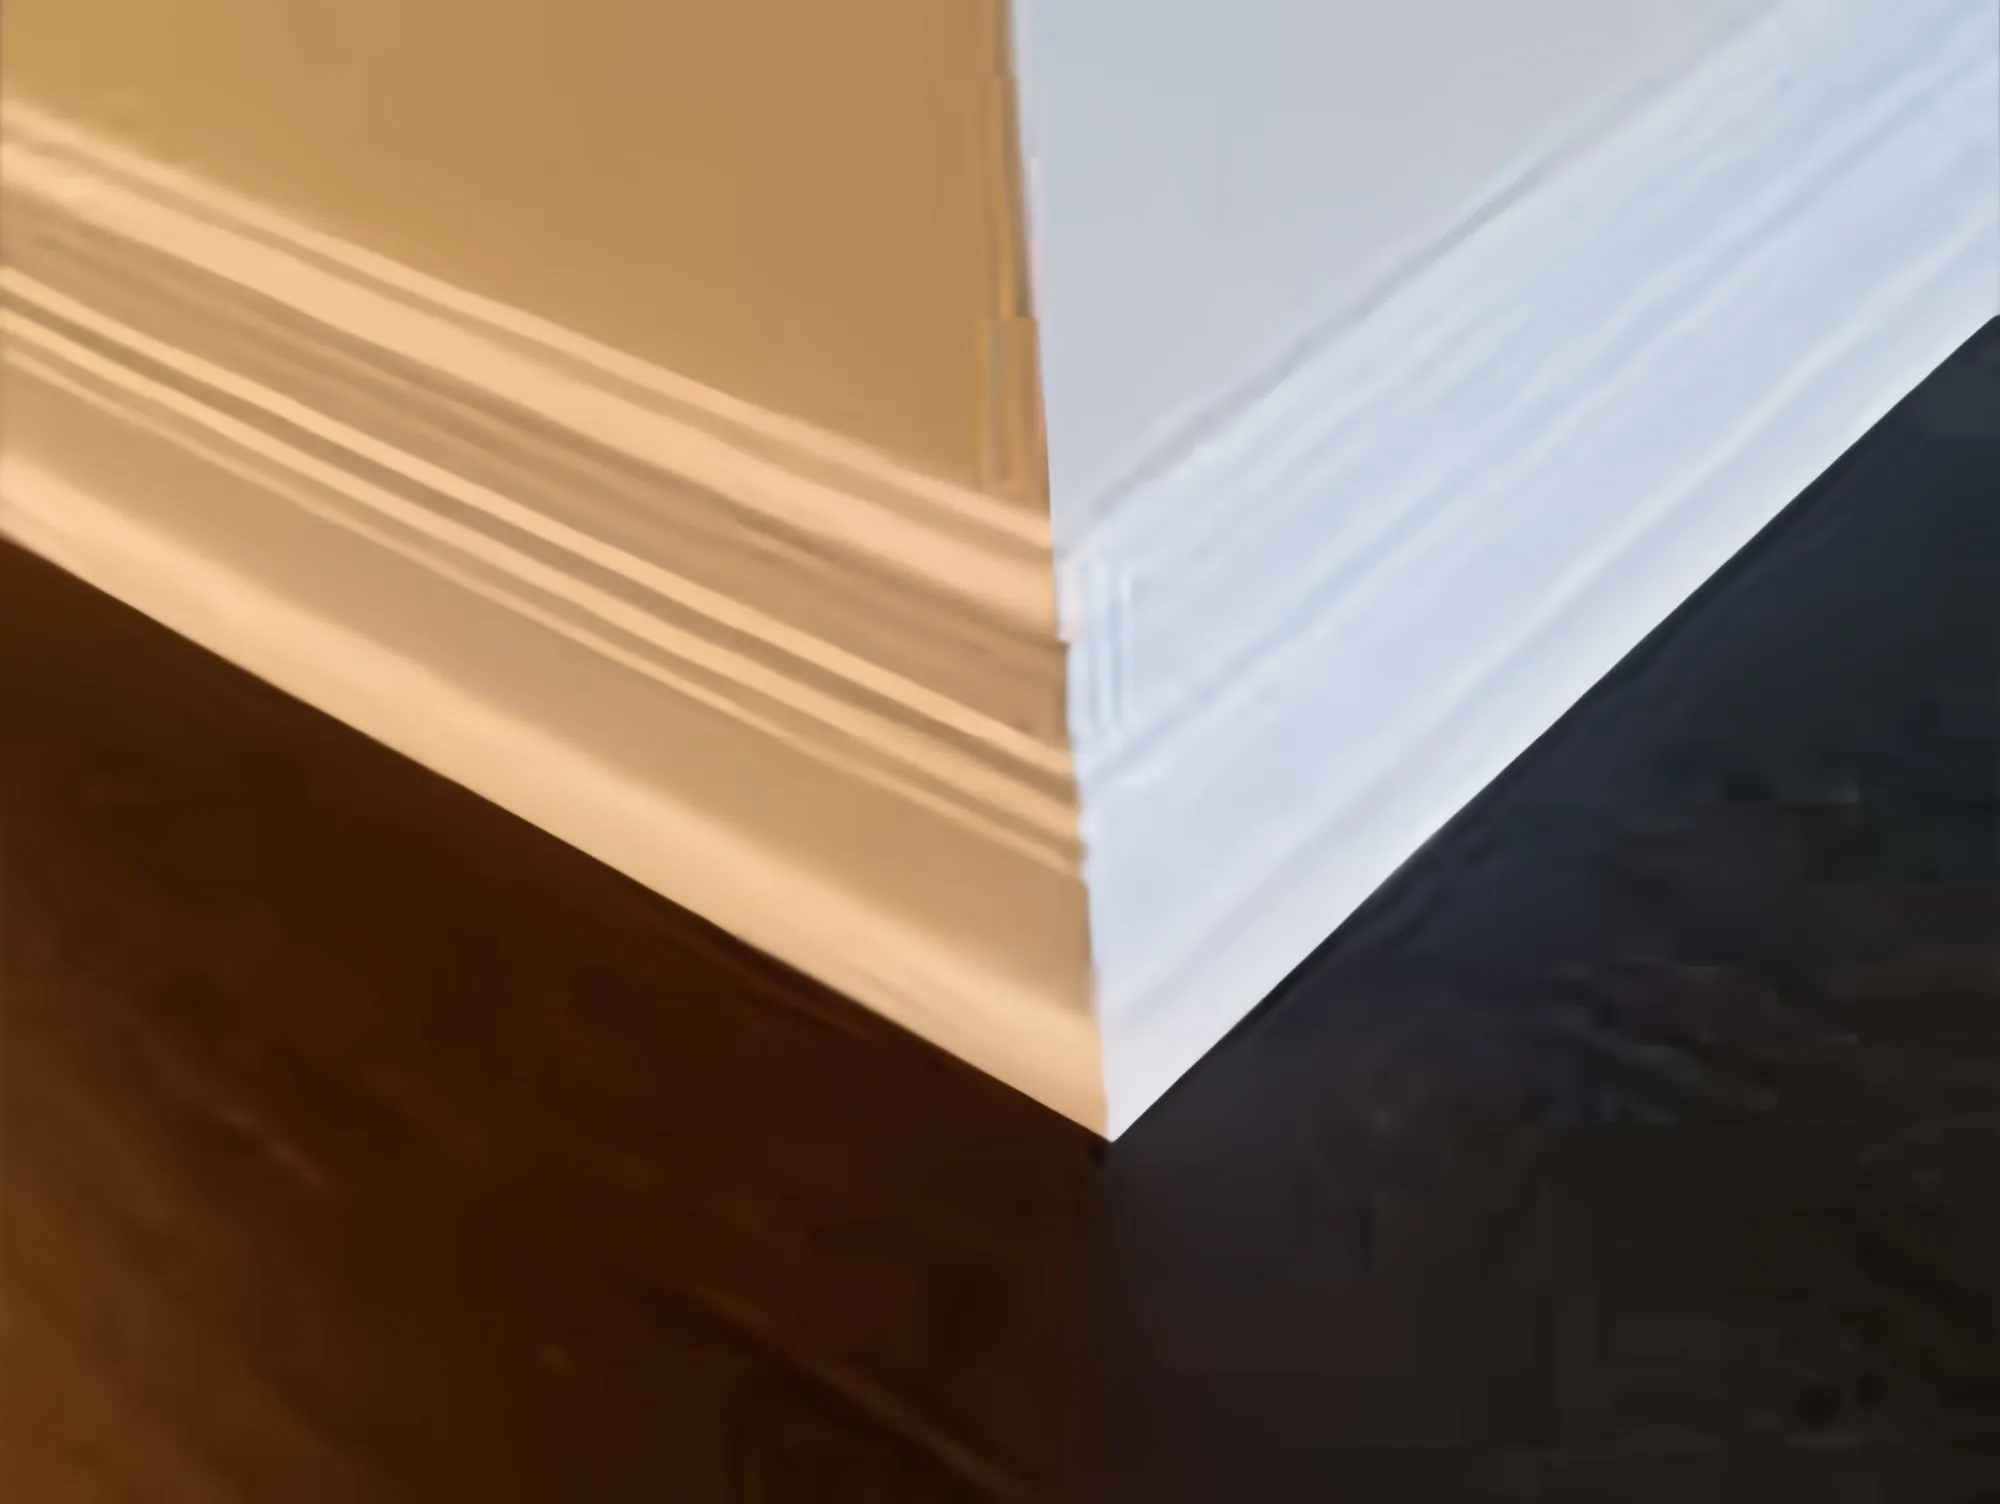
- Tall base with cap. A wide flat board with a separate cap molding on top, as in the photo on this page. The cap can follow a wavy wall where a one-piece profile would show gaps.
- Base with shoe or quarter round. A small molding at the floor that covers gaps over uneven tile or wood.
- Built-up base. Two or three pieces stacked for very tall ceilings.
How we install baseboard
Good base is straight along the top and tight at the floor. On a typical job we:
- Install after the floor is finished, so the base sits on the final surface.
- Scribe the bottom edge to dips in the floor instead of relying on shoe molding.
- Cope inside corners and glue outside miters.
- Nail into studs and, along long runs, into the bottom plate.
- Fill, sand and caulk the top edge ready for paint.
South Florida stone and large-format tile floors are often flat, but the walls are not. That is where a separate cap molding earns its keep.
Door casing and window casing
Casing frames each opening and should share a design language with the baseboard. A flat casing with a back band works with modern base. A molded casing with plinth blocks at the floor suits a traditional house.
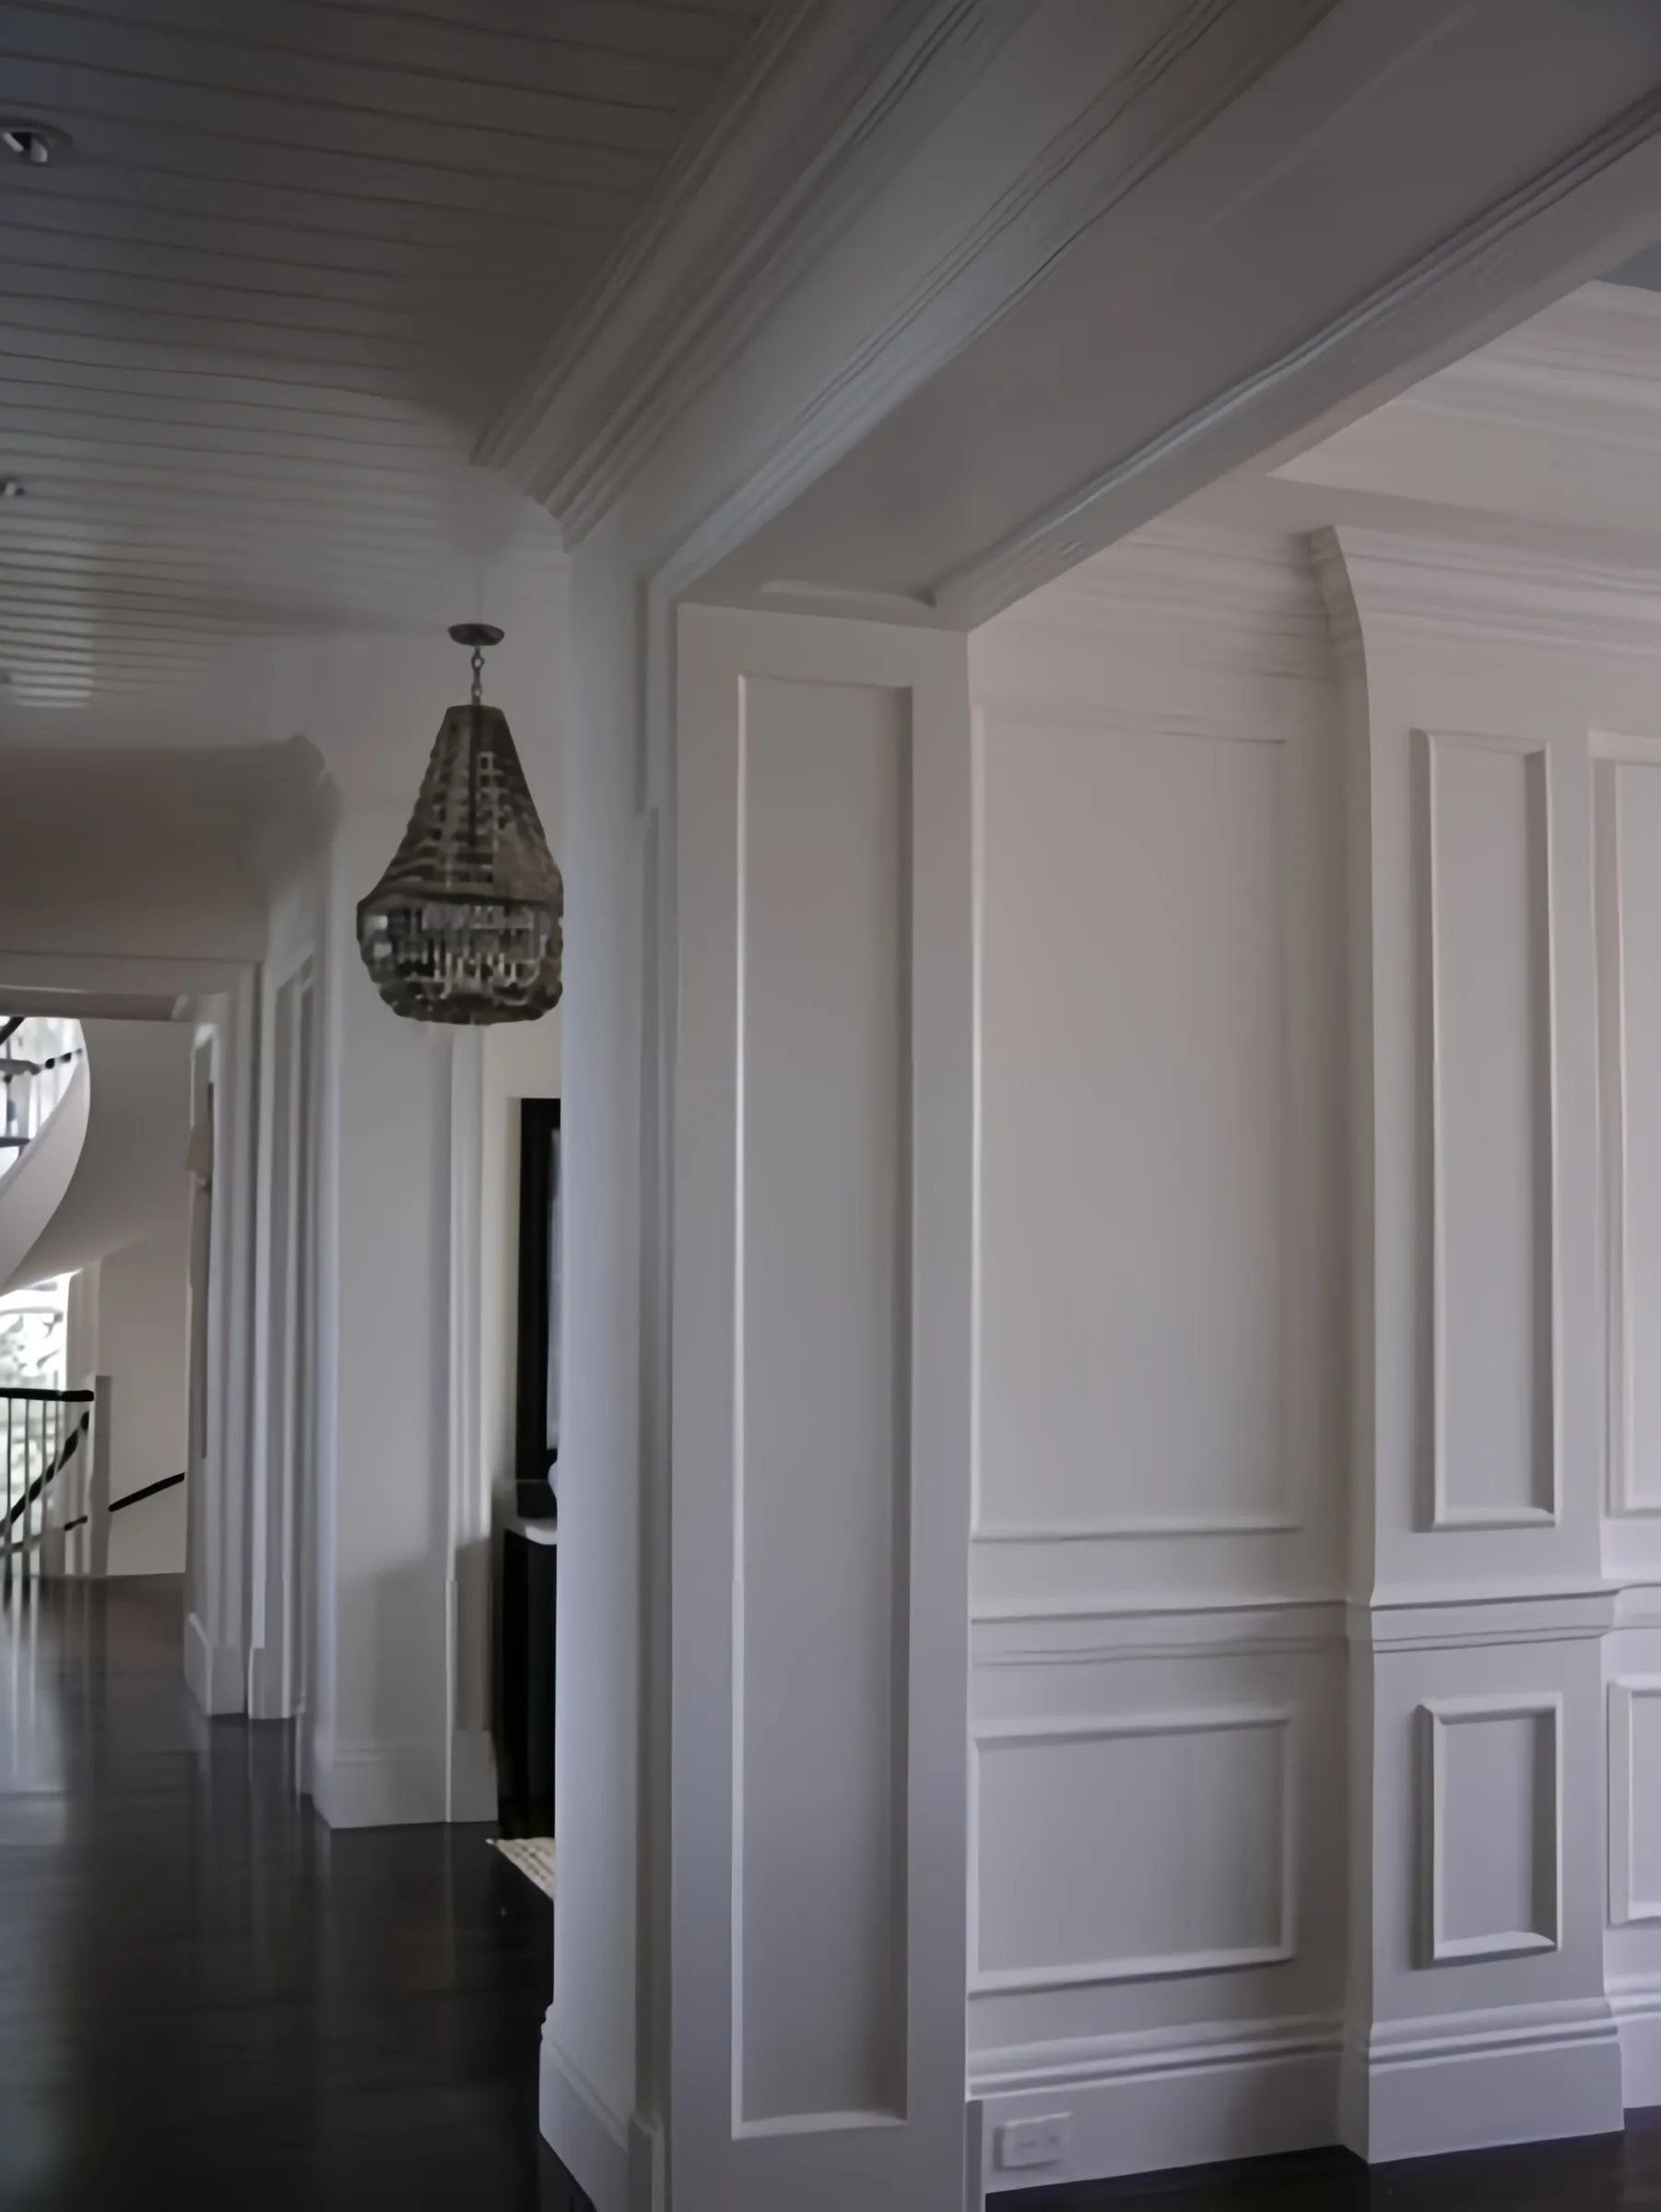
Wide openings without a door can get full paneled jambs, as in the doorway shown above. Windows get casing on the sides and head, and often a stool and apron below. Where a window sits deep in a block wall, we line the return with wood or MDF before casing it.
When new interior doors go in, the casing is part of the same job, so the reveal around each door is consistent.
What sets the price of trim work
| Factor | Effect on the quote |
|---|---|
| Base height and pieces | Taller base and two-piece base take more material and time. |
| Corners and openings | Each corner and door opening breaks a run and adds joints. |
| Floor condition | Uneven floors need scribing or shoe molding. |
| Removal | Pulling old trim and patching drywall is extra. |
| Casing style | Plinth blocks, back band and paneled jambs add parts per opening. |
| Paint or stain | Stain-grade needs hardwood and tighter joints. |
A flat per-foot rate would be wrong for most houses. We price trim once we have seen the rooms and openings.
Trim as one system
Baseboard, casing, wainscoting and crown molding read as a set. Planned together, the profiles relate to each other and the joints between them line up, on new construction and on renovations where the old trim is coming out.
Quote for baseboard and trim installation
Leave your number and we'll call you back to talk through the project and set a time to measure. Builders and designers can text plans to the same number.
That phone number didn't look right. Enter a 10-digit number and send it again.
We couldn't send your request. Please call (754) 264-2296 and we'll take it by phone.
Thank you. We'll call you back from (754) 264-2296. Finish your text in Messages if you'd like to send photos of the space.
Recent work
Baseboard and trim installation from our jobs
Questions we hear
How much does baseboard installation cost per linear foot?
Height, profile and the number of corners matter as much as total footage. A tall base with a separate cap costs more per foot than a one-piece base, and a room with many short walls costs more than one long run.
How much does it cost to install 200 feet of baseboard?
Two hundred feet can mean one open great room or a dozen small rooms full of corners and door openings, and those price very differently. A floor plan or a few photos of the rooms is a good place to start.
Should baseboards be installed before or after flooring?
After. Base sits on top of the finished floor and is scribed to it, so it hides the expansion gap at the wall. If base goes in first, the floor has to be cut tight to it and any gap shows.
Do you remove the old baseboards?
Yes. We cut the caulk line, pull the old base without tearing the drywall, and patch where needed. Removal adds time, so mention it when you call.
What is the difference between door casing and door trim?
Casing is the molding that frames the door opening on the wall. People call it door trim. The jamb is the frame inside the opening, and on paneled openings the jambs get trim too.
Baseboards & trim by city