
Finish carpentry for Coral Gables homes and Mediterranean interiors
Beamed and pecky cypress ceilings, iron baluster stair railings, crown molding, paneled walls and entry door trim for Coral Gables homeowners, architects and builders, built and installed by Apperals Custom Woodwork. Visible exterior work in the Gables also goes through the Board of Architects.
- County
- Miami-Dade
- Design review
- Board of Architects, at least seven local architects meeting Thursday mornings
- Historic review
- Certificate of Appropriateness for most exterior work on local landmarks and in historic districts
- Wind zone
- High Velocity Hurricane Zone; new entry doors need Miami-Dade product approval
- Style
- Coral Gables Mediterranean, the style the zoning code ties to George Merrick's vision
The Board of Architects and what it looks at
In Coral Gables, the Board of Architects, at least seven local architects, decides whether an application meets the city’s Design Review Standards for color, materials, fenestration and proportion. It meets Thursday mornings and grants a preliminary and a final approval before a building permit issues for new residences, additions, pools and roof tiles.
For finish carpentry, the line falls at the exterior wall. New entry doors or a wood ceiling on a front loggia change what the street sees, so ask the city early whether your change needs review. A coffered ceiling in the family room is out of the Board’s sight.
Building to the Mediterranean style
The zoning code defines Coral Gables Mediterranean architecture as a style that shows George Merrick’s vision for the city, and offers larger buildings a “Med Bonus” for following it. The city also publishes a Best Practices manual for single-family houses. Woodwork that sits well with this architecture tends to be heavier and darker than in a modern Florida house:
- Beamed ceilings in stained cypress or pine, sometimes with pecky cypress panels between.
- Arched openings cased with wide, flat trim instead of narrow colonial casing.
- Iron balusters under a stained wood handrail, often a scroll pattern.
- Raised-panel or plank doors hung in thick jambs that read as solid masonry openings.
Historic landmarks and the interior question
The city’s Historical Resources department issues Certificates of Appropriateness for local landmarks and properties in historic districts. Its guide says a COA is required before most exterior work and before a building permit can issue. Interior remodeling is not reviewed unless the owner applies for the historic property tax exemption. Then staff look at moldings, beamed ceilings, niches and stair details.
In an older Gables house, original crown, a turned-baluster stair or a beamed living room ceiling is usually worth repairing and matching instead of replacing, exemption or not.
Entry doors in the wind zone
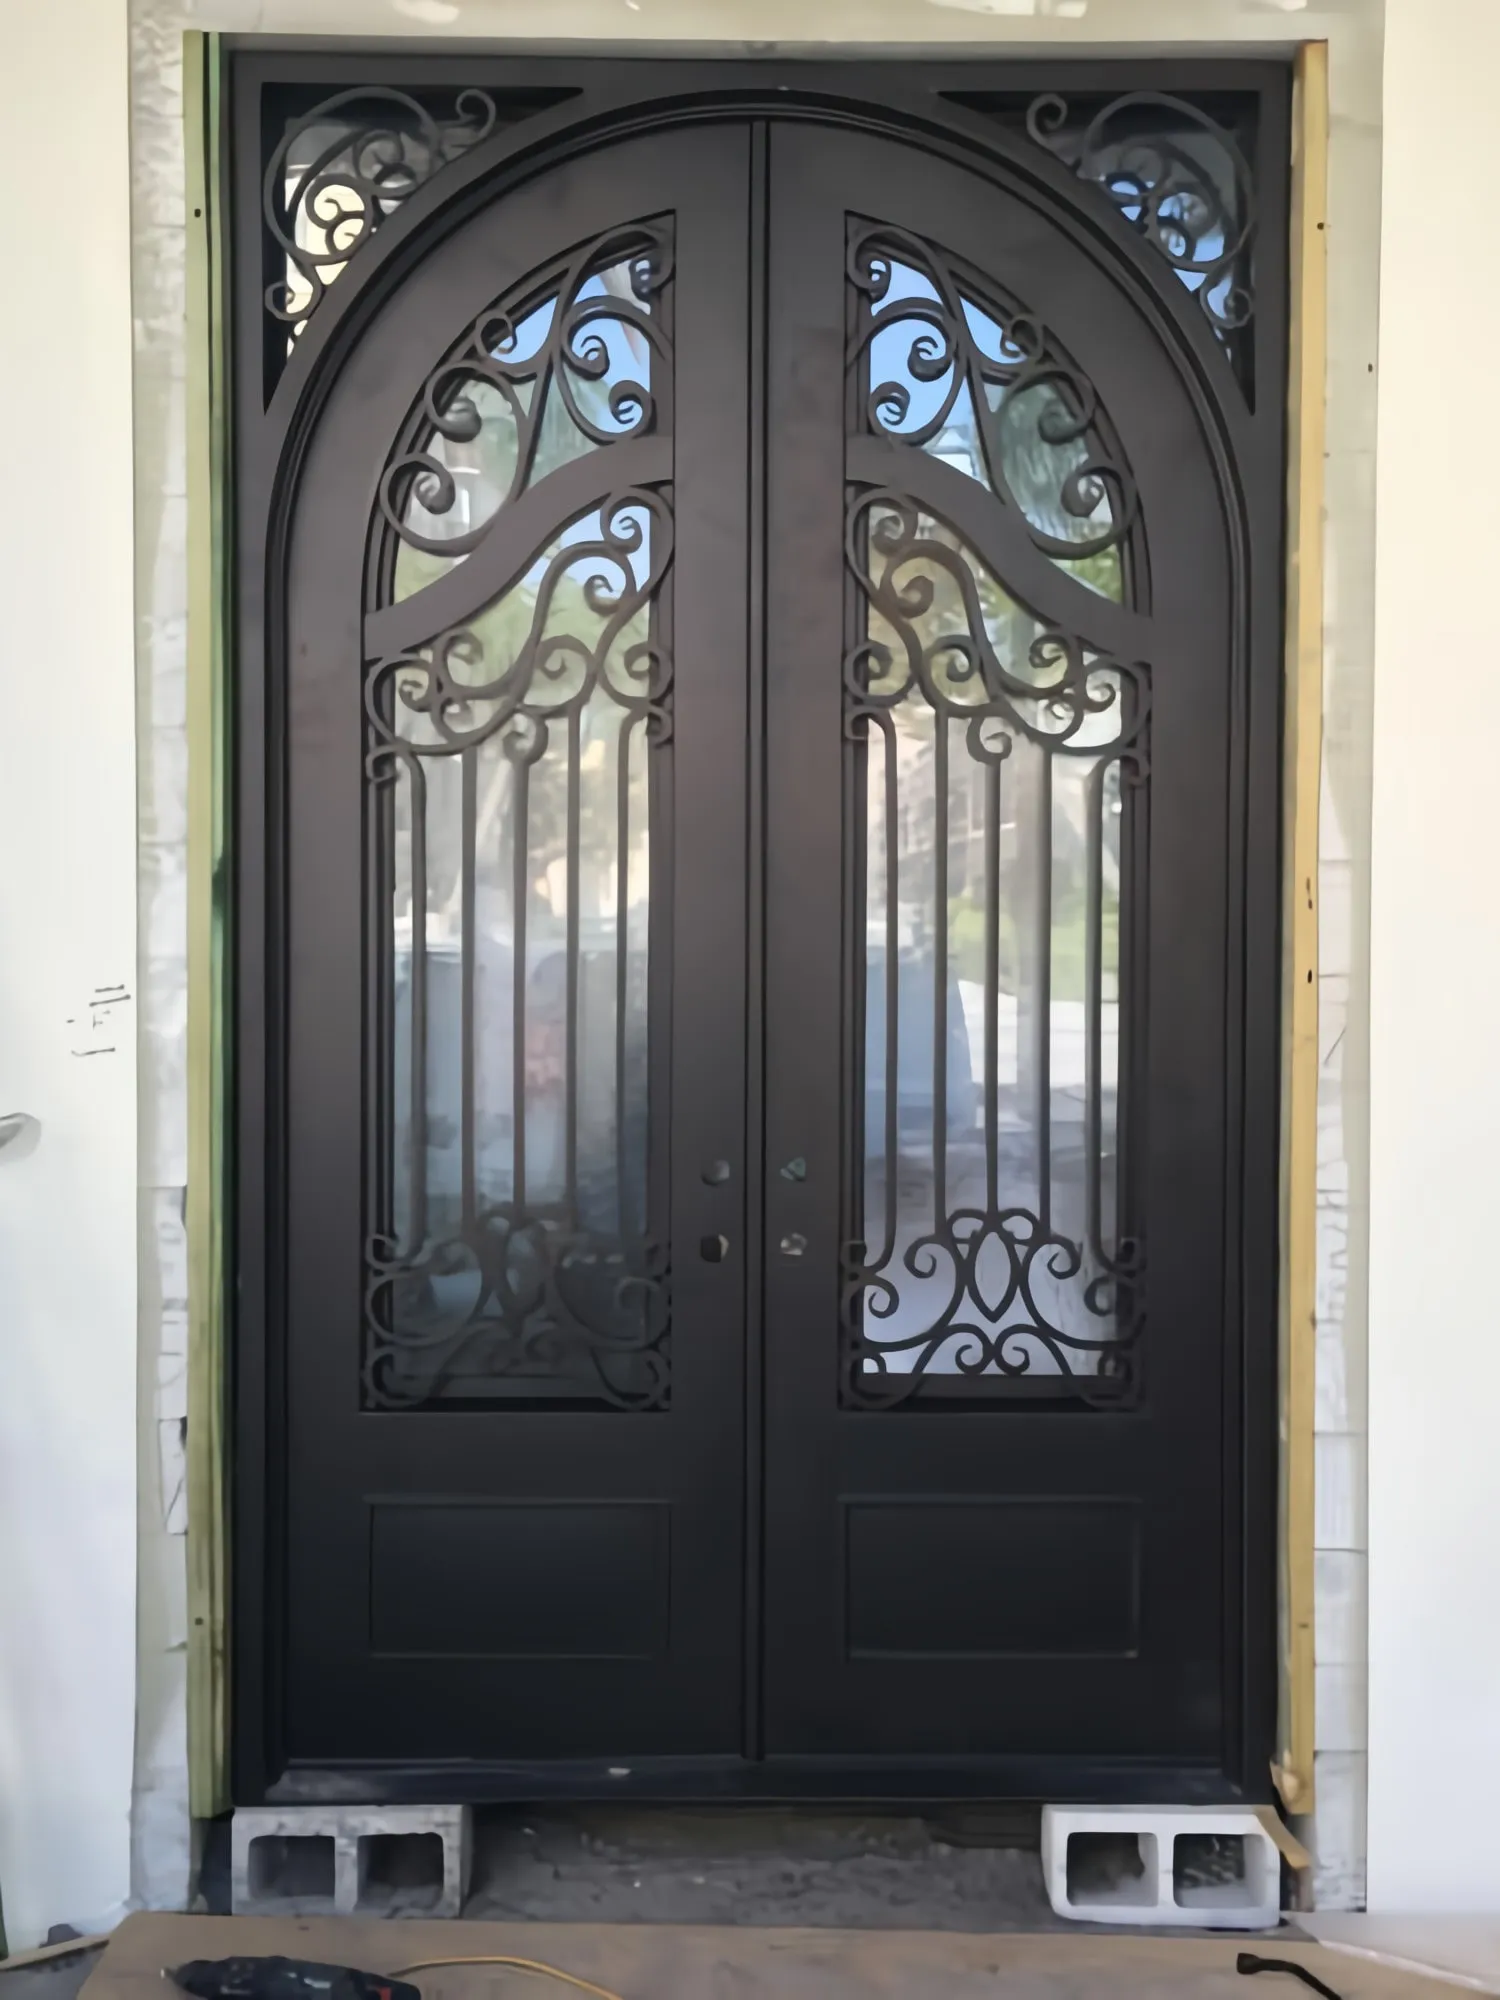
Miami-Dade requires product approval for exterior doors, and the Board of Architects reviews how they look. Choose the door with your architect so it satisfies both. We hang and trim it, and case it to match the door work inside.
What we build in Coral Gables
Quote for your Coral Gables project
Leave your number and we'll call you back to talk through the project and set a time to measure. Builders and designers can text plans to the same number.
That phone number didn't look right. Enter a 10-digit number and send it again.
We couldn't send your request. Please call (754) 264-2296 and we'll take it by phone.
Thank you. We'll call you back from (754) 264-2296. Finish your text in Messages if you'd like to send photos of the space.
Coral Gables questions
Does interior woodwork need Board of Architects approval in Coral Gables?
No. The Board's standards cover how a building looks, such as color, materials, windows and proportion, and the city lists exterior items like new residences, pools and roof tiles. Interior trim, ceilings and stairs are not among them, though they still need a building permit when the work calls for one.
Can I change the trim inside a historic house in Coral Gables?
Generally yes. The city's preservation guide says interior remodeling of a designated historic structure is not subject to Certificate of Appropriateness review unless you ask for the historic property tax exemption. A few named public interiors, such as the Biltmore Hotel lobby, are the exception.
What woodwork suits a Coral Gables Mediterranean house?
Dark beamed ceilings, pecky cypress, arched door casings, iron balusters with a wood rail and thick paneled doors all belong to the Spanish and Mediterranean vocabulary the city was planned around. Paint-grade crisp trim can look thin next to rough stucco and barrel tile.
What does the historic tax exemption review look at inside a house?
The city's guide says staff look for impacts to interior detail that shows craftsmanship, including moldings, original flooring, fireplaces, niches, open beamed ceilings and staircase details such as turned balusters. Those details are meant to be kept or repaired, not torn out.
Sources for the local notes on this page