
Wood beam ceiling installation in South Florida
Real wood ceiling beams, built and installed by Apperals Custom Woodwork for houses in Parkland, Boca Raton, Fort Lauderdale and Deerfield Beach. Box beams, solid beams and decorative trusses for flat and vaulted ceilings, stained, painted or weathered.
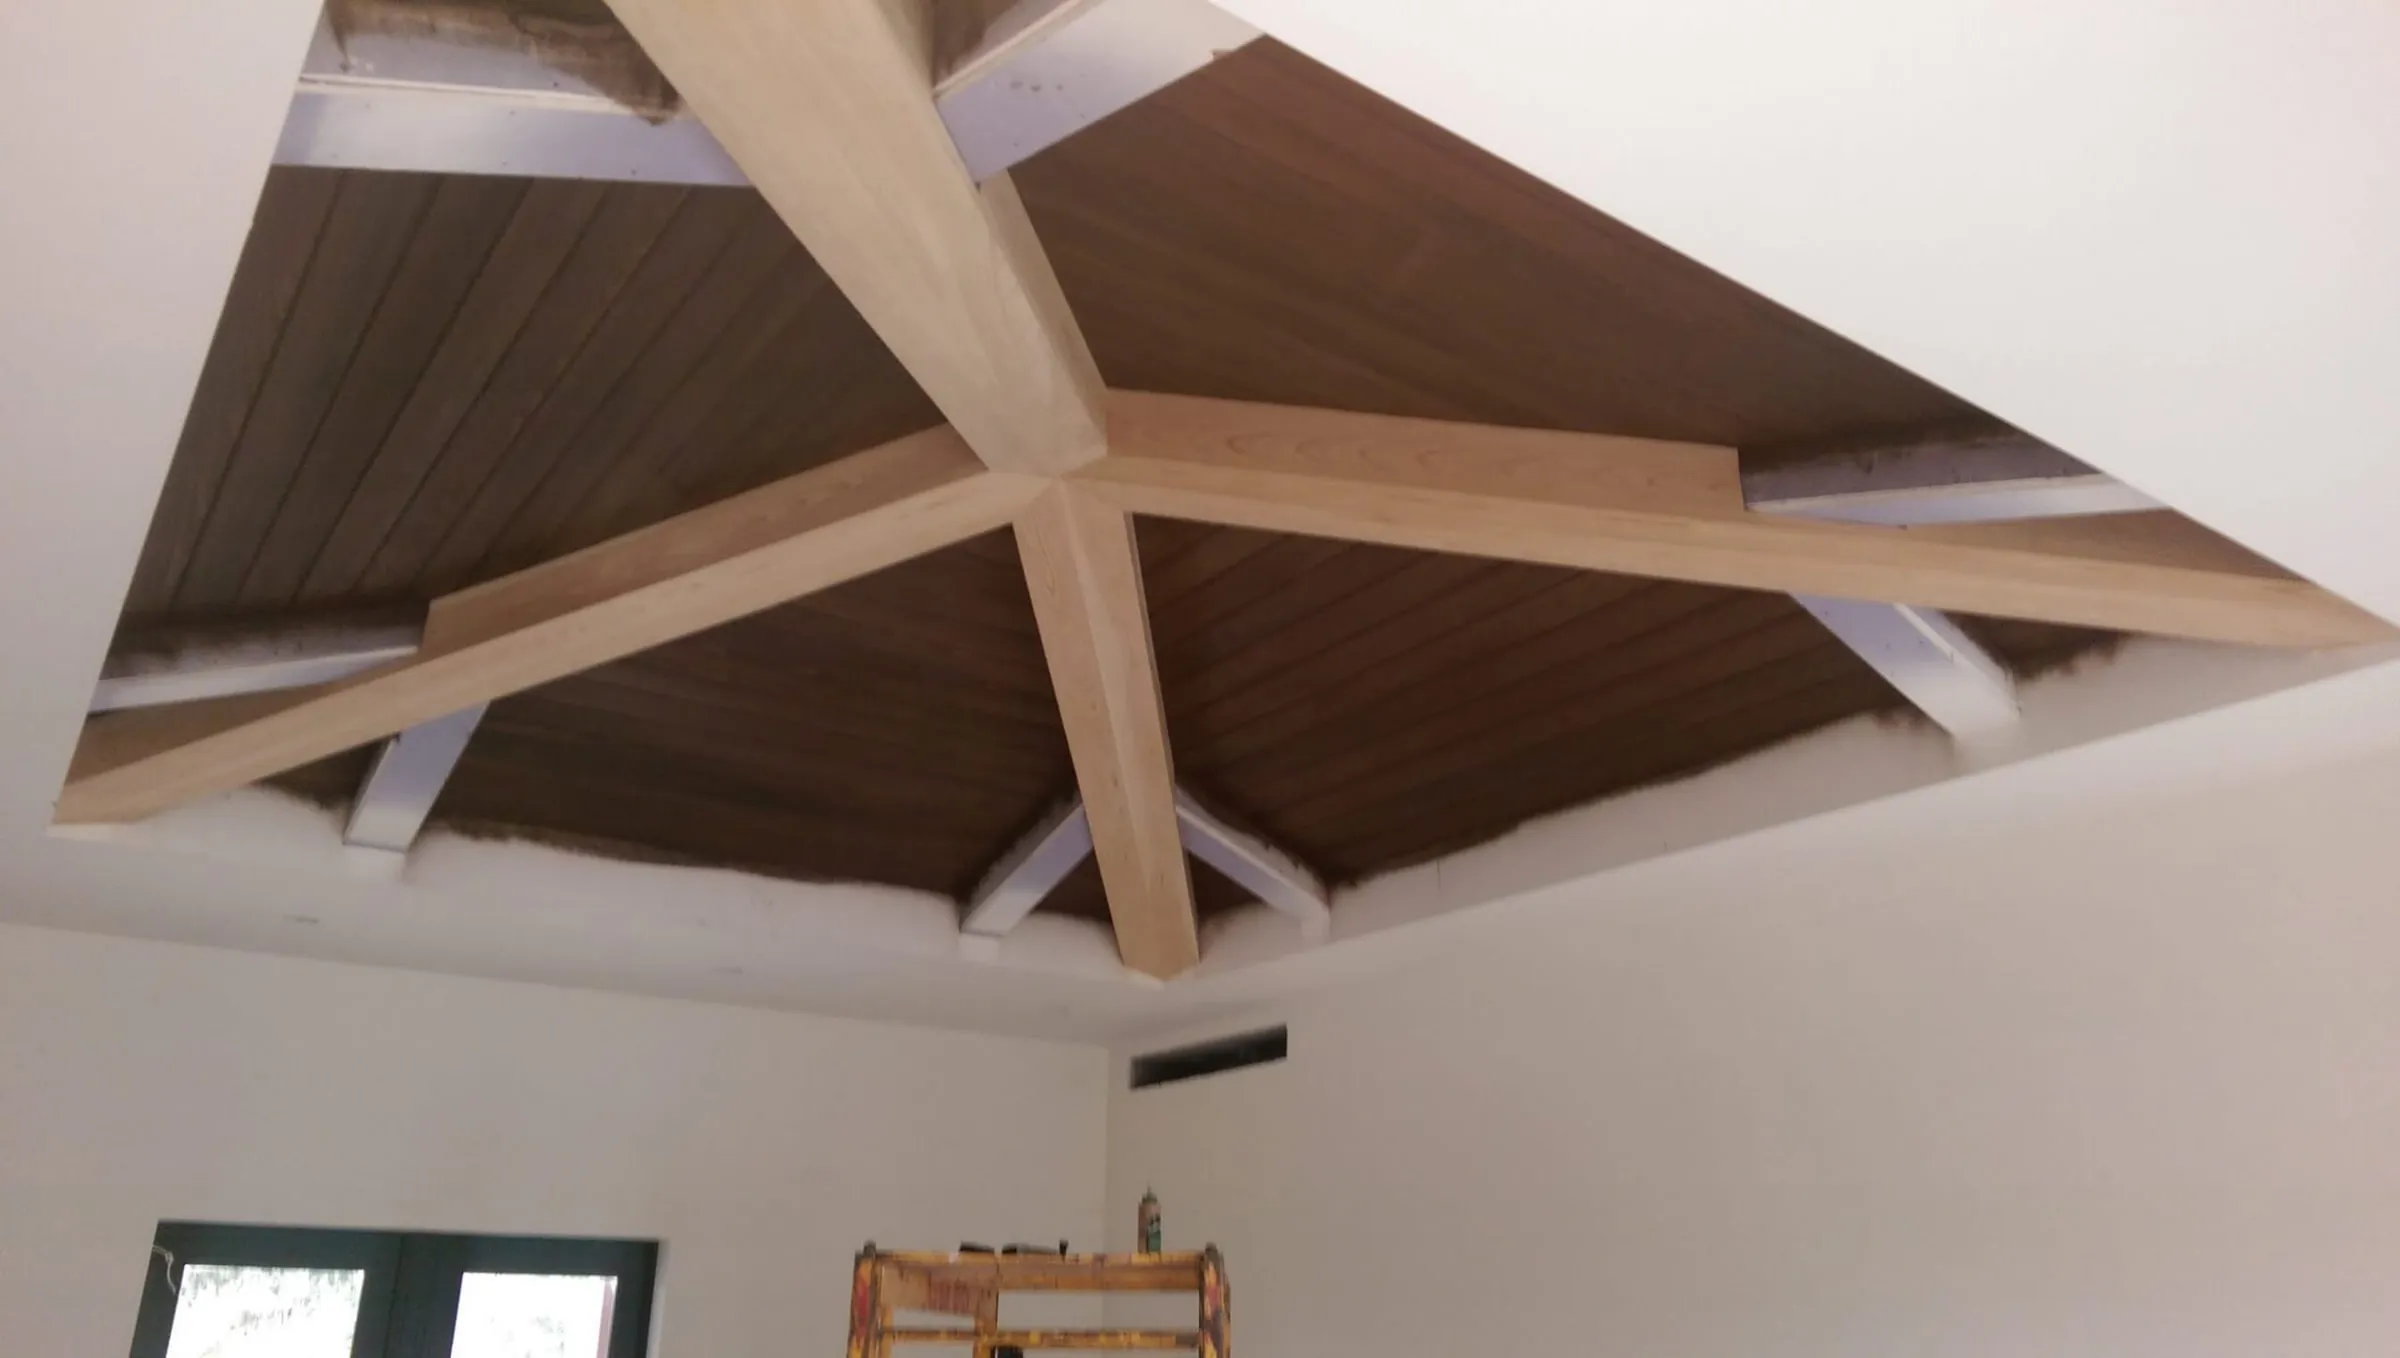
- Beam types
- Box beams, solid beams, decorative trusses, hip and ridge beams, column wraps
- Woods
- Cypress, pecky cypress, pine, oak, reclaimed-look finishes
- Ceilings
- Flat, vaulted, tray and planked
- Finish
- Stained, painted, whitewashed or weathered gray
- Where
- Jupiter to Miami, from our base in Deerfield Beach
Beams give a ceiling weight and rhythm. On a vaulted ceiling they make the height feel intentional. On a flat ceiling they break a large plane into bays. We build beams from real wood and install them as part of the finished ceiling.
Real wood beams vs faux beams
Foam and polyurethane beams are sold widely in South Florida. They have a place, but they are a different product.
| Real wood box beam | Foam or poly faux beam | |
|---|---|---|
| Surface | Real grain, every beam different | Molded texture that repeats |
| Finish | Takes stain, oil, paint or whitewash | Factory finish, touch-ups show |
| Corners | Mitered or rabbeted wood joints | Cast corners |
| Up close | Reads as timber | Reads as molded at eye level |
| Weight | Light when built hollow | Lightest |
On a tall vaulted ceiling a faux beam can pass. In a kitchen or under a 9 or 10 foot flat ceiling, people see it up close, and real wood holds up to that.
Box beams, solid beams and trusses
Box beams. Three boards joined into a U and fastened over blocking. Most decorative beams are built this way. They are light, straight and hollow, so a fan or a light can be wired through them. The grid on our pecky cypress page is built from box beams.
Solid beams. Single timbers. Heavy, prone to checking as they dry, and harder to fasten overhead. We use them where the client wants true timber end grain to show.
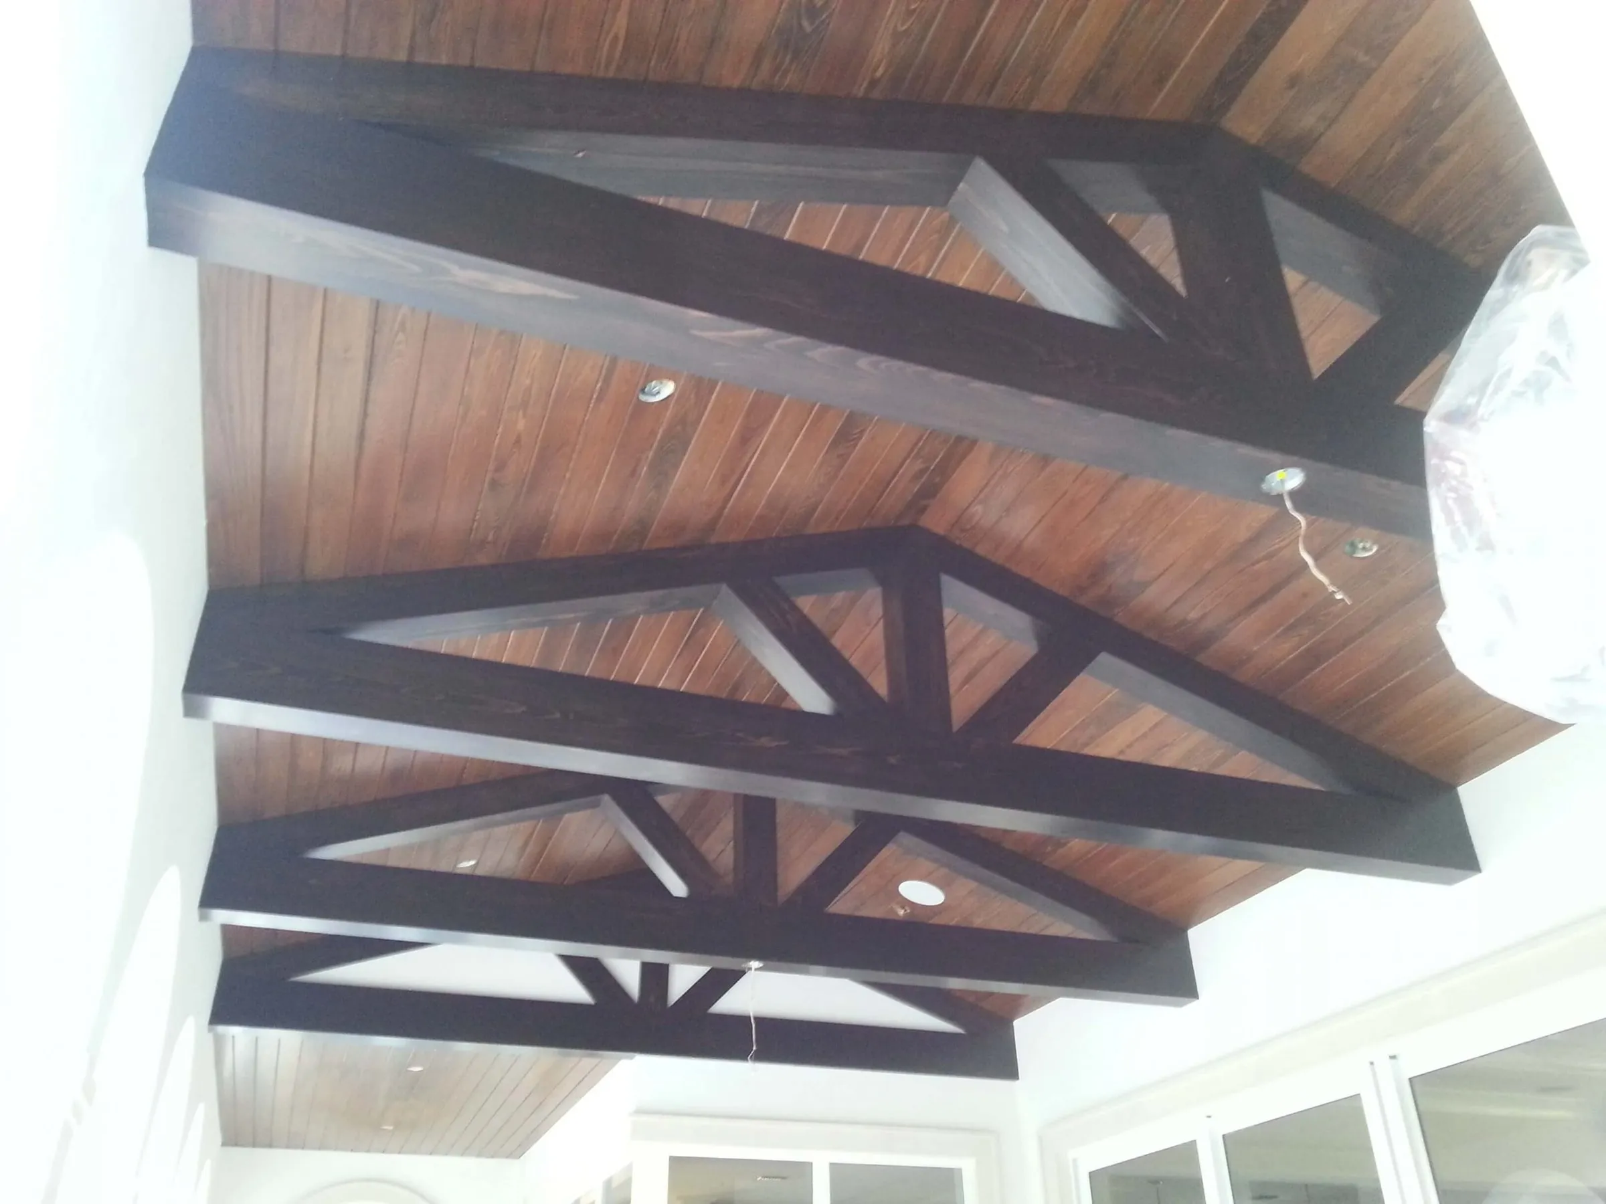
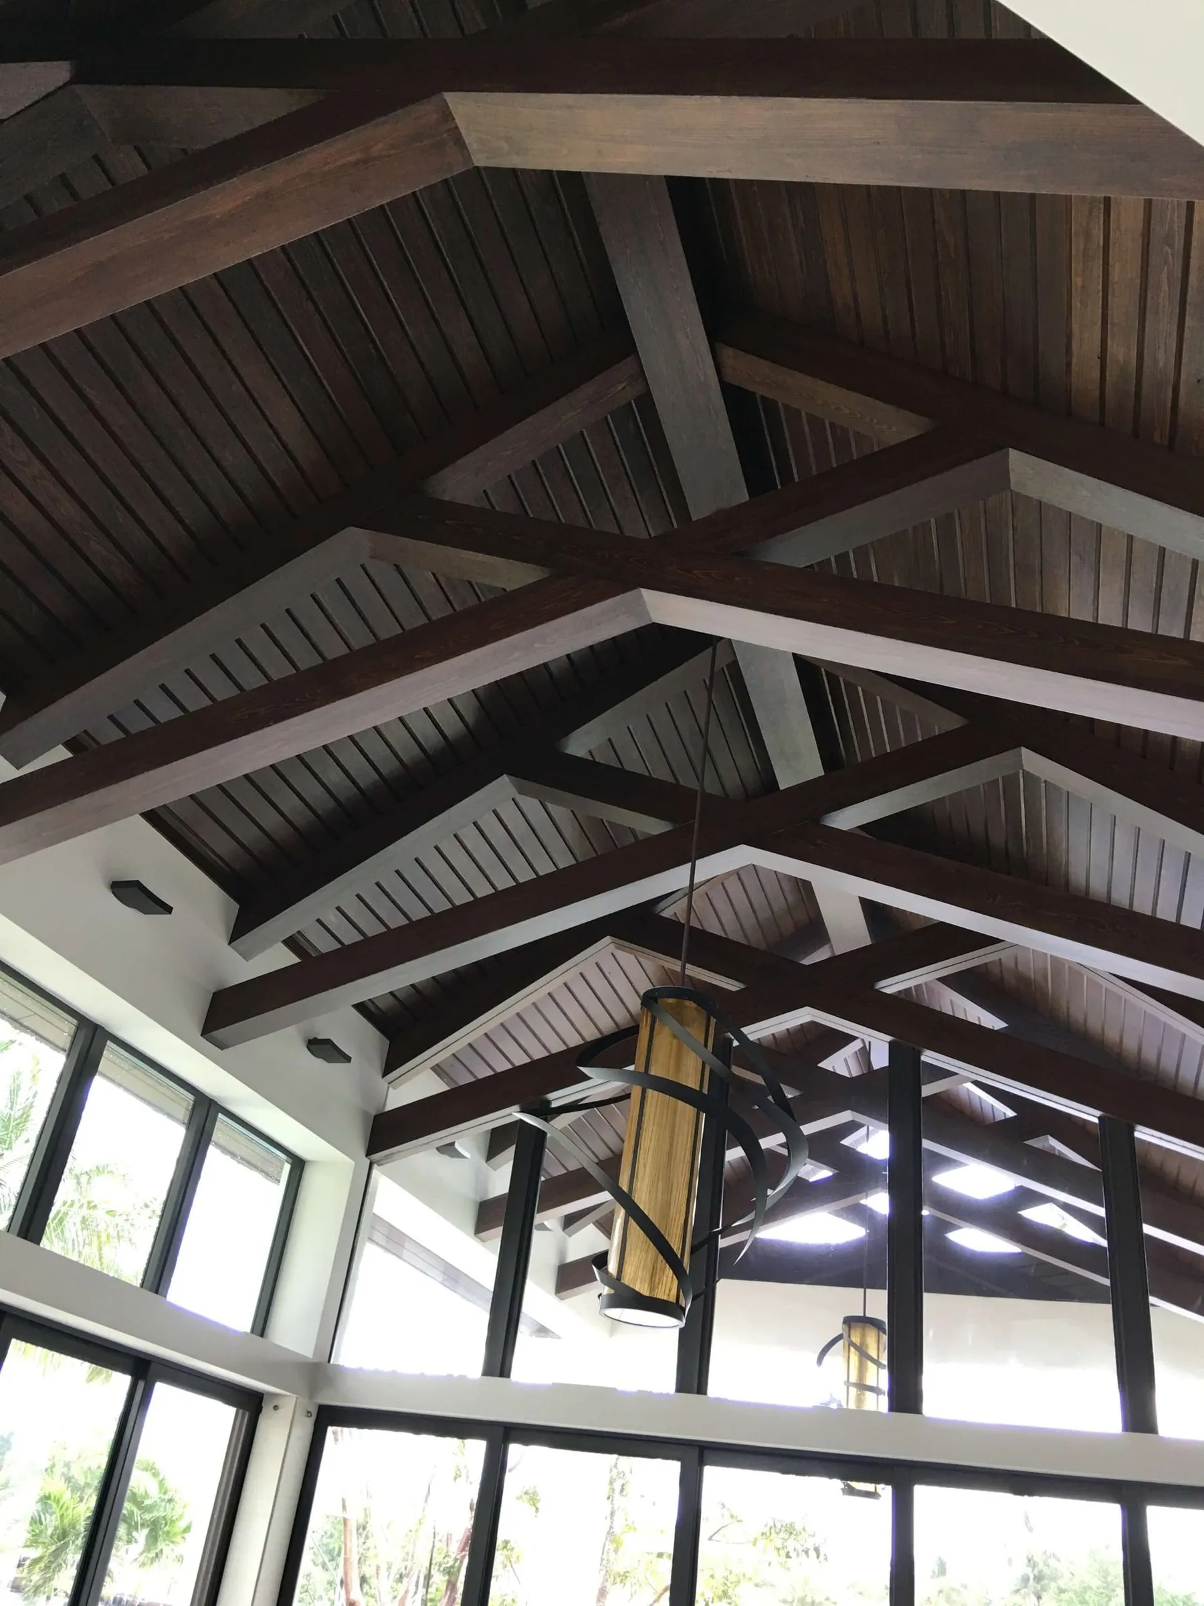
Trusses. Decorative trusses under a vaulted ceiling, built from beams joined with a tie and posts or braces. The dark stained trusses in our photos sit below a vaulted plank ceiling.
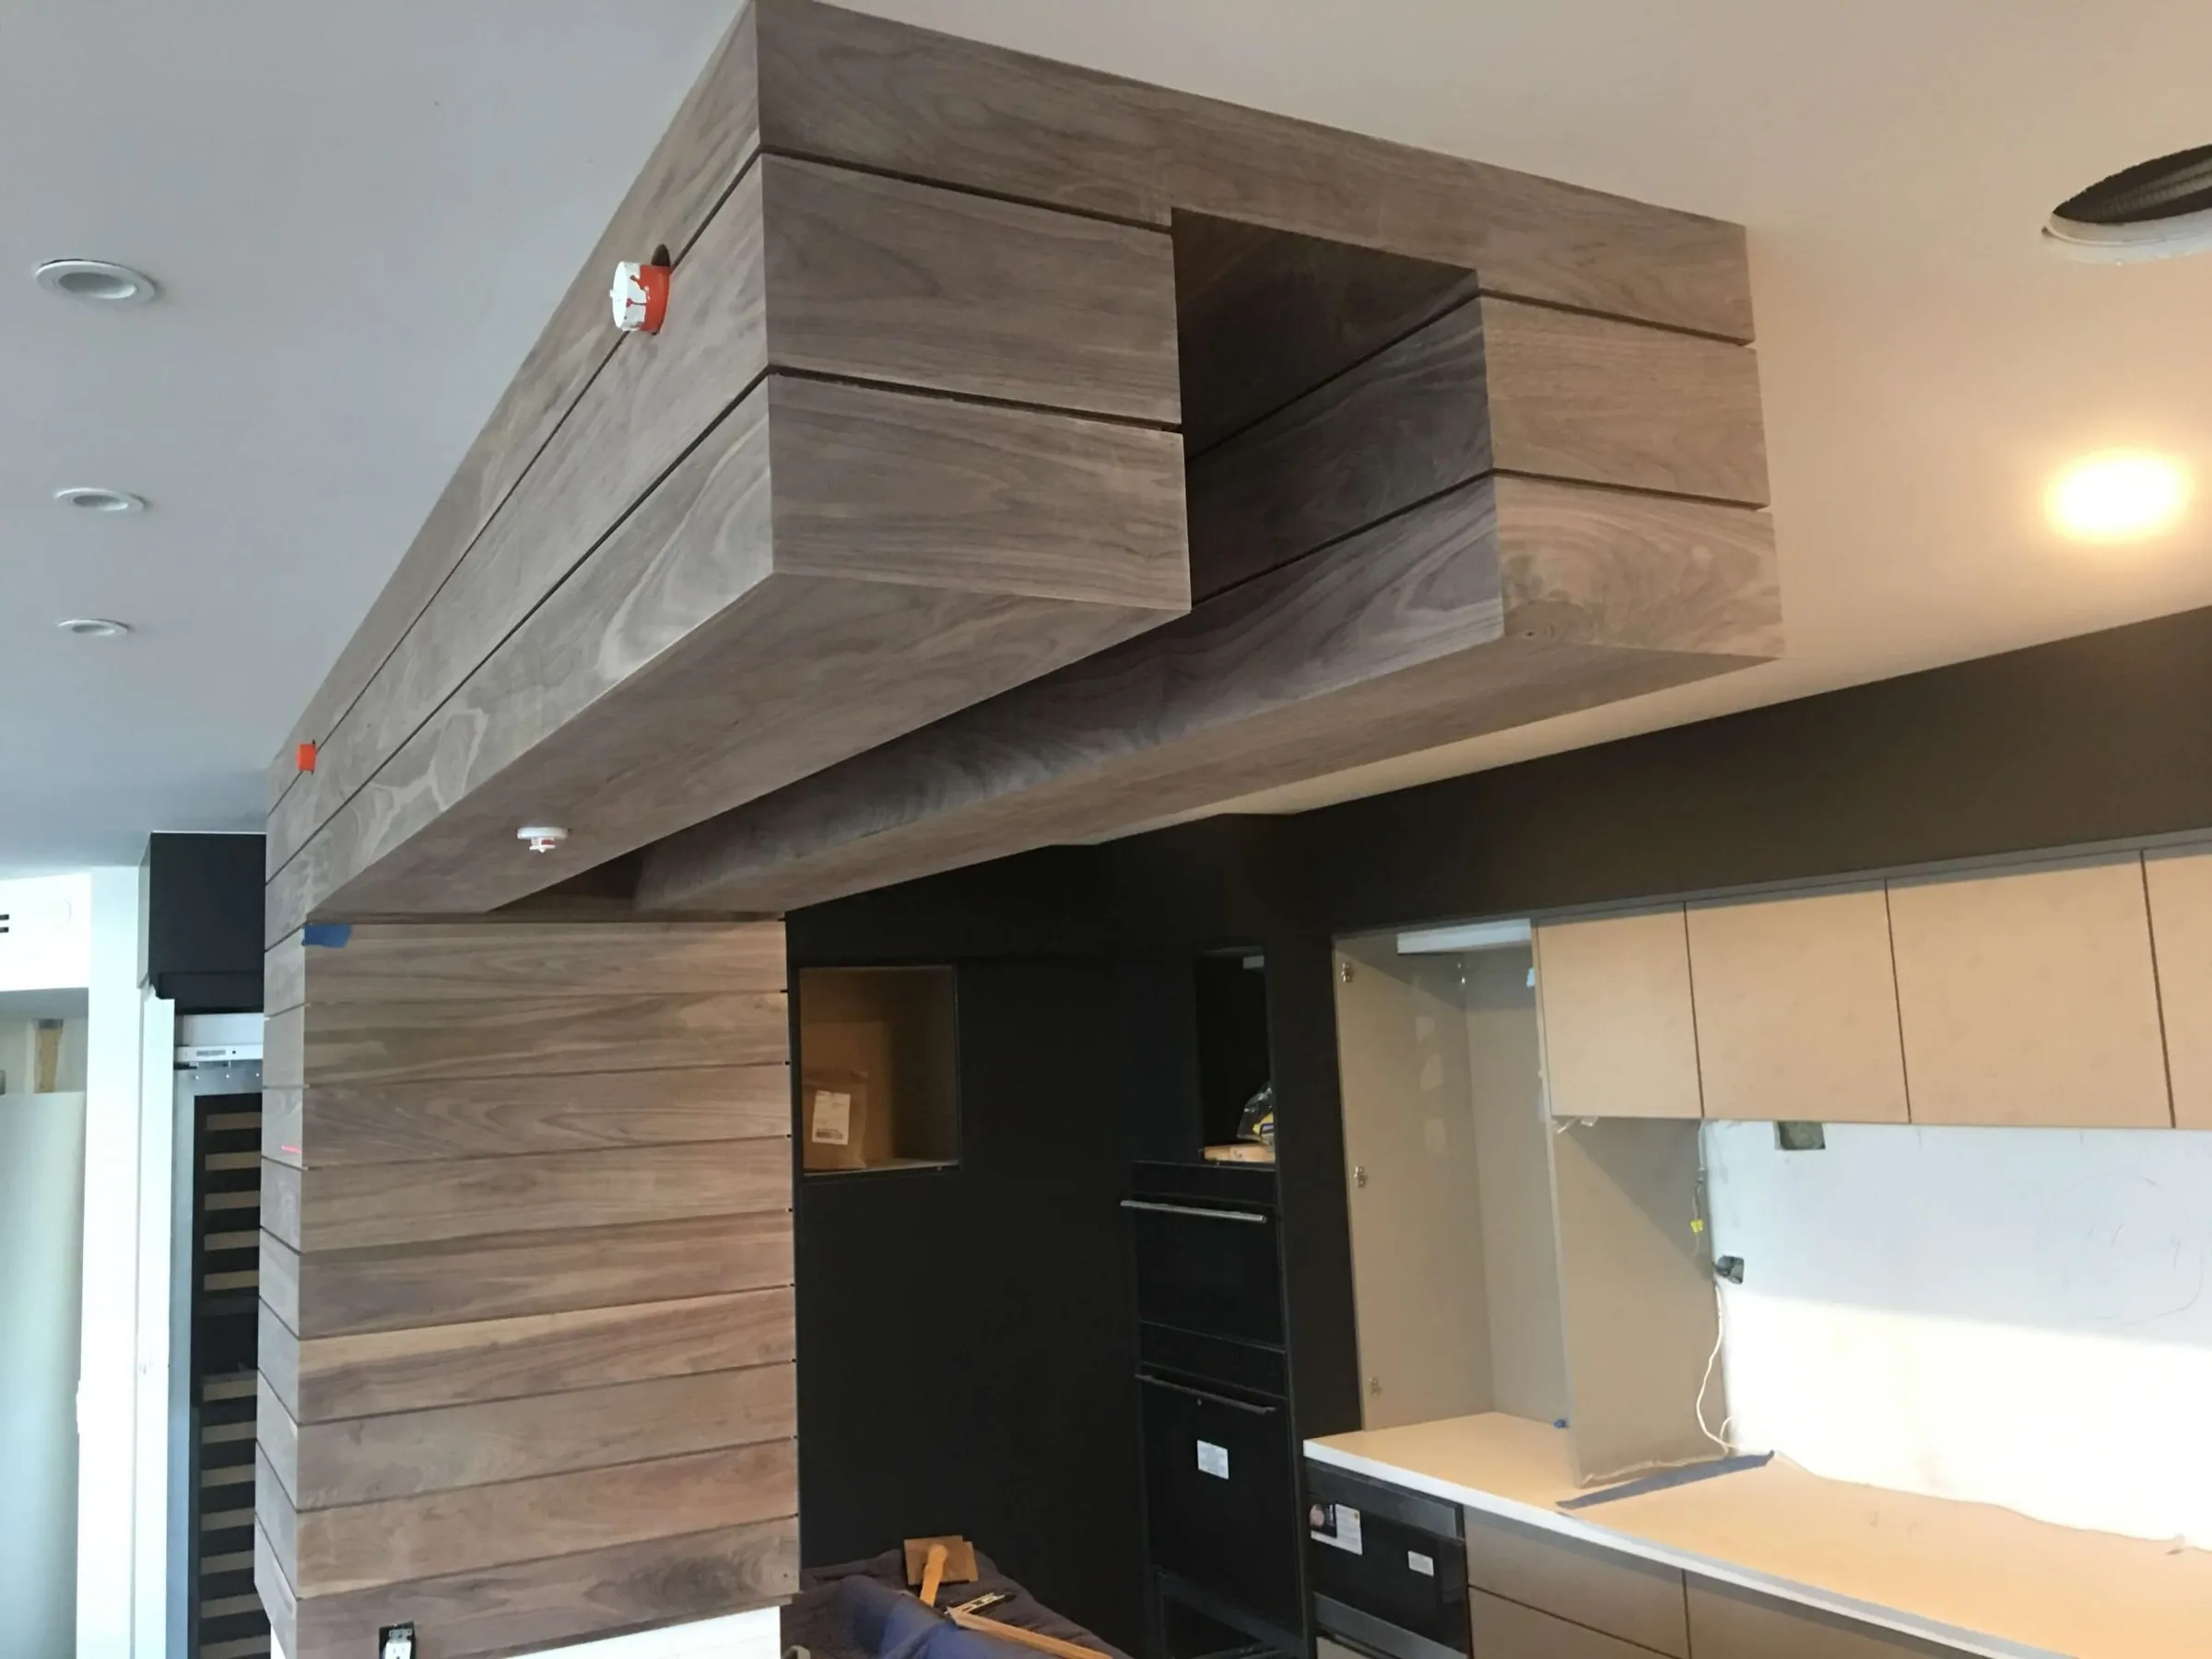
Hip, ridge and column wraps. On tray and vaulted ceilings, beams cover the lines where planes meet. In open kitchens a beam often continues down into a column wrap, like the weathered gray beam in our kitchen photo.
How beams go up
- We measure, find the framing and mark fixture locations.
- We set out the beam spacing so it lines up with walls, windows, the island or the fireplace.
- Blocking is screwed to the joists or rafters along each beam line.
- Beams are built and finished off site or in the room, then lifted over the blocking and fastened from the sides.
- Ends are scribed to the walls, joints are tightened, and the finish is touched up.
Decorative beams vs structural beams
The beams we install are decorative. They hang from the house framing and carry no load. If a renovation removes a wall and needs a beam to carry the roof or a floor, that beam is structural. It needs an engineer’s design and a permit, and it is framed before we arrive. We can then wrap it in finish wood to match the rest of the ceiling.
What affects the price
- number, length and size of beams
- wood species and finish, including weathered or whitewashed looks
- flat ceiling or vaulted, and how high
- trusses or joinery beyond straight beams
- planking between the beams, if any
Beams often pair with tongue-and-groove planking between them, or grow into a full grid on a coffered ceiling.
Quote for beamed ceilings
Leave your number and we'll call you back to talk through the project and set a time to measure. Builders and designers can text plans to the same number.
That phone number didn't look right. Enter a 10-digit number and send it again.
We couldn't send your request. Please call (754) 264-2296 and we'll take it by phone.
Thank you. We'll call you back from (754) 264-2296. Finish your text in Messages if you'd like to send photos of the space.
Recent work
Beamed ceilings from our jobs
Questions we hear
Are real wood beams better than faux beams?
For most rooms, yes. Foam and polyurethane beams are light and cheap, but their molded grain repeats and their corners look cast up close. Real wood box beams are hollow, so they stay light, and they take stain and age like any wood.
What is a box beam?
A hollow beam made from three boards joined along their edges and fastened to blocking on the ceiling. From below it looks like a solid timber, but it weighs far less and leaves room inside for wiring.
Can beams be added to a flat ceiling?
Yes. We fasten blocking to the joists, then slide box beams over it and secure them. Spacing is set so the beams line up with walls, windows and fixtures.
Do decorative ceiling beams need to be structural?
No. Decorative beams hang from the existing framing and carry no load. A beam that must carry roof or floor load is a structural member and needs an engineer's design and a permit.
How much does it cost to install wood ceiling beams?
The cost depends on the number and length of beams, the wood, the finish, ceiling height and whether the ceiling is vaulted. Trusses take more work than straight beams. We can price a beam layout once we have seen the ceiling.
Often paired with