
Finish carpentry for Wellington homes and equestrian properties
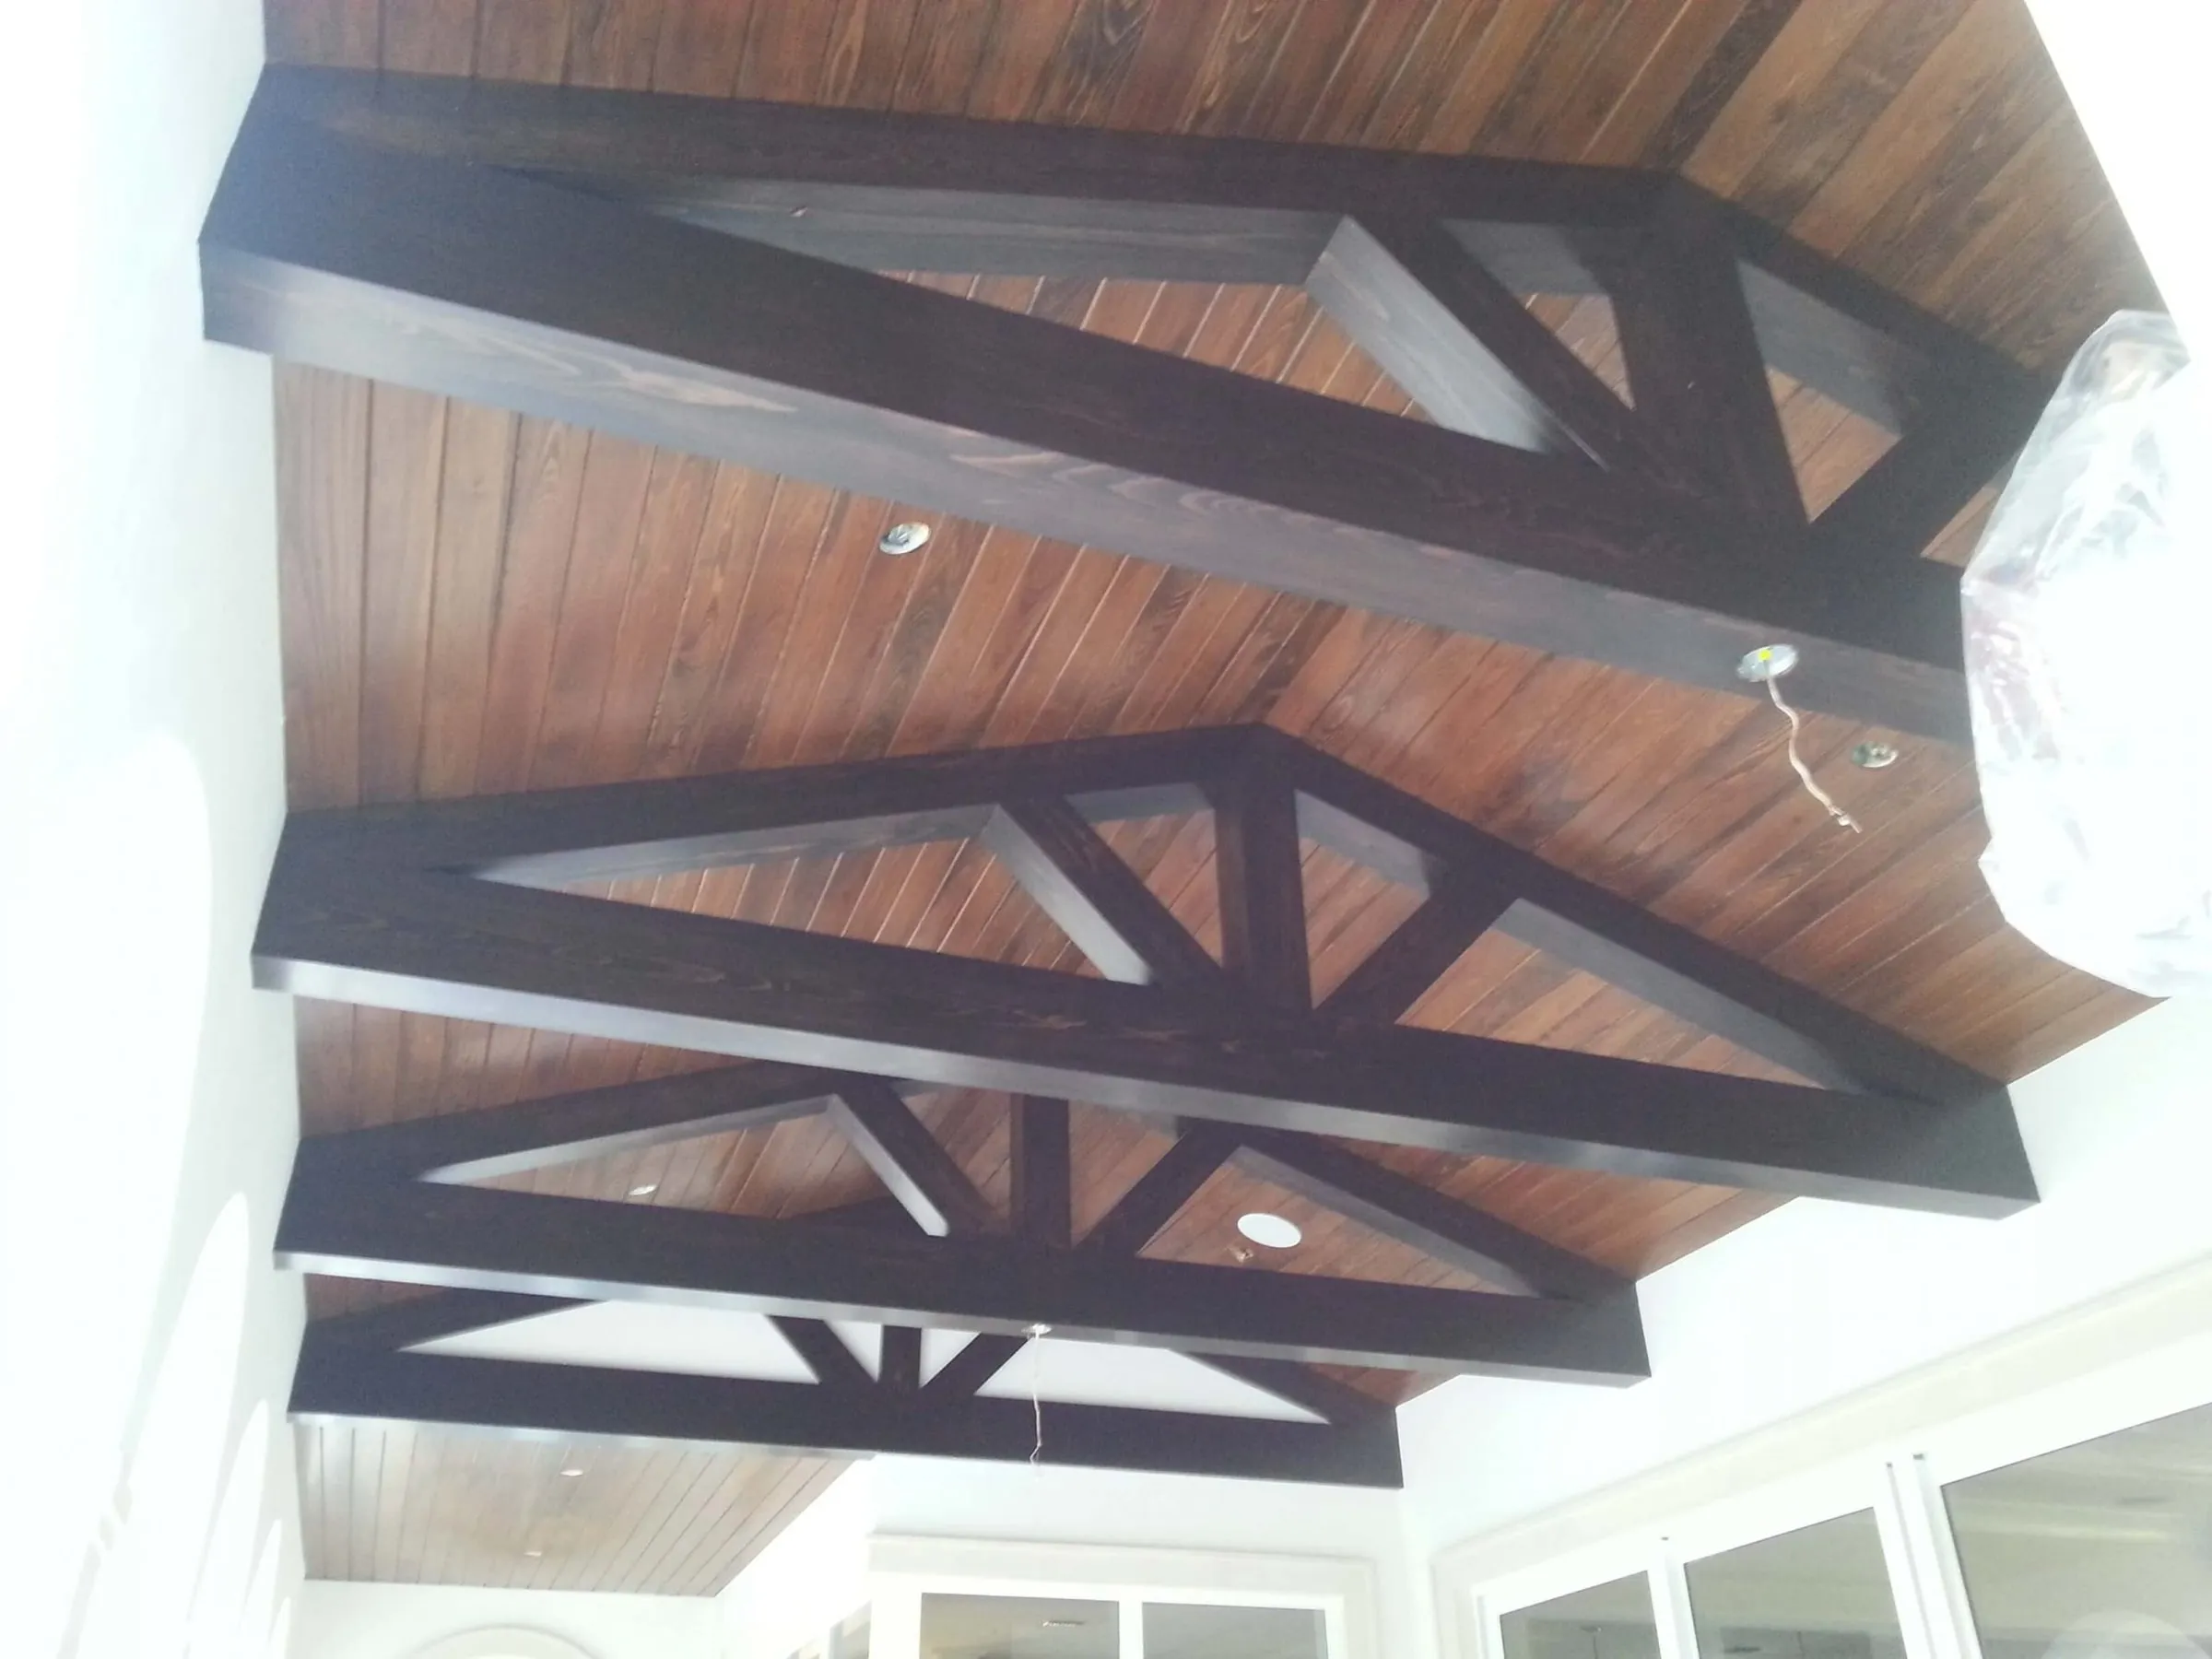
Apperals Custom Woodwork builds beamed and tongue-and-groove ceilings, stair railings, paneled walls and doors for houses in Wellington, including homes on farm properties in the Equestrian Preserve Area. Permits run through the village's Planning, Zoning and Building Department, which accepts building plans only electronically.
- County
- Palm Beach, in the western part of the county
- Permits
- Wellington Planning, Zoning and Building Department, with plans submitted through ProjectDox
- Design standards
- A New Construction Affidavit goes with permits for principal and accessory structures
- Equestrian area
- About 9,000 acres in the western and southern parts of the village
- Zoning overlay
- Equestrian Overlay Zoning District, adopted in 2003
A village with its own design checklist
Wellington’s Land Development Regulations set minimum design and material standards, and every building permit for a principal or accessory structure carries a signed affidavit that the plans meet them. Several lines shape the woodwork as much as the architecture:
- Accessory buildings, freestanding garages, cabanas and additions use the same color and materials as the main house. Stables do too.
- No house facade may be identical to the house next to it.
- A pitched roof covers at least 70 percent of the air-conditioned space, at a minimum 3:12 pitch.
- Plans contain no reflective glass or reflective window film.
So a new cabana or guest wing should carry the trim language of the main house. If the house has stained beams and cypress doors, the cabana’s beamed ceiling and doors should read as part of the same family.
Inside the Equestrian Preserve
The village describes its equestrian community as about 9,000 acres in the western and southern parts of Wellington. It is shown on the Future Land Use Map as the Equestrian Preserve Area and regulated by the Equestrian Overlay Zoning District, adopted in 2003 to preserve the area’s farms, venues and lifestyle. The area includes Wellington International, home of the Winter Equestrian Festival, and the National Polo Center, and the village maintains more than 100 miles of public bridle trails.
Farm houses here suit wood that looks honest about its structure:
- Exposed truss or tongue-and-groove ceilings in great rooms and covered porches.
- Wide plank or board-and-batten paneling in mudrooms and entry halls.
- Heavy paneled or Dutch-style doors between living space and outdoor rooms.
- Simple, sturdy stair railings with square balusters and a stained rail.
Dust and humidity are the enemies on a working farm. Seal every face, and use hardwoods over softwoods on anything that gets handled.
Submitting through ProjectDox
The Building Department only processes permits electronically. The completed application goes to the village by email, a permit technician enters it, and plans are uploaded through ProjectDox as PDFs at 8.5 by 11, 11 by 17 or 24 by 36 inches. The login is the contractor’s registered email, so registration comes before the first upload.
What we build in Wellington
Quote for your Wellington project
Leave your number and we'll call you back to talk through the project and set a time to measure. Builders and designers can text plans to the same number.
That phone number didn't look right. Enter a 10-digit number and send it again.
We couldn't send your request. Please call (754) 264-2296 and we'll take it by phone.
Thank you. We'll call you back from (754) 264-2296. Finish your text in Messages if you'd like to send photos of the space.
Wellington questions
How do I submit a building permit in Wellington?
Electronically. The village's Building Department only processes permits that way, and all building plans go through ProjectDox. The contractor's email registered with the village becomes the ProjectDox login, and plans should be PDFs at standard sheet sizes.
Does a pool cabana or guest house in Wellington have to match the main house?
Yes. Wellington's New Construction Affidavit says accessory buildings and structures, such as freestanding garages and cabanas, and additions must use the same color and building materials as the principal structure. Stables fall under the same rule.
What is the Equestrian Preserve Area?
It is Wellington's equestrian community as shown on the village's Future Land Use Map, about 9,000 acres in the western and southern parts of the village. Development there is regulated by the Equestrian Overlay Zoning District, which the council adopted in 2003 to protect the area's character.
Do vaulted ceilings suit a Wellington house?
Often. The village requires a pitched roof over at least 70 percent of the air-conditioned footprint, at a 3:12 pitch or steeper, which leaves room above many rooms for a vaulted or truss ceiling. Framing and attic space decide how much of it can be opened up.
Sources for the local notes on this page